Skip main navigation
Under contract
  • $599,000

    9134 Ocean Harbour Golf Club Road SW, Calabash, NC 28467

    3beds
    2,558sqft
    : 
    $3,464/mo
    Get pre-qualified
    Single Family Residence
    Built in 2018
    0.36 Acres Lot
    $597,300 Zestimate®
    $234/sqft
    $18/mo HOA

    What's special

    Beautiful stone-surround fireplaceCustom crown molding throughoutChef-inspired kitchenCustom tiled walk-in showerGranite countertopsDedicated laundry roomWell-designed finishes
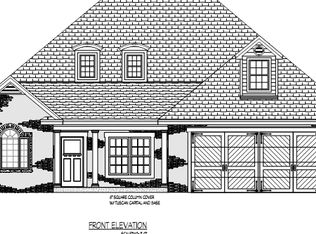
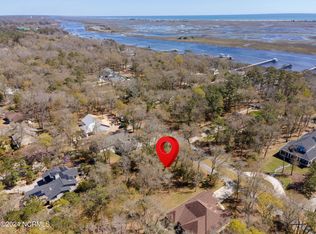
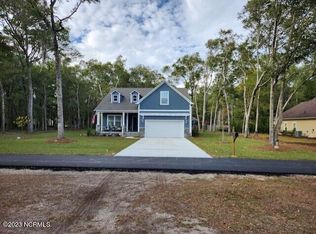
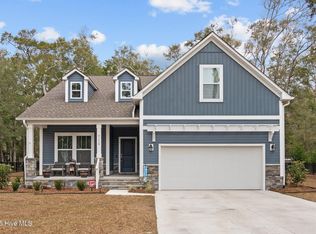
    Custom-Built Home Near the Intracoastal Waterway with Exceptional Craftsmanship! Welcome to this beautifully designed custom-built 3-bedroom, 2.5-bath home where quality craftsmanship and thoughtful details create a warm and inviting coastal retreat. From the moment you enter, you will appreciate the rich engineered hardwood flooring throughout the great room, dining area, kitchen, powder room, and spacious primary suite. The great room features soaring ceilings and a beautiful stone-surround fireplace, while the Carolina room offers a second all-stone fireplace creating the perfect space to relax and unwind. Custom crown molding throughout, elegant dining room wainscoting, and built-in bookshelves with cabinetry add timeless character and style. The chef-inspired kitchen features granite countertops, stainless steel appliances, and a separate breakfast nook perfect for casual dining. The spacious primary suite offers a private retreat with a custom tiled walk-in shower and well-designed finishes. Additional highlights include a versatile finished room over garage, dedicated laundry room, plantation shutters, and beautifully landscaped grounds providing privacy and curb appeal. Custom designed and built by Seacoast Building Company Inc., this home reflects quality construction throughout. Located just minutes from the Intracoastal Waterway, enjoy easy access to area beaches, waterfront dining, shopping, entertainment, parks, and all that Coastal North Carolina has to offer. Experience the coastal lifestyle you love without the premium price of waterfront living.
    5 days
    |
    119
    |
    8
    |

    Likely to sell faster than

    Zillow last checked:

    Listing updated:

    Listed by:

    Carol P Lank 910-209-2360,

    ASAP Realty

    Source: Hive MLS,MLS#: 100593467MLS LogoOriginating MLS: Brunswick County Association of Realtors

      Facts & features

      Interior

      Bedrooms & bathrooms
      • Bedrooms: 3
      • Bathrooms: 3
      • Full bathrooms: 2
      • 1/2 bathrooms: 1
      Rooms
      • Room types: Master Bedroom, Bedroom 2, Bedroom 3, Great Room, Dining Room, Laundry, Fnshd Room over Garage, Sunroom, Breakfast Nook
      Primary bedroom
      • Level: First
      Bedroom 2
      • Level: First
      Bedroom 3
      • Level: First
      Breakfast nook
      • Level: First
      Dining room
      • Level: First
      Other
      • Level: Second
      Great room
      • Level: First
      Kitchen
      • Level: First
      Laundry
      • Level: First
      Sunroom
      • Level: First
      Heating
      • Heat Pump, Fireplace(s), Electric
      Cooling
      • Heat Pump
      Appliances
      • Included: Gas Cooktop, Electric Oven, Built-In Microwave, Self Cleaning Oven, Refrigerator, Range, Disposal, Dishwasher, Tankless Water Heater
      • Laundry: Laundry Room
      Features
      • Master Downstairs, Walk-in Closet(s), Tray Ceiling(s), High Ceilings, Mud Room, Solid Surface, Bookcases, Kitchen Island, Ceiling Fan(s), Walk-in Shower, Blinds/Shades, Eat-in Kitchen, Gas Log, Walk-In Closet(s), See Remarks
      • Flooring: Carpet, Tile, Wood
      • Attic: Floored,Walk-In
      • Has fireplace: Yes
      • Fireplace features: Gas Log
      Interior area
      • Total structure area: 2,558
      • Total interior livable area: 2,558 sqft

      Property

      Parking
      • Total spaces: 2
      • Parking features: Garage Faces Front, Paved
      • Attached garage spaces: 2
      Features
      • Levels: One and One Half
      • Patio & porch: Enclosed, Patio, See Remarks, Front Porch
      • Exterior features: Irrigation System, DP50 Windows
      • Fencing: Metal/Ornamental,Back Yard
      • Has view: Yes
      • View description: None
      • Frontage type: See Remarks
      Lot
      • Size: 0.36 Acres
      • Dimensions: 107 x 147 x 107 x 148
      • Features: Landscaped
      Details
      • Parcel number: 25500207
      • Zoning: Sb-Mr-2
      • Special conditions: Standard

      Construction

      Type & style
      • Home type: SingleFamily
      • Property subtype: Single Family Residence
      Materials
      • Stone, Fiber Cement, Wood Frame
      • Foundation: Slab
      • Roof: Architectural Shingle
      Condition
      • New construction: No
      • Year built: 2018

      Utilities & green energy

      • Sewer: County Sewer
      • Water: County Water
      • Utilities for property: Sewer Connected, Water Connected
      Green energy
      • Energy efficient items: Lighting, Thermostat

      Community & HOA

      Community
      • Security: Security System, Smoke Detector(s)
      • Subdivision: Harbour Landing
      HOA
      • Has HOA: Yes
      • Amenities included: Maintenance Common Areas, Maintenance Roads, Management, Master Insure, None
      • HOA fee: $221 annually
      • HOA name: Harbour Landing POA
      • HOA phone: 910-579-5163
      Location
      • Region: Calabash

      Financial & listing details

      • Price per square foot: $234/sqft
      • Tax assessed value: $500,600
      • Annual tax amount: $2,913
      • Date on market: 8/3/2026
      • Cumulative days on market: 5 days
      • Listing agreement: Exclusive Right To Sell
      • Listing terms: Cash,Conventional
      • Road surface type: Paved

        Estimated market value

        $597,300

        $567,000 - $627,000

        $2,335/mo

        Price history

        DateEventPrice
        8/5/2026Contingent$599,000$234/sqft
        Source: Hive MLS #100593467 Report a problem
        8/3/2026Listed for sale$599,000-1%$234/sqft
        Source: Hive MLS #100593467 Report a problem
        7/3/2025Listing removed$605,000$237/sqft
        Source: Hive MLS #100514956 Report a problem
        6/21/2025Listed for sale$605,000+24.7%$237/sqft
        Source: Hive MLS #100514956 Report a problem
        11/30/2021Sold$485,000-3%$190/sqft
        Source: Hive MLS #100293707 Report a problem
        10/11/2021Pending sale$499,900$195/sqft
        Source: Hive MLS #100293707 Report a problem
        10/6/2021Listed for sale$499,900+48.1%$195/sqft
        Source: Hive MLS #100293707 Report a problem
        2/9/2018Sold$337,500-3.5%$132/sqft
        Source: Hive MLS #100067100 Report a problem
        12/19/2017Price change$349,900-3.7%$137/sqft
        Source: Silver Coast Properties #100067100 Report a problem
        11/2/2017Listed for sale$363,500+2.4%$142/sqft
        Source: Silver Coast Properties #100067100 Report a problem
        9/15/2017Listing removed$355,000$139/sqft
        Source: Silver Coast Properties #100067100 Report a problem
        6/11/2017Listed for sale$355,000$139/sqft
        Source: Silver Coast Properties #100067100 Report a problem

        Public tax history

        Tax history is unavailable.

        Monthly payment

        Est. payment

        Payment breakdown

        Explore the cost of this home by adjusting the details. Changes won't be saved.
        All calculations are estimates and provided by Zillow, Inc. for informational purposes only. Actual amounts may vary.
        HOA fees may include property taxes on listings classified as Co-Ops. Contact the listing agent and/or owner for fee details.
        Mortgage interest rates are dependent on a number of factors, including credit score, down payment, and repayment length. Interest rate data provided by Zillow Group Marketplace, Inc. as of 1/1/1970 from various mortgage lenders with which we have lead or other similar arrangements; the Estimated Payment is an average of those rates.
        See how much you could borrow to make a competitive offer.

        Climate risks

        Neighborhood: 28467

        Getting around

        0 / 100
        Car-Dependent
        22 / 100
        Somewhat Bikeable

        Nearby schools

        GreatSchools rating
        Schools provided by the listing agent
        • Elementary: Jessie Mae Monroe Elementary
        • Middle: Shallotte Middle
        • High: West Brunswick

        Source: Hive MLS. This data may not be complete. We recommend contacting the local school district to confirm school assignments for this home.

        A local agent can set up tours, give advice and negotiate with sellers.

        A local lender can help you make sure your offer is ready when you are.

        Browse local experts

        Similar homes