Skip main navigation
For sale
  • $735,000

    9134 Olathe St, Houston, TX 77055

    4beds
    2,482sqft
    : 
    $6,035/mo
    Get pre-qualified
    Single Family Residence
    Built in 1964
    0.28 Acres Lot
    $706,000 Zestimate®
    $296/sqft
    $5/mo HOA

    What's special

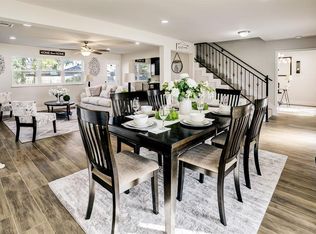
    Beautifully updated home w/numerous improvements throughout. Recent updates include ROOF and UNDERSLAB PLUMBING (2026), flooring, drainage & irrigation, driveway gate, mosquito misting system, landscaping, landscape lighting, whole-home water filtration/water softener & RO purification system in kitchen. Kitchen features granite counters, center island, SS appliances, white cabinetry, ample storage & opens to breakfast room & spacious family room. Light-filled family room w/ vaulted ceiling, brick fireplace, built-ins & backyard access. Formal dining room w/elegant glass-front cabinetry. Study w/plantation shutters. The primary suite features a tray ceiling, spacious closet & luxurious marble bath w/dual sinks, soaking tub & glass-enclosed shower. Generous 2ndary bedrooms w/large closets. Utility room w/hanging rod & mudroom. Recessed lighting throughout. Great backyard w/stone patio. Gated driveway & additional parking. Thoughtfully maintained & move-in ready. All info per Seller.
    20 days
    |
    827
    |
    69
    |

    Likely to sell faster than

    Zillow last checked:

    Listing updated:

    Listed by:

    Joel Wahl TREC #0531914 713-822-3622,

    Greenwood King Properties - Voss Office,

    Sharon Ballas TREC #0240915 713-822-3895,

    Greenwood King Properties - Voss Office

    Source: HAR,MLS#: 39099139MLS Logo

      Facts & features

      Interior

      Bedrooms & bathrooms
      • Bedrooms: 4
      • Bathrooms: 3
      • Full bathrooms: 3
      Rooms
      • Room types: Family Room, Guest Suite, Utility Room
      Primary bedroom
      • Level: First
      • Area: 195
      • Dimensions: 15x13
      Bedroom
      • Level: First
      • Area: 140
      • Dimensions: 14x10
      Bedroom
      • Level: First
      • Area: 143
      • Dimensions: 13x11
      Bedroom
      • Level: First
      • Area: 132
      • Dimensions: 12x11
      Other
      • Level: First
      • Area: 50
      • Dimensions: 10x5
      Other
      • Level: First
      • Area: 121
      • Dimensions: 11x11
      Breakfast
      • Level: First
      • Area: 88
      • Dimensions: 11x8
      Dining room
      • Level: First
      • Area: 192
      • Dimensions: 16x12
      Family room
      • Level: First
      • Area: 300
      • Dimensions: 20x15
      Kitchen
      • Level: First
      • Area: 132
      • Dimensions: 12x11
      Primary bath
      • Level: First
      • Area: 81
      • Dimensions: 9x9
      Utility room
      • Level: First
      • Area: 55
      • Dimensions: 11x5
      Heating
      • Natural Gas
      Cooling
      • Ceiling Fan(s), Electric
      Appliances
      • Included: Disposal, Water Softener, Gas Oven, Oven, Microwave, Gas Range, Dishwasher
      • Laundry: Electric Dryer Hookup, Washer Hookup
      Features
      • Crown Molding, Formal Entry/Foyer, High Ceilings, Vaulted Ceiling, All Bedrooms Down, Walk-In Closet(s)
      • Flooring: Laminate, Stone
      • Windows: Window Coverings
      • Number of fireplaces: 1
      • Fireplace features: Gas Log
      Interior area
      • Total structure area: 2,482
      • Total interior livable area: 2,482 sqft

      Property

      Parking
      • Total spaces: 2
      • Parking features: Attached, Additional Parking, Electric Gate, Garage Door Opener, Double-Wide Driveway, Extra Driveway
      • Attached garage spaces: 2
      Features
      • Stories: 1
      • Patio & porch: Covered
      • Exterior features: Sprinkler System
      • Fencing: Back Yard
      Lot
      • Size: 0.28 Acres
      • Dimensions: 97 x 124
      • Features: Back Yard, Subdivided, 0 Up To 1/4 Acre
      Details
      • Parcel number: 0831860000012

      Construction

      Type & style
      • Home type: SingleFamily
      • Architectural style: Traditional
      • Property subtype: Single Family Residence
      Materials
      • Brick
      • Foundation: Slab
      • Roof: Composition
      Condition
      • New construction: No
      • Year built: 1964

      Utilities & green energy

      • Sewer: Public Sewer
      • Water: Public
      Green energy
      • Energy efficient items: Thermostat

      Community & HOA

      Community
      • Subdivision: Western Oaks
      HOA
      • HOA fee: $55 annually
      Location
      • Region: Houston

      Financial & listing details

      • Price per square foot: $296/sqft
      • Tax assessed value: $690,242
      • Annual tax amount: $15,677
      • Date on market: 8/7/2026
      • Listing terms: Cash,Conventional
      • Ownership: Full Ownership
      • Road surface type: Asphalt

        Estimated market value

        $706,000

        $671,000 - $741,000

        $3,668/mo

        Price history

        DateEventPrice
        8/7/2026Listed for sale$735,000+2.8%$296/sqft
        Source: HAR #39099139 Report a problem
        6/29/2026Listing removed$715,000$288/sqft
        Source: HAR #28568728 Report a problem
        6/22/2026Pending sale$715,000$288/sqft
        Source: HAR #28568728 Report a problem
        6/18/2026Listed for sale$715,000+12.6%$288/sqft
        Source: HAR #28568728 Report a problem
        6/10/2021Sold--
        Source: Agent Provided Report a problem
        3/25/2021Listed for sale$635,000+5.8%$256/sqft
        Source: Keller Williams #83750131 Report a problem
        6/16/2015Listing removed$2,300$1/sqft
        Source: Empire Industries, LLC #85291127 Report a problem
        6/11/2015Listed for rent$2,300$1/sqft
        Source: Empire Industries, LLC #85291127 Report a problem
        6/11/2015Listing removed$600,000$242/sqft
        Source: BerkshireHathaway HomeServices Anderson Properties #36195147 Report a problem
        5/4/2015Pending sale$600,000$242/sqft
        Source: BerkshireHathaway HomeServices Anderson Properties #36195147 Report a problem
        5/1/2015Listed for sale$600,000+25%$242/sqft
        Source: BerkshireHathaway HomeServices Anderson Properties #36195147 Report a problem
        9/5/2013Listing removed$479,900$193/sqft
        Source: John Daugherty, REALTORS #62106461 Report a problem
        8/8/2013Listed for sale$479,900+128.5%$193/sqft
        Source: John Daugherty, REALTORS #62106461 Report a problem
        3/3/2011Listing removed$210,000$85/sqft
        Source: Keller Williams Memorial #30924440 Report a problem
        2/7/2011Listed for sale$210,000$85/sqft
        Source: Keller Williams Memorial #30924440 Report a problem
        1/24/2011Pending sale$210,000$85/sqft
        Source: Keller Williams Memorial #30924440 Report a problem
        1/20/2011Listed for sale$210,000$85/sqft
        Source: Keller Williams Realty Memorial #30924440 Report a problem

        Public tax history

        YearProperty taxesTax assessment
        2025$6,340 +0%$690,242 -1.8%
        2024$6,339 +7%$702,559
        2023$5,926 +2.3%$702,559 +3.7%
        2022$5,794 $677,453 +5.9%
        2021-- $639,645 -12.6%
        2020$8,419 +17%$731,807 +20.4%
        2019$7,198 -52.5%$607,624 +4.9%
        2018$15,145 $579,411
        2017$15,145 -6%$579,411 -5.9%
        2016$16,112 +50.7%$615,892
        2015$10,690 $615,892 +20.3%
        2014$10,690 $511,878 +103.1%
        2013-- $251,975 +1.1%
        2012-- $249,315 +18.3%
        2011-- $210,765 -4.2%
        2010-- $220,000
        2009-- $220,000 +13.2%
        2007-- $194,406 +0.3%
        2006-- $193,913 +4.5%
        2005-- $185,570 +10%
        2004-- $168,700 +10%
        2003-- $153,400 +9.6%
        2002-- $140,000 +10%
        2001-- $127,300 +9.9%
        2000-- $115,800
        Find assessor info on the county website

        Monthly payment

        Est. payment

        Payment breakdown

        Explore the cost of this home by adjusting the details. Changes won't be saved.
        All calculations are estimates and provided by Zillow, Inc. for informational purposes only. Actual amounts may vary.
        HOA fees may include property taxes on listings classified as Co-Ops. Contact the listing agent and/or owner for fee details.
        See how much you could borrow to make a competitive offer.

        Climate risks

        Neighborhood: Spring Branch Central

        Getting around

        72 / 100
        Very Walkable
        36 / 100
        Some Transit
        57 / 100
        Bikeable

        Nearby schools

        GreatSchools rating
        Schools provided by the listing agent
        • Elementary: Spring Branch Elementary School
        • Middle: Spring Branch Middle School (Spring Branch)
        • High: Spring Woods High School

        Source: HAR. This data may not be complete. We recommend contacting the local school district to confirm school assignments for this home.

        A local agent can set up tours, give advice and negotiate with sellers.

        Browse local experts

        Similar homes