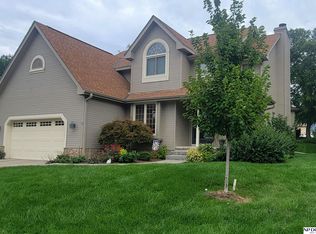
IMPRESSIVE Walk-out Ranch Home!! Off the market for a short time for ALL NEW CARPET & All NEW PAINT – including the closets! For over 30 years we have called this our home, where we raised our children, had great neighbors and entertained a lot of close friends and now because of our age it is time to let you create some wonderful memories and make great friends in a house we dearly loved. We loved the great room and formal dining room where we would spend countless hours fellowshipping with those we loved and we hope you will too. The eat-in kitchen is a central point of the home and we used it almost every day and the covered deck was great because we could grill most all of the time, even in inclement weather, also a great place to sit and listen to the birds, enjoying your cup or glass of favorite drink! The lower level functioned as both a rec room for the kids and their friends plus, a work shop. This is a great location and very close to the high school.
Sold for $340,500
$340,500
9134 Polk St, Omaha, NE 68127
3beds
2,856sqft
Single Family Residence
Built in 1991
8,276 Square Feet Lot
$378,700 Zestimate®
$119/sqft
$2,879 Estimated rent
Home value
$378,700
$360,000 - $398,000
$2,879/mo
Zestimate® history
Owner options
List your home for rent
$2,879/mo
Rent Zestimate®
Find your next renter with Zillow Rental Manager. Plus, with online applications, you can quickly screen prospective tenants – for free.
$2,879/mo
Rent Zestimate®
Refinance and save
$2,473/mo
Est. payment
Refinancing to a lower rate could help reduce your monthly payments and save thousands over the life of the loan.
$2,473/mo
Est. payment
Explore your selling options
Work with a Zillow partner agent
Leverage their expertise and Zillow's premium Showcase listings to get your home seen by more buyers.
Get startedList with your own agent
Get your home in front of millions of buyers by listing it on Zillow.
Learn how to do itSell it yourself
Take full control of how buyers see your home on Zillow by listing For Sale by Owner (FSBO).
List your homeWhat's special
Zillow last checked:
Listing updated:
Listed by:
Bill Black 402-681-1576,
NP Dodge RE Sales Inc 148Dodge
Bought with:
Mike George, 20160118
BHHS Ambassador Real Estate
Source: GPRMLS,MLS#: 22422845
Facts & features
Interior
Bedrooms & bathrooms
- Bedrooms: 3
- Bathrooms: 3
- Full bathrooms: 2
- 3/4 bathrooms: 1
- Main level bathrooms: 2
Primary bedroom
- Features: Window Covering, Cath./Vaulted Ceiling, Ceiling Fan(s), Walk-In Closet(s)
- Level: Main
- Area: 252.96
- Dimensions: 18.6 x 13.6
Bedroom 2
- Features: Wall/Wall Carpeting, Window Covering
- Level: Main
- Area: 146.16
- Dimensions: 12.6 x 11.6
Bedroom 3
- Features: Wall/Wall Carpeting, Window Covering
- Level: Main
- Area: 132
- Dimensions: 12 x 11
Primary bathroom
- Features: Full, Shower, Whirlpool, Double Sinks
Dining room
- Features: Wall/Wall Carpeting, Window Covering, Cath./Vaulted Ceiling
- Level: Main
- Area: 138.24
- Dimensions: 12.8 x 10.8
Kitchen
- Features: Wall/Wall Carpeting, Window Covering, Dining Area
- Level: Main
- Area: 145.6
- Dimensions: 13 x 11.2
Basement
- Area: 1817
Heating
- Natural Gas, Forced Air
Cooling
- Central Air
Appliances
- Included: Humidifier, Range, Refrigerator, Washer, Dishwasher, Dryer, Disposal, Microwave
- Laundry: Vinyl Floor
Features
- Ceiling Fan(s), Drain Tile, Formal Dining Room
- Flooring: Vinyl, Carpet, Laminate
- Windows: Window Coverings
- Basement: Walk-Out Access
- Number of fireplaces: 1
- Fireplace features: Gas Log, Great Room
Interior area
- Total structure area: 2,856
- Total interior livable area: 2,856 sqft
- Finished area above ground: 1,844
- Finished area below ground: 1,012
Property
Parking
- Total spaces: 2
- Parking features: Attached, Garage Door Opener
- Attached garage spaces: 2
Features
- Patio & porch: Deck
- Exterior features: Drain Tile
- Fencing: None
Lot
- Size: 8,276 Square Feet
- Dimensions: 75 x 135.41 x 73.74 x 94.33
- Features: Up to 1/4 Acre., City Lot
Details
- Parcel number: 2329465862
Construction
Type & style
- Home type: SingleFamily
- Architectural style: Ranch,Traditional
- Property subtype: Single Family Residence
Materials
- Masonite, Brick/Other
- Foundation: Block
- Roof: Composition
Condition
- Not New and NOT a Model
- New construction: No
- Year built: 1991
Utilities & green energy
- Sewer: Public Sewer
- Water: Public
- Utilities for property: Cable Available, Electricity Available, Natural Gas Available, Water Available, Sewer Available, Storm Sewer, Phone Available
Community & HOA
Community
- Subdivision: Turtle Creek
HOA
- Has HOA: No
Location
- Region: Omaha
Financial & listing details
- Price per square foot: $119/sqft
- Tax assessed value: $373,400
- Annual tax amount: $5,989
- Date on market: 9/6/2024
- Listing terms: VA Loan,FHA,Conventional,Cash
- Ownership: Fee Simple
- Electric utility on property: Yes
Price history
| Date | Event | Price |
|---|---|---|
| 10/10/2024 | Sold | $340,500-2.7%$119/sqft |
Source:  GPRMLS #22422845 Report a problem GPRMLS #22422845 Report a problem | ||
| 9/11/2024 | Pending sale | $350,000$123/sqft |
Source: GPRMLS #22422845 Report a problem | ||
| 7/22/2024 | Price change | $350,000-6.7%$123/sqft |
Source: GPRMLS #22410462 Report a problem | ||
| 5/30/2024 | Listed for sale | $375,000$131/sqft |
Source: GPRMLS #22410462 Report a problem | ||
Public tax history
| Year | Property taxes | Tax assessment |
|---|---|---|
| 2025 | $6,366 +24.2% | $373,400 +25.9% |
| 2024 | $5,126 -14.4% | $296,500 |
| 2023 | $5,989 +3.7% | $296,500 +10.8% |
| 2022 | $5,776 +17.4% | $267,600 +11.7% |
| 2021 | $4,922 -4.7% | $239,600 |
| 2020 | $5,163 +21.1% | $239,600 +21% |
| 2019 | $4,263 -0.4% | $198,000 |
| 2018 | $4,282 +0.6% | $198,000 |
| 2017 | $4,256 | $198,000 +0.6% |
| 2016 | $4,256 +5.9% | $196,900 +7% |
| 2015 | $4,020 | $184,000 |
| 2014 | -- | $184,000 |
| 2013 | -- | $184,000 -6.8% |
| 2012 | -- | $197,400 |
| 2011 | -- | $197,400 |
| 2009 | $4,337 | $197,400 |
| 2008 | -- | $197,400 +12.7% |
| 2005 | -- | $175,200 +2.9% |
| 2004 | -- | $170,200 |
Find assessor info on the county website
Neighborhood: 68127
Nearby homes
- $352,2003 bd3 ba1.4k sqft9130 Polk St, Omaha, NE 68127Off Market
- $382,0004 bd3 ba2.9k sqft6733 S 91st Ave, Omaha, NE 68127Sold
- $374,5004 bd3 ba2.1k sqft6723 S 91st Ave, Omaha, NE 68127Off Market
- $343,3003 bd2 ba1.6k sqft9126 Polk St, Omaha, NE 68127Off Market
- $392,1003 bd2 ba2k sqft9115 Drexel Cir, Omaha, NE 68127Off Market
- $333,4003 bd3 ba1.5k sqft9135 Polk St, Omaha, NE 68127Off Market
- $341,6003 bd3 ba1.6k sqft9111 Drexel Cir, Omaha, NE 68127Off Market
- $476,9003 bd4 ba3.2k sqft9139 Polk St, Omaha, NE 68127Off Market
Nearby schools
GreatSchools rating
- 5/10Meadows Elementary SchoolGrades: PK-6Distance: 0.4 mi
- 4/10Ralston Middle SchoolGrades: 7-8Distance: 1.4 mi
- 1/10Ralston High SchoolGrades: 9-12Distance: 0.6 mi
Schools provided by the listing agent
- Elementary: Meadows
- Middle: Ralston
- High: Ralston
- District: Ralston
Source: GPRMLS. This data may not be complete. We recommend contacting the local school district to confirm school assignments for this home.
Sell for more on Zillow
Get a Zillow Showcase℠ listing at no additional cost and you could sell for .
$378,700
2% more
+$7,574
With Zillow Showcase(estimated)
$386,274
Sell for more on Zillow
Get a Zillow Showcase℠ listing at no additional cost and you could sell for .
$378,700
2% more
+$7,574
With Zillow Showcase(estimated)
$386,274
- Nebraska
- Douglas County
- Omaha
- 68127
- 9134 Polk St
