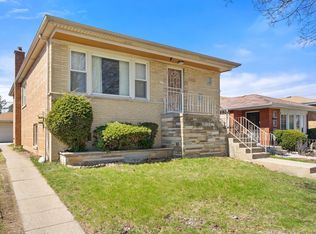
*HONEY STOP THE CAR!*IF YOU ARE LOOKING FOR A HOME THAT OFFERS EVERY BIT OF COMFORT NEEDED, COME TAKE A LOOK!*THE OWNERS HAVE LOVED THIS HOME FOR OVER 50 YEARS, AND WE ARE SURE YOU WILL TOO!*WELCOME TO THIS LARGE SPLIT LEVEL IN THE POPULAR PILL HILL AREA WITH UPGRADES YOU'LL FALL IN LOVE WITH!*THE SUN SOAKING LIVING & DINING AREAS HAVE PLUSH CARPETING AND CUSTOM SILHOUETTE WINDOW TREATMENTS WITH ORIGINAL HARDWOOD FLOORS UNDER CARPET*THE DINING AREA IS LARGE ENOUGH TO ACCOMODATE A 6 SEAT TABLE*THE KITCHEN OFFERS MODERN UPSCALE UPGRADES WHICH INCLUDE SEE THROUGH SOFT CLOSE CUSTOM CABINTRY, GRANITE COUNTERS, STAINLESS STEEL DOUBLE WALL OVEN, DISHWASHER & FRIDGE WITH FRENCH DOORS AND COUNTER TOP RANGE*THE KITCHEN IS LARGE ENOUGH TO FIT ANOTHER TABLE FOR 4 IF NEEDED*ON THE UPPER LEVEL ARE 3 BEDROOMS WHICH ARE SPACIOUS AND CAN HOLD MULTIPLE PIECES OF FURNITURE AND KING SIZE BEDS*THE HALL BATH IS ALSO CUSTOM WITH GRANITE COUNTER, WHIRLPOOL TUB AND FULL TILE RAINFALL SHOWER*THE LOWER LEVEL IS COMPLETE WITH A FAMILY ROOM AND DECORATIVE FIREPLACE*LARGE LAUNDRY ROOM AND ANOTHER CUSTOM FULL BATHROOM WITH GRANITE AND SPA SHOWER WITH SPRAY JETS*MECHANICS IN THE HOME ARE ALL NEWER AND LOWER LEVEL HAS A DRAIN TILE SYSTEM*OUTDOORS THE PATIO IS INVITING FOR SUMMER COOKOUTS AND PARKING IS AVAILABLE WITH A 2 1/2 CAR GARAGE*WE THINK YOU WILL LOVE THIS HOME!!*WE ARE LOCATED A SHORT DISTANCE TO TRINITY HOSPITAL AND PUBLIC TRANSPORTATION TO DOWNTOWN CHICAGO*PRE-APPROVED BUYERS, DON'T MISS YOUR CHANCE TO SEE IT BEFORE ITS GONE!*
Closed
$308,000
9134 S Oglesby Ave, Chicago, IL 60617
3beds
1,375sqft
Single Family Residence
Built in 1962
4,125 Square Feet Lot
$331,900 Zestimate®
$224/sqft
$2,159 Estimated rent
Home value
$331,900
$315,000 - $348,000
$2,159/mo
Zestimate® history
Owner options
List your home for rent
$2,159/mo
Rent Zestimate®
Find your next renter with Zillow Rental Manager. Plus, with online applications, you can quickly screen prospective tenants – for free.
$2,159/mo
Rent Zestimate®
Refinance and save
$2,208/mo
Est. payment
Refinancing to a lower rate could help reduce your monthly payments and save thousands over the life of the loan.
$2,208/mo
Est. payment
Explore your selling options
Work with a Zillow partner agent
Leverage their expertise and Zillow's premium Showcase listings to get your home seen by more buyers.
Get startedList with your own agent
Get your home in front of millions of buyers by listing it on Zillow.
Learn how to do itSell it yourself
Take full control of how buyers see your home on Zillow by listing For Sale by Owner (FSBO).
List your homeWhat's special
Modern upscale upgradesOriginal hardwood floorsCustom silhouette window treatmentsSoft close custom cabintryPlush carpetingFrench doorsGranite counters
Zillow last checked:
Listing updated:
Listed by:
Nikia Evans, ABR 773-956-1157,
Keller Williams Preferred Rlty
Bought with:
Tracia Hill
Listing Leaders Northwest, Inc
Source: MRED as distributed by MLS GRID,MLS#: 11886262
Facts & features
Interior
Bedrooms & bathrooms
- Bedrooms: 3
- Bathrooms: 2
- Full bathrooms: 2
Rooms
- Room types: Foyer
Primary bedroom
- Features: Flooring (Carpet), Window Treatments (Plantation Shutters)
- Level: Second
- Area: 280 Square Feet
- Dimensions: 20X14
Bedroom 2
- Features: Flooring (Carpet), Window Treatments (Plantation Shutters)
- Level: Second
- Area: 224 Square Feet
- Dimensions: 14X16
Bedroom 3
- Features: Flooring (Carpet), Window Treatments (Plantation Shutters)
- Level: Second
- Area: 156 Square Feet
- Dimensions: 12X13
Dining room
- Features: Flooring (Carpet), Window Treatments (Window Treatments)
- Level: Main
- Area: 182 Square Feet
- Dimensions: 13X14
Family room
- Features: Flooring (Ceramic Tile), Window Treatments (Blinds)
- Level: Lower
- Area: 486 Square Feet
- Dimensions: 18X27
Foyer
- Features: Flooring (Ceramic Tile)
- Level: Main
- Area: 105 Square Feet
- Dimensions: 7X15
Kitchen
- Features: Kitchen (Eating Area-Table Space, Pantry-Closet, Custom Cabinetry, Granite Counters, Pantry, Updated Kitchen), Flooring (Ceramic Tile), Window Treatments (Plantation Shutters)
- Level: Main
- Area: 252 Square Feet
- Dimensions: 12X21
Laundry
- Features: Flooring (Ceramic Tile)
- Level: Lower
- Area: 192 Square Feet
- Dimensions: 12X16
Living room
- Features: Flooring (Carpet), Window Treatments (Window Treatments)
- Level: Main
- Area: 340 Square Feet
- Dimensions: 20X17
Heating
- Natural Gas, Forced Air
Cooling
- Central Air
Appliances
- Included: Double Oven, Microwave, Dishwasher, High End Refrigerator, Stainless Steel Appliance(s)
- Laundry: Gas Dryer Hookup, In Unit, Laundry Chute
Features
- Windows: Screens, Drapes
- Basement: Finished,Exterior Entry,Rec/Family Area,Storage Space,Partial,Daylight
- Number of fireplaces: 1
- Fireplace features: Decorative, Family Room
Interior area
- Total structure area: 0
- Total interior livable area: 1,375 sqft
Property
Parking
- Total spaces: 2
- Parking features: Garage Door Opener, On Site, Garage Owned, Detached, Garage
- Garage spaces: 2
- Has uncovered spaces: Yes
Accessibility
- Accessibility features: No Disability Access
Features
- Levels: Tri-Level
- Stories: 1.5
- Patio & porch: Patio
Lot
- Size: 4,125 Square Feet
- Dimensions: 25 X 125
- Features: Landscaped
Details
- Parcel number: 25014060530000
- Special conditions: None
- Other equipment: Sump Pump
Construction
Type & style
- Home type: SingleFamily
- Property subtype: Single Family Residence
Materials
- Brick
- Foundation: Concrete Perimeter
- Roof: Asphalt
Condition
- New construction: No
- Year built: 1962
Utilities & green energy
- Sewer: Public Sewer
- Water: Lake Michigan
Community & HOA
Community
- Features: Curbs, Sidewalks, Street Lights, Street Paved
- Security: Carbon Monoxide Detector(s)
HOA
- Services included: None
Location
- Region: Chicago
Financial & listing details
- Price per square foot: $224/sqft
- Tax assessed value: $267,000
- Annual tax amount: $3,024
- Date on market: 9/15/2023
- Listing terms: VA
- Ownership: Fee Simple
Price history
| Date | Event | Price |
|---|---|---|
| 10/17/2023 | Sold | $308,000+2.7%$224/sqft |
Source:  MRED as distributed by MLS GRID #11886262 Report a problem MRED as distributed by MLS GRID #11886262 Report a problem | ||
| 9/22/2023 | Contingent | $299,900$218/sqft |
Source: MRED as distributed by MLS GRID #11886262 Report a problem | ||
| 9/15/2023 | Listed for sale | $299,900-7.7%$218/sqft |
Source: MRED as distributed by MLS GRID #11886262 Report a problem | ||
| 6/6/2023 | Listing removed | -- |
Source: MRED as distributed by MLS GRID #11777874 Report a problem | ||
| 5/8/2023 | Listed for sale | $324,8990%$236/sqft |
Source: MRED as distributed by MLS GRID #11777874 Report a problem | ||
| 5/8/2023 | Listing removed | -- |
Source: MRED as distributed by MLS GRID #11739563 Report a problem | ||
| 3/17/2023 | Listed for sale | $324,900-7.1%$236/sqft |
Source: MRED as distributed by MLS GRID #11739563 Report a problem | ||
| 3/17/2023 | Listing removed | -- |
Source: MRED as distributed by MLS GRID #11729634 Report a problem | ||
| 3/3/2023 | Listed for sale | $349,900$254/sqft |
Source: MRED as distributed by MLS GRID #11729634 Report a problem | ||
Public tax history
| Year | Property taxes | Tax assessment |
|---|---|---|
| 2024 | -- | $26,700 +78% |
| 2023 | $3,172 +2.5% | $14,999 |
| 2022 | $3,094 +2.3% | $14,999 |
| 2021 | $3,025 +8.7% | $14,999 +20.4% |
| 2020 | $2,783 +83.7% | $12,462 -9% |
| 2019 | $1,515 +12.1% | $13,695 |
| 2018 | $1,351 -13.9% | $13,695 -15.1% |
| 2017 | $1,570 -34% | $16,124 |
| 2016 | $2,378 +11.3% | $16,124 |
| 2015 | $2,136 +18.4% | $16,124 +14.3% |
| 2014 | $1,804 +3.1% | $14,102 |
| 2013 | $1,749 -1% | $14,102 |
| 2012 | $1,767 -14.7% | $14,102 -12.5% |
| 2011 | $2,072 -0.1% | $16,124 |
| 2010 | $2,074 +14.8% | $16,124 |
| 2009 | $1,807 +3.6% | $16,124 -2.4% |
| 2008 | $1,745 +2.5% | $16,528 |
| 2007 | $1,702 +1.5% | $16,528 |
| 2006 | $1,676 -6% | $16,528 +15% |
| 2005 | $1,784 -7.4% | $14,373 |
| 2004 | $1,928 +4.4% | $14,373 |
| 2003 | $1,846 -5.4% | $14,373 +13.5% |
| 2002 | $1,950 +5.7% | $12,662 |
| 2001 | $1,846 +4.9% | $12,662 |
| 2000 | $1,759 +0% | $12,662 +13.7% |
| 1999 | $1,759 | $11,141 |
Find assessor info on the county website
Neighborhood: Calumet Heights
Nearby homes
- $287,0003 bd2 ba2k sqft9138 S Oglesby Ave, Chicago, IL 60617Off Market

- $250,0004 bd2 ba1.3k sqft9126 S Oglesby Ave, Chicago, IL 60617Sold
- $150,6003 bd1 ba1.3k sqft9126 S Oglesby Ave, Chicago, IL 60617Off Market
- $218,7004 bd1 ba1.4k sqft9140 S Oglesby Ave, Chicago, IL 60617Off Market
- $193,4003 bd1 ba1.1k sqft9124 S Oglesby Ave, Chicago, IL 60617Off Market
- $193,7003 bd1 ba1.2k sqft9144 S Oglesby Ave, Chicago, IL 60617Off Market
- $195,8003 bd1 ba1.1k sqft9122 S Oglesby Ave, Chicago, IL 60617Off Market
- $141,1004 bd1 ba1.4k sqft9118 S Oglesby Ave, Chicago, IL 60617Off Market
Nearby schools
GreatSchools rating
- 7/10Hoyne Elementary SchoolGrades: PK-8Distance: 0.3 mi
- 1/10Bowen High SchoolGrades: 9-12Distance: 0.6 mi
Schools provided by the listing agent
- District: 299
Source: MRED as distributed by MLS GRID. This data may not be complete. We recommend contacting the local school district to confirm school assignments for this home.
Get a cash offer in 3 minutes
Find out how much your home could sell for in as little as 3 minutes with a no-obligation cash offer.
Estimated market value
$331,900
Get a cash offer in 3 minutes
Find out how much your home could sell for in as little as 3 minutes with a no-obligation cash offer.
Estimated market value
$331,900
- Illinois
- Cook County
- Chicago
- 60617
- Calumet Heights
- 9134 S Oglesby Ave
Nearby cities
Nearby neighborhoods
Nearby zip codes
Other Chicago Topics
