Welcome to 9134 Sperl Ave, a charming 4-bedroom, 1-bath Cape Cod home in the heart of Parkville, MD. This well-maintained home offers a perfect blend of classic charm and modern updates. Step into the updated kitchen featuring sleek stainless steel appliances and ample cabinet space, ideal for all your culinary needs. The remodeled bathroom offers a fresh, modern touch, while beautiful hardwood flooring flows throughout the main living areas, adding warmth and style. Outside, enjoy the spacious patio, perfect for entertaining or relaxing, and cool off in your own above-ground pool during the summer months. Don't miss the opportunity to make this delightful Cape Cod home yours!
Sold for $295,000
$295,000
9134 Sperl Ave, Parkville, MD 21234
4beds
1,739sqft
Single Family Residence
Built in 1953
5,635 Square Feet Lot
$318,500 Zestimate®
$170/sqft
$2,273 Estimated rent
Home value
$318,500
$303,000 - $338,000
$2,273/mo
Zestimate® history
Owner options
List your home for rent
$2,273/mo
Rent Zestimate®
Find your next renter with Zillow Rental Manager. Plus, with online applications, you can quickly screen prospective tenants – for free.
$2,273/mo
Rent Zestimate®
Refinance and save
$1,855/mo
Est. payment
Refinancing to a lower rate could help reduce your monthly payments and save thousands over the life of the loan.
$1,855/mo
Est. payment
Explore your selling options
Work with a Zillow partner agent
Leverage their expertise and Zillow's premium Showcase listings to get your home seen by more buyers.
Get startedList with your own agent
Get your home in front of millions of buyers by listing it on Zillow.
Learn how to do itSell it yourself
Take full control of how buyers see your home on Zillow by listing For Sale by Owner (FSBO).
List your homeWhat's special
Spacious patioSleek stainless steel appliancesAbove-ground poolBeautiful hardwood flooringAmple cabinet spaceUpdated kitchenRemodeled bathroom
Zillow last checked:
Listing updated:
Listed by:
Bob Chew 410-465-4440,
Berkshire Hathaway HomeServices PenFed Realty,
Listing Team: The Bob & Ronna Group, Co-Listing Agent: Corey Liberatore 443-326-6299,
Berkshire Hathaway HomeServices PenFed Realty
Bought with:
John Raulie
EXP Realty, LLC
Source: Bright MLS,MLS#: MDBC2109754
Facts & features
Interior
Bedrooms & bathrooms
- Bedrooms: 4
- Bathrooms: 1
- Full bathrooms: 1
- Main level bathrooms: 1
- Main level bedrooms: 2
Rooms
- Room types: Dining Room, Bedroom 2, Bedroom 3, Bedroom 4, Kitchen, Family Room
Basement
- Area: 1190
Heating
- Forced Air, Natural Gas
Cooling
- Central Air, Electric
Appliances
- Included: Dishwasher, Disposal, Dryer, Oven/Range - Electric, Refrigerator, Stainless Steel Appliance(s), Washer, Gas Water Heater
Features
- Entry Level Bedroom, Floor Plan - Traditional, Upgraded Countertops, Bar, Dry Wall
- Flooring: Hardwood, Wood
- Basement: Other
- Has fireplace: No
Interior area
- Total structure area: 2,659
- Total interior livable area: 1,739 sqft
- Finished area above ground: 1,469
- Finished area below ground: 270
Property
Parking
- Parking features: On Street
- Has uncovered spaces: Yes
Accessibility
- Accessibility features: None
Features
- Levels: Two
- Stories: 2
- Patio & porch: Patio
- Has private pool: Yes
- Pool features: Above Ground, Private
- Fencing: Back Yard
Lot
- Size: 5,635 Square Feet
Details
- Additional structures: Above Grade, Below Grade
- Parcel number: 04111118001230
- Zoning: R
- Special conditions: Standard
Construction
Type & style
- Home type: SingleFamily
- Architectural style: Cape Cod
- Property subtype: Single Family Residence
Materials
- Vinyl Siding
- Foundation: Block
Condition
- New construction: No
- Year built: 1953
Utilities & green energy
- Sewer: Public Sewer
- Water: Public
Community & HOA
Community
- Subdivision: Woodlawn Estates
HOA
- Has HOA: No
Location
- Region: Parkville
Financial & listing details
- Price per square foot: $170/sqft
- Tax assessed value: $209,167
- Annual tax amount: $2,376
- Date on market: 10/17/2024
- Listing agreement: Exclusive Right To Sell
- Listing terms: Conventional,Cash,FHA,VA Loan
- Ownership: Fee Simple
Price history
| Date | Event | Price |
|---|---|---|
| 12/3/2024 | Sold | $295,000+3.5%$170/sqft |
Source:  Bright MLS #MDBC2109754 Report a problem Bright MLS #MDBC2109754 Report a problem | ||
| 11/4/2024 | Pending sale | $285,000$164/sqft |
Source: Bright MLS #MDBC2109754 Report a problem | ||
| 10/28/2024 | Listed for sale | $285,000$164/sqft |
Source: Bright MLS #MDBC2109754 Report a problem | ||
| 10/21/2024 | Pending sale | $285,000$164/sqft |
Source: Bright MLS #MDBC2109754 Report a problem | ||
| 10/17/2024 | Listed for sale | $285,000+50%$164/sqft |
Source: Bright MLS #MDBC2109754 Report a problem | ||
| 11/29/2011 | Sold | $190,000-5%$109/sqft |
Source: Public Record Report a problem | ||
| 5/21/2011 | Price change | $199,900-2.4%$115/sqft |
Source: Garceau Realty #BC7518361 Report a problem | ||
| 3/22/2011 | Price change | $204,900-4.7%$118/sqft |
Source: Garceau Realty #BC7518361 Report a problem | ||
| 1/27/2011 | Listed for sale | $215,000+9.7%$124/sqft |
Source: Garceau Realty #BC7518361 Report a problem | ||
| 11/8/2005 | Sold | $196,000$113/sqft |
Source: Public Record Report a problem | ||
Public tax history
| Year | Property taxes | Tax assessment |
|---|---|---|
| 2025 | $3,695 +45.7% | $222,333 +6.3% |
| 2024 | $2,535 +6.7% | $209,167 +6.7% |
| 2023 | $2,376 +2% | $196,000 |
| 2022 | $2,328 +2.1% | $196,000 +4.2% |
| 2021 | $2,280 +2.1% | $188,133 +2.1% |
| 2020 | $2,233 +2.6% | $184,200 |
| 2019 | $2,176 +2.7% | $184,200 +5.4% |
| 2018 | $2,119 +2.8% | $174,800 +2.8% |
| 2017 | $2,062 -24.6% | $170,100 +0.7% |
| 2016 | $2,733 | $168,967 +0.7% |
| 2015 | $2,733 | $167,833 +0.7% |
| 2014 | $2,733 | $166,700 |
| 2013 | -- | $166,700 |
| 2012 | -- | $166,700 -19.5% |
| 2011 | -- | $207,100 +0.3% |
| 2010 | -- | $206,510 +0.3% |
| 2009 | -- | $205,920 +0.3% |
| 2008 | -- | $205,330 +15% |
| 2007 | -- | $178,520 +17.7% |
| 2006 | -- | $151,710 +21.5% |
| 2005 | -- | $124,900 +3.7% |
| 2004 | -- | $120,426 +3.9% |
| 2003 | -- | $115,953 +4% |
| 2002 | -- | $111,480 +1% |
| 2001 | -- | $110,342 |
Find assessor info on the county website
Neighborhood: 21234
Nearby homes
- $278,800-- bd1 ba1.4k sqft9132 Sperl Ave, Baltimore, MD 21234Off Market
- $344,3004 bd2 ba1.4k sqft3037 East Ave, Baltimore, MD 21234Off Market
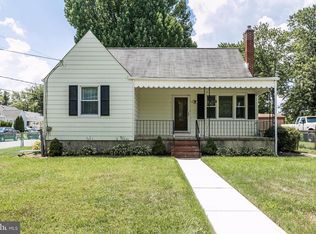
- $381,0003 bd2 ba1.9k sqft3033 East Ave, Baltimore, MD 21234Off Market

- $332,9005 bd3 ba1.4k sqft9130 Sperl Ave, Baltimore, MD 21234Off Market
- $356,0003 bd2 ba2.4k sqft3035 East Ave, Baltimore, MD 21234Off Market
- $288,700-- bd1 ba1.4k sqft9135 Sperl Ave, Baltimore, MD 21234Off Market
- $652,2003 bd4 ba2.7k sqft3031 East Ave, Baltimore, MD 21234Off Market
- $322,7004 bd1 ba1.4k sqft3039 East Ave, Baltimore, MD 21234Off Market
Nearby schools
GreatSchools rating
- 4/10Carney Elementary SchoolGrades: PK-5Distance: 0.5 mi
- 3/10Pine Grove Middle SchoolGrades: 6-8Distance: 1.3 mi
- 3/10Parkville High & Center For Math/ScienceGrades: 9-12Distance: 0.7 mi
Schools provided by the listing agent
- District: Baltimore County Public Schools
Source: Bright MLS. This data may not be complete. We recommend contacting the local school district to confirm school assignments for this home.
Get a cash offer in 3 minutes
Find out how much your home could sell for in as little as 3 minutes with a no-obligation cash offer.
Estimated market value
$318,500
Get a cash offer in 3 minutes
Find out how much your home could sell for in as little as 3 minutes with a no-obligation cash offer.
Estimated market value
$318,500
- Maryland
- Baltimore County
- Carney
- 21234
- 9134 Sperl Ave
Nearby cities
Nearby zip codes
Other Carney Topics
