Escape to your private retreat nestled in the serene woods of Lake Tansi Village community! This charming brick and vinyl-sided 2-story home offers ample space and comfort for relaxed living. Unwind in the luxurious en-suite primary bedroom conveniently located on the first floor, while upstairs boasts a second bedroom, large den/media room, and A GENEROUSLY SIZED OFFICE THAT COULD EASILY SERVE AS A THIRD BEDROOM. Hardwood floors grace the living and dining area, complemented by plush new carpet in the primary bedroom. Quality craftsmanship shines through with solid wood doors and Andersen casement windows throughout. The well-appointed kitchen features Corian countertops, custom cabinets, and a suite of modern appliances including a gas stove and double door Frigidaire refrigerator. Cozy up by the tile-faced gas fireplace in the living room, complete with built-in cabinets for added convenience. Abundant closet space upstairs and a 12 x 20 shed offer ample storage solutions, while inside access to the storm shelter provides peace of mind. The extra-large 2-car garage with built-in cabinets and Leaf Guard system ensure easy maintenance. Plus, enjoy recent upgrades including a new roof in 2019. Don't miss the opportunity to make this meticulously maintained home your own - schedule a showing today!
Closed
Street View
$404,000
9134 Weketa Cir, Crossville, TN 38572
2beds
2,297sqft
Single Family Residence, Residential
Built in 2007
0.5 Acres Lot
$415,100 Zestimate®
$176/sqft
$2,271 Estimated rent
Home value
$415,100
$394,000 - $436,000
$2,271/mo
Zestimate® history
Owner options
List your home for rent
$2,271/mo
Rent Zestimate®
Find your next renter with Zillow Rental Manager. Plus, with online applications, you can quickly screen prospective tenants – for free.
$2,271/mo
Rent Zestimate®
Refinance and save
$2,747/mo
Est. payment
Refinancing to a lower rate could help reduce your monthly payments and save thousands over the life of the loan.
$2,747/mo
Est. payment
Explore your selling options
Work with a Zillow partner agent
Leverage their expertise and Zillow's premium Showcase listings to get your home seen by more buyers.
Get startedList with your own agent
Get your home in front of millions of buyers by listing it on Zillow.
Learn how to do itSell it yourself
Take full control of how buyers see your home on Zillow by listing For Sale by Owner (FSBO).
List your homeWhat's special
Zillow last checked:
Listing updated:
Listed by:
Mary Helen McHugh 931-484-0077,
Better Homes & Gardens Gwin Realty
Bought with:
Non Member Non Member
Non-Member Office
Source: RealTracs MLS as distributed by MLS GRID,MLS#: 2965930
Facts & features
Interior
Bedrooms & bathrooms
- Bedrooms: 2
- Bathrooms: 3
- Full bathrooms: 2
- 1/2 bathrooms: 1
Heating
- Electric, Natural Gas, Other
Cooling
- Central Air
Appliances
- Included: Gas Range, Dishwasher, Disposal, Microwave, Range, Refrigerator
- Laundry: Washer Hookup, Electric Dryer Hookup
Features
- Flooring: Carpet, Wood, Laminate
- Basement: Crawl Space
- Number of fireplaces: 1
- Fireplace features: Gas
Interior area
- Total structure area: 2,297
- Total interior livable area: 2,297 sqft
- Finished area above ground: 2,297
Property
Parking
- Total spaces: 2
- Parking features: Garage Door Opener, Attached
- Attached garage spaces: 2
Features
- Levels: Two
- Stories: 2
Lot
- Size: 0.5 Acres
- Dimensions: 124.89 x 140
- Features: Private, Wooded, Corner Lot, Other
- Topography: Private,Wooded,Corner Lot,Other
Details
- Additional structures: Storage
- Parcel number: 150B G 00300 000
- Special conditions: Standard
Construction
Type & style
- Home type: SingleFamily
- Architectural style: Traditional
- Property subtype: Single Family Residence, Residential
Materials
- Frame, Vinyl Siding, Other, Brick
Condition
- New construction: No
- Year built: 2007
Utilities & green energy
- Utilities for property: Electricity Available, Natural Gas Available
Community & HOA
Community
- Subdivision: Sioux
HOA
- Has HOA: Yes
- Amenities included: Clubhouse, Golf Course
- HOA fee: $421 annually
Location
- Region: Crossville
Financial & listing details
- Price per square foot: $176/sqft
- Tax assessed value: $283,100
- Annual tax amount: $787
- Date on market: 8/2/2025
- Electric utility on property: Yes
Price history
| Date | Event | Price |
|---|---|---|
| 6/6/2024 | Sold | $404,000-3.3%$176/sqft |
Source:  RealTracs MLS as distributed by MLS GRID #2965930 Report a problem RealTracs MLS as distributed by MLS GRID #2965930 Report a problem | ||
| 4/9/2024 | Pending sale | $418,000$182/sqft |
Source:  East Tennessee Realtors #1240782 Report a problem East Tennessee Realtors #1240782 Report a problem | ||
| 3/5/2024 | Price change | $418,000-4.6%$182/sqft |
Source: East Tennessee Realtors #1240782 Report a problem | ||
| 10/25/2023 | Price change | $438,000-4.4%$191/sqft |
Source: East Tennessee Realtors #1240782 Report a problem | ||
| 9/25/2023 | Listed for sale | $458,000+137.9%$199/sqft |
Source: East Tennessee Realtors #1240782 Report a problem | ||
| 6/20/2017 | Sold | $192,500-3.7%$84/sqft |
Source: East Tennessee Realtors #998093 Report a problem | ||
| 4/8/2017 | Listed for sale | $199,900+4043%$87/sqft |
Source: EXIT ROCKY TOP REALTY #998093 Report a problem | ||
| 11/7/2006 | Sold | $4,825+93%$2/sqft |
Source: Public Record Report a problem | ||
| 12/16/2005 | Sold | $2,500$1/sqft |
Source: Public Record Report a problem | ||
Public tax history
| Year | Property taxes | Tax assessment |
|---|---|---|
| 2025 | $803 +2% | $70,775 +2% |
| 2024 | $787 | $69,375 |
| 2023 | $787 | $69,375 |
| 2022 | $787 +15.3% | $69,375 +59% |
| 2021 | $683 | $43,625 |
| 2020 | $683 | $43,625 |
| 2019 | $683 | $43,625 |
| 2018 | $683 +20% | $43,625 +20.1% |
| 2017 | $569 +10.7% | $36,325 +7.9% |
| 2016 | $514 +1.9% | $33,675 |
| 2015 | $504 0% | $33,675 0% |
| 2014 | $504 | $33,678 |
| 2013 | $504 -0.2% | $33,678 |
| 2012 | $505 | $33,678 |
| 2011 | -- | $33,678 -5.5% |
| 2010 | $508 +7.1% | $35,648 |
| 2009 | $474 +7.3% | $35,648 |
| 2008 | $442 | $35,648 |
| 2007 | $442 +2595.4% | $35,648 +3464.8% |
| 2006 | $16 | $1,000 |
| 2005 | $16 | $1,000 |
| 2004 | $16 +13.9% | $1,000 |
| 2002 | $14 | $1,000 |
| 2001 | -- | $1,000 -50% |
| 2000 | -- | $2,000 |
Find assessor info on the county website
Neighborhood: Lake Tansi
Nearby homes
- $10,000-- bd-- ba-- sqft9136 Weketa Cir, Crossville, TN 38572Off Market
- $8,500-- bd-- ba-- sqft9132 Weketa Cir, Crossville, TN 38572Sold
- $302,0002 bd2 ba1.6k sqft9125 Weketa Cir, Crossville, TN 38572Off Market
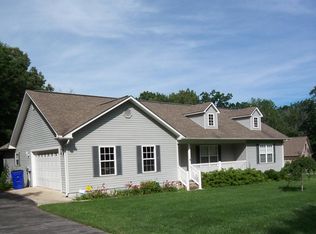
- $10,000-- bd-- ba-- sqft9138 Weketa Cir, Crossville, TN 38572Off Market
- $10,000-- bd-- ba-- sqft7024 Topez Dr, Crossville, TN 38572Off Market
- $10,000-- bd-- ba-- sqft7022 Topez Dr, Crossville, TN 38572Off Market
- $10,000-- bd-- ba-- sqft9024 Weketa Cir, Crossville, TN 38572Off Market
- $30,000-- bd-- ba-- sqft9105 Weketa Dr, Crossville, TN 38572Sold
Nearby schools
GreatSchools rating
- 6/10Frank P. Brown Elementary SchoolGrades: PK-8Distance: 2 mi
- 5/10Cumberland County High SchoolGrades: 9-12Distance: 4.4 mi
Schools provided by the listing agent
- Elementary: Frank P. Brown Elementary
- High: Cumberland County High School
Source: RealTracs MLS as distributed by MLS GRID. This data may not be complete. We recommend contacting the local school district to confirm school assignments for this home.


Get pre-qualified for a loan
At Zillow Home Loans, we can pre-qualify you in as little as 5 minutes with no impact to your credit score.An equal housing lender. NMLS #10287.
Sell for more on Zillow
Get a Zillow Showcase℠ listing at no additional cost and you could sell for .
$415,100
2% more
+$8,302
With Zillow Showcase(estimated)
$423,402
- Tennessee
- Cumberland County
- Crossville
- 38572
- Lake Tansi
- 9134 Weketa Cir
Nearby cities
Nearby neighborhoods
Nearby zip codes
Other Crossville Topics
