Skip main navigation
Off market
  • $515,300

    9134 Windwood St, Wichita, KS 67226

    4beds
    4,327sqft
    Single Family OnSite Blt
    Built in 1981
    0.35 Acres Lot
    $515,300 Zestimate®
    $119/sqft
    $3,182 Estimated rent

    Home value

    $515,300

    $459,000 - $582,000

    $3,182/mo

    Zestimate® history
    Loading
    Loading...

    Owner options

    List your home for rent

    $3,182/mo

    Rent Zestimate®

    Find your next renter with Zillow Rental Manager. Plus, with online applications, you can quickly screen prospective tenants – for free.

    Learn more

    $3,182/mo

    Rent Zestimate®

    Refinance and save

    $2,748/mo

    Est. payment

    Refinancing to a lower rate could help reduce your monthly payments and save thousands over the life of the loan.

    See today's rates

    $2,748/mo

    Est. payment

    Explore your selling options

    Work with a Zillow partner agent

    Leverage their expertise and Zillow's premium Showcase listings to get your home seen by more buyers.

    Get started

    List with your own agent

    Get your home in front of millions of buyers by listing it on Zillow.

    Learn how to do it

    Sell it yourself

    Take full control of how buyers see your home on Zillow by listing For Sale by Owner (FSBO).

    List your home

    What's special

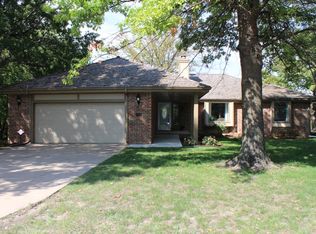
    You are going to LOVE this stunning brick ranch home in northeast Wichita! Simply driving through the neighborhood will make you feel right at home. This home has been newly updated throughout with a newer 50 year presidential roof, granite counters, an updated kitchen and bathrooms, new fixtures, wood floors, paint, and more! Plenty of large windows fill the home with tons of natural light. The huge u-shaped kitchen has brand new granite counters, stainless appliances that are all included, a wine refrigerator, pantry, and a large breakfast nook area with French doors leading to the back deck. The master suite is a wonderful retreat with a walk-in closet and a beautiful en suite bath that has a walk-in tile shower, separate tub, and double vanity with granite counters. The master bedroom also has French doors to the back deck for easy access and picturesque views. Two more bedrooms with double closets and big windows, plus a full and half bath complete this spacious main floor. The finished basement includes two family rooms, a fourth bedroom, a full bathroom, and tons of storage space. You can have a theater room, game/recreation room, guest's quarters, or whatever you desire. There's so much space to spread out! Head out back and check out the deck that spans nearly the entire back of the home. Your property is on over a third of an acre and it's surrounded by gorgeous, mature landscaping and emerald green grass. This is truly an outdoor oasis! Tucked away on a quiet street away from main roads, you're still very close to shopping and dining at Greenwich Place Shopping Center, Bradley Fair, the Waterfront, and so much more! Schedule your private showing and come see this one before it's gone for good!

    This property is off market, which means it's not currently listed for sale or rent on Zillow. This may be different from what's available on other websites or public sources.
    Facts & features

    Interior

    Bedrooms & bathrooms
    • Bedrooms: 4
    • Bathrooms: 4
    • Full bathrooms: 3
    • 1/2 bathrooms: 1
    Heating
    • Forced air, Electric, Gas
    Cooling
    • Central
    Appliances
    • Included: Dishwasher, Garbage disposal, Microwave
    • Laundry: Main Level
    Features
    • Ceiling Fan(s), Pantry, Walk-In Closet(s), Kitchen/Dining Combo, Formal, Electric Hookup, Eating Space in Kitchen, Eating Bar
    • Flooring: Hardwood
    • Basement: Finished, Full, View Out
    • Has fireplace: Yes
    • Fireplace features: One, Living Room, Fireplace Doors/Screens
    Interior area
    • Total interior livable area: 4,327 sqft
    • Finished area below ground: 2160

    Property

    Parking
    • Total spaces: 2
    • Parking features: Garage - Attached
    Features
    • Patio & porch: Deck
    • Exterior features: Brick
    • Frontage type: Paved Frontage
    Lot
    • Size: 0.35 Acres
    • Features: Standard

    Construction

    Type & style
    • Home type: SingleFamily
    • Architectural style: Ranch
    • Property subtype: Single Family OnSite Blt
    Materials
    • Roof: Composition
    Condition
    • Year built: 1981

    Utilities & green energy

    • Electric: 220 Volts in Laundry
    • Sewer: Sewer
    • Water: Public
    • Utilities for property: Natural Gas

    Community & HOA

    HOA
    • Has HOA: Yes
    • HOA fee: $50 monthly
    Location
    • Region: Wichita

    Financial & listing details

    • Price per square foot: $119/sqft

    Price history

    DateEventPrice
    8/20/2020Sold--
    Source: BHHS PenFed solds #2527522554448331230 Report a problem
    6/19/2020Pending sale$339,900$79/sqft
    Source: Keller Williams Signature Partners LLC #579156 Report a problem
    4/29/2020Price change$339,900-2.9%$79/sqft
    Source: Keller Williams Signature Partners #579156 Report a problem
    3/25/2020Listed for sale$349,900+34.6%$81/sqft
    Source: Keller Williams Signature Partners #579156 Report a problem
    6/5/2019Listing removed$259,900$60/sqft
    Source: Keller Williams Realty Wichita East #562877 Report a problem
    2/26/2019Price change$259,900-16.1%$60/sqft
    Source: Keller Williams Realty Wichita East #562877 Report a problem
    1/10/2019Price change$309,900-3.1%$72/sqft
    Source: Keller Williams Realty Wichita East #559373 Report a problem
    11/9/2018Listed for sale$319,900$74/sqft
    Source: Keller Williams Signature Partners #559373 Report a problem
    10/9/2018Listing removed$319,900$74/sqft
    Source: Keller Williams Realty Wichita East #557062 Report a problem
    9/18/2018Listed for sale$319,900+6.7%$74/sqft
    Source: Keller Williams Signature Partners #557062 Report a problem
    2/22/2017Listing removed$299,900$69/sqft
    Source: Owner Report a problem
    1/4/2017Listed for sale$299,900$69/sqft
    Source: Owner Report a problem

    Public tax history

    Tax history is unavailable.

    Neighborhood: 67226

    Nearby schools

    GreatSchools rating
    Schools provided by the listing agent
    • Elementary: Minneha
    • Middle: Coleman
    • High: Southeast
    • District: Wichita School District (USD 259)

    Source: The MLS. This data may not be complete. We recommend contacting the local school district to confirm school assignments for this home.

    Get pre-qualified for a loan
    At Zillow Home Loans, we can pre-qualify you in as little as 5 minutes with no impact to your credit score.

    An equal housing lender. NMLS #10287.

    Sell for more on Zillow
    Get a Zillow Showcase℠ listing at no additional cost and you could sell for .
    $515,300
    2% more
    +$10,306
    With Zillow Showcase(estimated)
    $525,606
