Skip main navigation
Sold for $500,000
  • $500,000

    9135 Barrier Coast Trl, Parrish, FL 34219

    2beds
    1,881sqft
    Single Family Residence
    Built in 2024
    7,200 Square Feet Lot
    $499,900 Zestimate®
    $266/sqft
    $2,806 Estimated rent

    Home value

    $499,900

    $470,000 - $530,000

    $2,806/mo

    Zestimate® history
    Loading
    Loading...

    Owner options

    List your home for rent

    $2,806/mo

    Rent Zestimate®

    Find your next renter with Zillow Rental Manager. Plus, with online applications, you can quickly screen prospective tenants – for free.

    Learn more

    $2,806/mo

    Rent Zestimate®

    Refinance and save

    $3,695/mo

    Est. payment

    Refinancing to a lower rate could help reduce your monthly payments and save thousands over the life of the loan.

    See today's rates

    $3,695/mo

    Est. payment

    Explore your selling options

    Work with a Zillow partner agent

    Leverage their expertise and Zillow's premium Showcase listings to get your home seen by more buyers.

    Get started

    List with your own agent

    Get your home in front of millions of buyers by listing it on Zillow.

    Learn how to do it

    Sell it yourself

    Take full control of how buyers see your home on Zillow by listing For Sale by Owner (FSBO).

    List your home

    What's special

    Generous pantry spaceQuartz countersBeautiful pond viewSpa-style bathExceptional water viewsPremium cabinetryPrivate guest suite
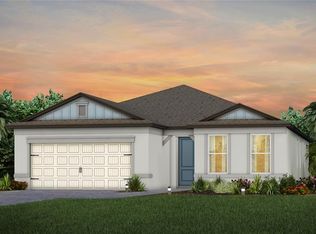
    Virtually Staged. SELLER OFFERING $5,000.00 to BUYER at CLOSING!! CHANCE TO OWN BEAUTIFUL POND VIEW!!!! Unbelievable opportunity in the highly desirable Del Webb BayView 55+ community, offering active-adult resort living just minutes from beaches, shopping, and major roadways. This beautifully designed 2-bedroom, 2-bath home with a dedicated office/den features an open floorplan with abundant natural light, expansive gathering spaces, and a spectacular water/pond view from the extended screened lanai—perfect for morning coffee or sunset gatherings. Highlights include a well-appointed gourmet kitchen with center island, premium cabinetry, quartz counters, stainless appliances, and generous pantry space; a primary suite with walk-in closet and spa-style bath; a private guest suite; and a separate office/den ideal for remote work or hobby space. The oversized tandem 2-car garage provides space for vehicles, golf cart, and storage with room for workbench or shelving. Residents enjoy the full suite of resort-style amenities in this gated 55+ community, including a clubhouse, fitness center, resort pool & spa, pickleball and tennis courts, bocce ball, walking trails, social clubs and activities, and much more. Maintenance-free living allows you to spend time doing what you love. This rare offering with exceptional water views won’t last.

    Zillow last checked:

    Listing updated:

    Listed by:

    Christopher Plummer 813-599-4930,

    SMITH & ASSOCIATES REAL ESTATE 727-342-3800

    Bought with:

    Mugsie Quinlan, 3266137

    PREMIER PROPERTIES OF SRQ LLC

    Source: Stellar MLS,MLS#: TB8466182MLS LogoOriginating MLS: Suncoast Tampa

    Facts & features

    Interior

    Bedrooms & bathrooms
    • Bedrooms: 2
    • Bathrooms: 2
    • Full bathrooms: 2
    Primary bedroom
    • Features: Walk-In Closet(s)
    • Level: First
    • Area: 225.6 Square Feet
    • Dimensions: 16x14.1
    Bedroom 1
    • Features: Built-in Closet
    • Level: First
    • Area: 133.28 Square Feet
    • Dimensions: 11.9x11.2
    Den
    • Level: First
    • Area: 122 Square Feet
    • Dimensions: 12.2x10
    Kitchen
    • Level: First
    Laundry
    • Level: First
    Living room
    • Level: First
    • Area: 238.14 Square Feet
    • Dimensions: 18.9x12.6
    Heating
    • Central
    Cooling
    • Central Air
    Appliances
    • Included: Oven, Cooktop, Dishwasher, Disposal, Dryer, Exhaust Fan, Gas Water Heater, Microwave, Range Hood, Refrigerator, Washer
    • Laundry: Laundry Room
    Features
    • Ceiling Fan(s), Eating Space In Kitchen, High Ceilings, Kitchen/Family Room Combo, Primary Bedroom Main Floor, Smart Home, Solid Surface Counters, Split Bedroom, Stone Counters, Thermostat, Tray Ceiling(s), Vaulted Ceiling(s), Walk-In Closet(s)
    • Flooring: Carpet, Ceramic Tile, Luxury Vinyl
    • Doors: Sliding Doors
    • Windows: Blinds, Window Treatments, Shutters
    • Has fireplace: No
    Interior area
    • Total structure area: 2,948
    • Total interior livable area: 1,881 sqft

    Property

    Parking
    • Total spaces: 3
    • Parking features: Driveway, Garage Door Opener, Golf Cart Parking, Ground Level, Tandem
    • Attached garage spaces: 3
    • Has uncovered spaces: Yes
    Features
    • Levels: One
    • Stories: 1
    • Exterior features: Sidewalk
    • Has view: Yes
    • View description: Water, Pond
    • Has water view: Yes
    • Water view: Water,Pond
    • Waterfront features: Pond
    Lot
    • Size: 7,200 Square Feet
    • Features: City Lot, Level, Sidewalk
    Details
    • Parcel number: 606254159
    • Zoning: SFR
    • Special conditions: None

    Construction

    Type & style
    • Home type: SingleFamily
    • Property subtype: Single Family Residence
    Materials
    • Block, Stucco
    • Foundation: Slab
    • Roof: Shingle
    Condition
    • New construction: No
    • Year built: 2024
    Details
    • Builder model: Mystique
    • Builder name: Del Webb - Pulte

    Utilities & green energy

    • Sewer: Public Sewer
    • Water: Public
    • Utilities for property: Cable Available, Electricity Connected, Natural Gas Available, Natural Gas Connected, Phone Available, Public, Street Lights, Water Connected

    Community & HOA

    Community
    • Features: Clubhouse, Community Mailbox, Fitness Center, Gated Community - Guard, Golf Carts OK, Park, Pool, Restaurant, Sidewalks, Tennis Court(s)
    • Pet fee: $0 monthly
    • Senior community: Yes
    • Subdivision: DEL WEBB AT BAYVIEW
    HOA
    • Has HOA: Yes
    • HOA fee: $385 monthly
    • HOA name: Michelle Boose
    • HOA phone: 941-277-5041
    Location
    • Region: Parrish

    Financial & listing details

    • Price per square foot: $266/sqft
    • Tax assessed value: $475,827
    • Annual tax amount: $4,088
    • Date on market: 1/20/2026
    • Cumulative days on market: 13 days
    • Listing terms: Cash,Conventional,VA Loan
    • Ownership: Fee Simple
    • Total actual rent: 0
    • Electric utility on property: Yes
    • Road surface type: Paved, Asphalt

    Price history

    DateEventPrice
    6/30/2026Sold$500,000-10.6%$266/sqft
    Source: Stellar MLS #TB8466182 Report a problem
    2/3/2026Pending sale$559,000$297/sqft
    Source: Stellar MLS #TB8466182 Report a problem
    1/20/2026Listed for sale$559,000-6.4%$297/sqft
    Source: Stellar MLS #TB8466182 Report a problem
    4/30/2024Sold$597,100$317/sqft
    Source: Public Record Report a problem

    Public tax history

    YearProperty taxesTax assessment
    2025$4,089 +57.8%$212,564 +135.9%
    2024$2,592 +80.6%$90,100 +1733.2%
    2023$1,435 $4,915
    Find assessor info on the county website

    Neighborhood: 34219

    Nearby schools

    GreatSchools rating
    Get a cash offer in 3 minutes
    Find out how much your home could sell for in as little as 3 minutes with a no-obligation cash offer.
    Estimated market value
    $499,900
    Get a cash offer in 3 minutes
    Find out how much your home could sell for in as little as 3 minutes with a no-obligation cash offer.
    Estimated market value
    $499,900