Skip main navigation
Sold
  • $555,000

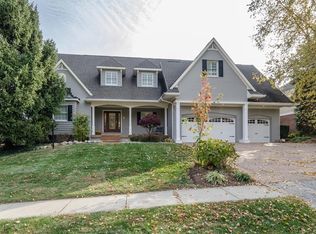
    9135 Bay Port Cir, Indianapolis, IN 46236

    4beds
    3,610sqft
    Residential, Single Family Residence
    Built in 1996
    0.31 Acres Lot
    $593,300 Zestimate®
    $154/sqft
    $3,688 Estimated rent

    Home value

    $593,300

    $564,000 - $623,000

    $3,688/mo

    Zestimate® history
    Loading
    Loading...

    Owner options

    List your home for rent

    $3,688/mo

    Rent Zestimate®

    Find your next renter with Zillow Rental Manager. Plus, with online applications, you can quickly screen prospective tenants – for free.

    Learn more

    $3,688/mo

    Rent Zestimate®

    Refinance and save

    $4,261/mo

    Est. payment

    Refinancing to a lower rate could help reduce your monthly payments and save thousands over the life of the loan.

    See today's rates

    $4,261/mo

    Est. payment

    Explore your selling options

    Work with a Zillow partner agent

    Leverage their expertise and Zillow's premium Showcase listings to get your home seen by more buyers.

    Get started

    List with your own agent

    Get your home in front of millions of buyers by listing it on Zillow.

    Learn how to do it

    Sell it yourself

    Take full control of how buyers see your home on Zillow by listing For Sale by Owner (FSBO).

    List your home

    What's special

    Access Geist Reservoir from Your Own DEEDED BOAT DOCK - Lift, Boat & Golf Cart Included. The Kitchen, Nook & Family Room are Awesome! Granite Counters, Big Island and Desk/Work Station lead to the Family Room w/Gas Fireplace. All Appliances stay, including Washer & Dryer. Lots of Space to Gather on the Main Floor, including Separate Dining Room & Office/Study. Upstairs the Primary Suite has it all - 2 Walk-in Closets, 2 Vanities, an Over-sized Shower w/2 Shower Heads and a Garden/Whirlpool Tub. The Second BR has a private Bath attached & walk-in closet, Bedrooms 3/4 have a Jack & Jill Bath. Large, floored area over the garage for extra storage. The Finished Basement is Perfect for Media Room & has a Full Sized Bar & the cutest Black & White half bath. Oversized Garage has 2 bays that are 22 feet deep, and the third is 26 feet deep, perfect for boats. Now - the Best Part -- the Deeded Boat Dock, complete w/Boat & Lift - and a Golf Cart to get you there! Some recent updates on this One-Owner home include Roof & Gutters 2021, A/C 2022, Gas Furnace 2020, H2O heater 2024.

    Zillow last checked:

    Listing updated:

    Listing Provided by:

    Steven Kass 317-590-6276,

    Carpenter, REALTORS®

    Bought with:

    Dustin Kelly

    Trueblood Real Estate

    Source: MIBOR as distributed by MLS GRID,MLS#: 21985258MLS Logo

    Facts & features

    Interior

    Bedrooms & bathrooms
    • Bedrooms: 4
    • Bathrooms: 5
    • Full bathrooms: 3
    • 1/2 bathrooms: 2
    • Main level bathrooms: 1
    Primary bedroom
    • Features: Carpet
    • Level: Upper
    • Area: 240 Square Feet
    • Dimensions: 16x15
    Bedroom 2
    • Features: Carpet
    • Level: Upper
    • Area: 132 Square Feet
    • Dimensions: 12x11
    Bedroom 3
    • Features: Carpet
    • Level: Upper
    • Area: 121 Square Feet
    • Dimensions: 11x11
    Bedroom 4
    • Features: Carpet
    • Level: Upper
    • Area: 1452 Square Feet
    • Dimensions: 12x121
    Bonus room
    • Features: Carpet
    • Level: Basement
    • Area: 117 Square Feet
    • Dimensions: 13x9
    Breakfast room
    • Features: Vinyl
    • Level: Main
    • Area: 117 Square Feet
    • Dimensions: 13x9
    Dining room
    • Features: Carpet
    • Level: Main
    • Area: 156 Square Feet
    • Dimensions: 13x12
    Family room
    • Features: Carpet
    • Level: Main
    • Area: 280 Square Feet
    • Dimensions: 20x14
    Kitchen
    • Features: Vinyl
    • Level: Main
    • Area: 240 Square Feet
    • Dimensions: 16x15
    Laundry
    • Features: Vinyl
    • Level: Main
    • Area: 70 Square Feet
    • Dimensions: 10x7
    Office
    • Features: Carpet
    • Level: Main
    • Area: 140 Square Feet
    • Dimensions: 14x10
    Play room
    • Features: Carpet
    • Level: Basement
    • Area: 392 Square Feet
    • Dimensions: 28x14
    Heating
    • Forced Air
    Cooling
    • Has cooling: Yes
    Appliances
    • Included: Dishwasher, Dryer, Disposal, MicroHood, Oven, Gas Oven, Refrigerator, Washer
    Features
    • Attic Pull Down Stairs, Breakfast Bar, Kitchen Island, Ceiling Fan(s), Hardwood Floors, Eat-in Kitchen, Pantry, Walk-In Closet(s)
    • Flooring: Hardwood
    • Basement: Ceiling - 9+ feet,Finished
    • Attic: Pull Down Stairs
    • Number of fireplaces: 1
    • Fireplace features: Family Room, Gas Log
    Interior area
    • Total structure area: 3,610
    • Total interior livable area: 3,610 sqft
    • Finished area below ground: 800

    Property

    Parking
    • Total spaces: 3
    • Parking features: Attached
    • Attached garage spaces: 3
    Features
    • Levels: Two
    • Stories: 2
    • Patio & porch: Covered, Deck
    Lot
    • Size: 0.31 Acres
    Details
    • Parcel number: 490115105050000400
    • Horse amenities: None

    Construction

    Type & style
    • Home type: SingleFamily
    • Architectural style: Traditional
    • Property subtype: Residential, Single Family Residence
    Materials
    • Brick
    • Foundation: Concrete Perimeter, Block
    Condition
    • New construction: No
    • Year built: 1996

    Utilities & green energy

    • Water: Municipal/City

    Community & neighborhood

    Location
    • Region: Indianapolis
    • Subdivision: Admirals Bay

    HOA & financial

    HOA
    • Has HOA: Yes
    • HOA fee: $800 annually
    • Amenities included: Boat Dock, Boat Slip, Maintenance, Management, Snow Removal, Trail(s)
    • Services included: Association Home Owners, Entrance Common, Maintenance, Management, Snow Removal, Walking Trails

    Price history

    DateEventPrice
    10/4/2024Sold$555,000-1.8%$154/sqft
    Source: MIBOR as distributed by MLS GRID #21985258 Report a problem
    7/20/2024Pending sale$565,000$157/sqft
    Source: MIBOR as distributed by MLS GRID #21985258 Report a problem
    7/16/2024Price change$565,000-5%$157/sqft
    Source: MIBOR as distributed by MLS GRID #21985258 Report a problem
    6/18/2024Listed for sale$595,000$165/sqft
    Source: MIBOR as distributed by MLS GRID #21985258 Report a problem

    Public tax history

    YearProperty taxesTax assessment
    2025$5,563 +8.1%$521,000 +3.1%
    2024$5,145 +5.7%$505,500 +7.5%
    2023$4,866 +18.3%$470,400 +7.5%
    2022$4,112 +0.3%$437,500 +19.7%
    2021$4,099 +9.1%$365,500 +1.4%
    2020$3,756 +11%$360,300 -4.1%
    2019$3,384 -6%$375,600 +11%
    2018$3,601 +3.4%$338,400 -5.2%
    2017$3,481 +4.1%$356,900 +5.7%
    2016$3,345 -5.1%$337,700 -4.2%
    2014$3,525 +10.7%$352,500 +6.1%
    2013$3,183 $332,200 +4.4%
    2012$3,183 $318,300 -0.6%
    2011-- $320,200
    2010$3,202 +9.1%$320,200 +9.1%
    2009$2,935 $293,500 -13.2%
    2007-- $338,000 -1.9%
    2006-- $344,700 +27.1%
    2005-- $271,300
    2004-- $271,300
    2003-- $271,300 +58.7%
    2002-- $171,000 +200%
    2001-- $57,000
    2000-- $57,000

    Find assessor info on the county website

    Neighborhood: Geist

    Nearby schools

    GreatSchools rating
    Get a cash offer in 3 minutes
    Find out how much your home could sell for in as little as 3 minutes with a no-obligation cash offer.
    Estimated market value
    $593,300
    Get a cash offer in 3 minutes
    Find out how much your home could sell for in as little as 3 minutes with a no-obligation cash offer.
    Estimated market value
    $593,300