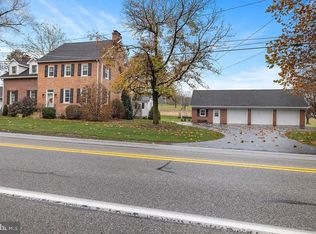
Stately Brick Farmhouse awaits it's New Owners! Step inside this gorgeous home and you will see the many, many updates it has gone through in the last several years. Modern convenience has been added but all while keeping the charm and ambiance of yesteryear. You will be amazed at all the natural wood flooring, trim and doors throughout the home. A large, beautiful kitchen with an island and plenty of cabinets leads out to a deck that has views of farmland for miles. The first floor also features a living rm, dining rm, large laundry room and 1/2 bath as well. Heading up one of the two staircases to the second floor you will find ample space in each of the four bedrooms and full bath. A walk-up attic and unfinished basement offer additional storage options for you too. A large yard for entertaining and an extra two out buildings offer space for all your needs. The home sits on 1.1 acres surrounded by farmland. Come see it before it's GONE! ( Professional pics to be uploaded soon)
Sold for $289,900
$289,900
9135 Carlisle Pike, York Springs, PA 17372
4beds
1,932sqft
Single Family Residence
Built in 1905
1.17 Acres Lot
$343,200 Zestimate®
$150/sqft
$1,980 Estimated rent
Home value
$343,200
$326,000 - $360,000
$1,980/mo
Zestimate® history
Owner options
List your home for rent
$1,980/mo
Rent Zestimate®
Find your next renter with Zillow Rental Manager. Plus, with online applications, you can quickly screen prospective tenants – for free.
$1,980/mo
Rent Zestimate®
Refinance and save
$1,882/mo
Est. payment
Refinancing to a lower rate could help reduce your monthly payments and save thousands over the life of the loan.
$1,882/mo
Est. payment
Explore your selling options
Work with a Zillow partner agent
Leverage their expertise and Zillow's premium Showcase listings to get your home seen by more buyers.
Get startedList with your own agent
Get your home in front of millions of buyers by listing it on Zillow.
Learn how to do itSell it yourself
Take full control of how buyers see your home on Zillow by listing For Sale by Owner (FSBO).
List your homeWhat's special
Large yardModern conveniencePlenty of cabinetsNatural wood flooringBeautiful kitchenDining rmLarge laundry room
Zillow last checked:
Listing updated:
Listed by:
Ralph Miller 717-856-7750,
Coldwell Banker Realty
Bought with:
David Sites, RM044314A
Sites Realty, Inc.
Source: Bright MLS,MLS#: PAAD2009668
Facts & features
Interior
Bedrooms & bathrooms
- Bedrooms: 4
- Bathrooms: 2
- Full bathrooms: 1
- 1/2 bathrooms: 1
- Main level bathrooms: 1
Rooms
- Room types: Living Room, Dining Room, Primary Bedroom, Bedroom 2, Bedroom 3, Bedroom 4, Kitchen, Laundry
Basement
- Area: 966
Heating
- Forced Air, Oil
Cooling
- Window Unit(s), Electric
Appliances
- Included: Electric Water Heater
- Laundry: Main Level, Laundry Room
Features
- Additional Stairway, Formal/Separate Dining Room, Kitchen - Country, Kitchen Island
- Flooring: Wood
- Basement: Full,Interior Entry,Exterior Entry,Unfinished
- Has fireplace: No
Interior area
- Total structure area: 2,898
- Total interior livable area: 1,932 sqft
- Finished area above ground: 1,932
- Finished area below ground: 0
Property
Parking
- Parking features: Driveway, Off Street
- Has uncovered spaces: Yes
Accessibility
- Accessibility features: None
Features
- Levels: Two and One Half
- Stories: 2.5
- Exterior features: Lighting
- Pool features: None
Lot
- Size: 1.17 Acres
Details
- Additional structures: Above Grade, Below Grade
- Parcel number: 22I030028000
- Zoning: RESIDENTIAL
- Special conditions: Standard
Construction
Type & style
- Home type: SingleFamily
- Architectural style: Farmhouse/National Folk
- Property subtype: Single Family Residence
Materials
- Brick
- Foundation: Stone
- Roof: Metal
Condition
- New construction: No
- Year built: 1905
Utilities & green energy
- Sewer: On Site Septic
- Water: Well
Community & HOA
Community
- Subdivision: None Available
HOA
- Has HOA: No
Location
- Region: York Springs
- Municipality: HUNTINGTON TWP
Financial & listing details
- Price per square foot: $150/sqft
- Tax assessed value: $172,000
- Annual tax amount: $2,907
- Date on market: 7/3/2023
- Listing agreement: Exclusive Agency
- Listing terms: Cash,Conventional
- Ownership: Fee Simple
Price history
| Date | Event | Price |
|---|---|---|
| 8/15/2023 | Sold | $289,900$150/sqft |
Source:  Bright MLS #PAAD2009668 Report a problem Bright MLS #PAAD2009668 Report a problem | ||
| 7/10/2023 | Pending sale | $289,900$150/sqft |
Source: Bright MLS #PAAD2009668 Report a problem | ||
| 7/3/2023 | Listed for sale | $289,900+11.5%$150/sqft |
Source: Bright MLS #PAAD2009668 Report a problem | ||
| 6/6/2022 | Sold | $260,000+112.2%$135/sqft |
Source: Public Record Report a problem | ||
| 10/1/2018 | Sold | $122,500-18.3%$63/sqft |
Source: Public Record Report a problem | ||
| 7/9/2018 | Listed for sale | $150,000$78/sqft |
Source: Bell Real Estate Inc #1002009762 Report a problem | ||
Public tax history
| Year | Property taxes | Tax assessment |
|---|---|---|
| 2025 | $3,926 +3.9% | $212,900 |
| 2024 | $3,777 +2.7% | $212,900 |
| 2023 | $3,679 +26.5% | $212,900 +23.8% |
| 2022 | $2,908 +1.5% | $172,000 |
| 2021 | $2,865 +2.7% | $172,000 |
| 2020 | $2,790 +287.2% | $172,000 |
| 2019 | $721 -73% | $172,000 -0.3% |
| 2018 | $2,673 | $172,600 |
| 2017 | -- | $172,600 |
| 2016 | -- | $172,600 |
| 2015 | -- | $172,600 |
| 2014 | -- | $172,600 |
| 2013 | -- | -- |
| 2012 | -- | -- |
| 2011 | -- | -- |
| 2010 | -- | $37,080 |
| 2009 | -- | $37,080 |
| 2008 | -- | $37,080 |
| 2007 | -- | $37,080 |
| 2006 | -- | $37,080 |
| 2005 | -- | $37,080 |
| 2004 | -- | $37,080 |
| 2003 | -- | $37,080 |
| 2002 | -- | $37,080 |
| 2000 | -- | $37,080 |
Find assessor info on the county website
Neighborhood: 17372
Nearby homes
- $397,3005 bd2 ba2.1k sqft9120 Carlisle Pike, York Springs, PA 17372Off Market
- $529,9003 bd3 ba3.6k sqft503 Main St, York Springs, PA 17372For Sale
- $673,0004 bd1 ba3.1k sqft9191 Carlisle Pike, York Springs, PA 17372Off Market
- $239,6003 bd1 ba1.7k sqft504 Main St, York Springs, PA 17372Off Market
- $18,9000.93 AcresMain St, York Springs, PA 17372Off Market
- $389,0001 bd2 ba3.4k sqft2382 Idaville York Springs Rd, York Springs, PA 17372Off Market
- $375,1003 bd2 ba1.7k sqft173 Town Hill Rd, York Springs, PA 17372Off Market
- $252,9002 bd2 ba1.4k sqft501 Main St, York Springs, PA 17372Off Market
Nearby schools
GreatSchools rating
- 6/10Bermudian Springs Middle SchoolGrades: 5-8Distance: 3.3 mi
- 6/10Bermudian Springs High SchoolGrades: 9-12Distance: 3.3 mi
- 7/10Bermudian Springs Elementary SchoolGrades: K-4Distance: 3.3 mi
Schools provided by the listing agent
- Elementary: Bermudian Springs
- Middle: Bermudian Springs
- High: Bermudian Springs
- District: Bermudian Springs
Source: Bright MLS. This data may not be complete. We recommend contacting the local school district to confirm school assignments for this home.


Get pre-qualified for a loan
At Zillow Home Loans, we can pre-qualify you in as little as 5 minutes with no impact to your credit score.An equal housing lender. NMLS #10287.
Sell for more on Zillow
Get a Zillow Showcase℠ listing at no additional cost and you could sell for .
$343,200
2% more
+$6,864
With Zillow Showcase(estimated)
$350,064
- Pennsylvania
- Adams County
- York Springs
- 17372
- 9135 Carlisle Pike
Nearby cities
Nearby zip codes
Other York Springs Topics
