Skip main navigation
Sold for $650,000
  • $650,000

    9135 Davene Ln, Laurel, MD 20723

    5beds
    2,714sqft
    Single Family Residence
    Built in 2014
    9,148 Square Feet Lot
    $688,800 Zestimate®
    $239/sqft
    $3,367 Estimated rent

    Home value

    $688,800

    $654,000 - $723,000

    $3,367/mo

    Zestimate® history
    Loading
    Loading...

    Owner options

    List your home for rent

    $3,367/mo

    Rent Zestimate®

    Find your next renter with Zillow Rental Manager. Plus, with online applications, you can quickly screen prospective tenants – for free.

    Learn more

    $3,367/mo

    Rent Zestimate®

    Refinance and save

    $4,034/mo

    Est. payment

    Refinancing to a lower rate could help reduce your monthly payments and save thousands over the life of the loan.

    See today's rates

    $4,034/mo

    Est. payment

    Explore your selling options

    Work with a Zillow partner agent

    Leverage their expertise and Zillow's premium Showcase listings to get your home seen by more buyers.

    Get started

    List with your own agent

    Get your home in front of millions of buyers by listing it on Zillow.

    Learn how to do it

    Sell it yourself

    Take full control of how buyers see your home on Zillow by listing For Sale by Owner (FSBO).

    List your home

    What's special

    Silver springCollege parkShort drive to dcFort meadeGranite countertopsWalk-in closetsUnparalleled privacy
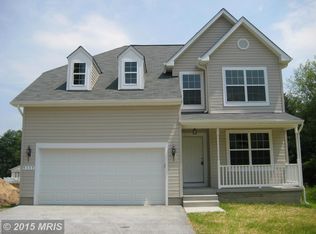
    Nestled in a serene and quiet community in Laurel, MD, this single-family detached home is a gem awaiting your discovery at $675,000.00. Positioned on a corner lot, it boasts the largest backyard in the neighborhood, enveloped by fences on three sides, offering unparalleled privacy and outdoor space. Featuring 5 bedrooms and 3.5 baths, including the option for a 6th bedroom or den, this residence caters to both space and flexibility. The kitchen, equipped with stainless steel appliances and granite countertops, seamlessly opens into the family room, creating a warm and inviting atmosphere accentuated by a gas fireplace. On the upper level, 4 bedrooms await, with 3 of them featuring walk-in closets, providing ample storage. Two full baths on this level ensure comfort for the entire household, complemented by the timeless touch of crown molding. The fully finished lower level adds an extra dimension to this home, featuring 1 bedroom and another versatile bedroom/den, both with a full bath and a convenient walk-out option. The 2-car garage and a driveway accommodating 4 additional cars ensure plentiful parking space. Recently adorned with fresh paint and new carpet, this home radiates a sense of freshness and modernity. The roof, just one year young, adds a layer of durability to the property. Conveniently located minutes from I95, Route 200, and Route 1, this home offers easy access to major routes. Surrounded by shopping options like Laurel Mall and in close proximity to Baltimore, Fort Meade, Fulton, College Park, Silver Spring, and a short drive to DC, this residence provides a perfect blend of tranquility and accessibility to various amenities and destinations. Howard county public schools! This has a separate entrance in the back for the basement. Many neighbors have rented out the basement for $1000.00/month

    Zillow last checked:

    Listing updated:

    Listed by:

    Navpreet Kohli 240-731-2492,

    Samson Properties

    Bought with:

    Noushin Hesselbein

    Redfin Corp

    Source: Bright MLS,MLS#: MDHW2035982MLS Logo

    Facts & features

    Interior

    Bedrooms & bathrooms
    • Bedrooms: 5
    • Bathrooms: 4
    • Full bathrooms: 3
    • 1/2 bathrooms: 1
    • Main level bathrooms: 1
    Basement
    • Area: 952
    Heating
    • Central, Forced Air, Natural Gas
    Cooling
    • Central Air, Natural Gas
    Appliances
    • Included: Dishwasher, Disposal, Energy Efficient Appliances, Exhaust Fan, Microwave, Ice Maker, Oven/Range - Gas, Refrigerator, Cooktop, Washer, Dryer, Gas Water Heater
    Features
    • Breakfast Area, Family Room Off Kitchen, Combination Kitchen/Living, Kitchen Island, Chair Railings, Crown Molding, Upgraded Countertops, Primary Bath(s), Tray Ceiling(s), Dry Wall, High Ceilings
    • Flooring: Engineered Wood, Carpet
    • Doors: Insulated, Six Panel, Sliding Glass
    • Windows: Double Pane Windows, Insulated Windows, Low Emissivity Windows, Vinyl Clad, Screens
    • Basement: Other
    • Has fireplace: No
    Interior area
    • Total structure area: 3,056
    • Total interior livable area: 2,714 sqft
    • Finished area above ground: 2,104
    • Finished area below ground: 610

    Property

    Parking
    • Total spaces: 6
    • Parking features: Garage Door Opener, Asphalt, Off Street, Attached
    • Attached garage spaces: 2
    • Has uncovered spaces: Yes
    Accessibility
    • Accessibility features: None
    Features
    • Levels: Three
    • Stories: 3
    • Pool features: None
    • Fencing: Partial
    Lot
    • Size: 9,148 Square Feet
    Details
    • Additional structures: Above Grade, Below Grade
    • Parcel number: 1406596054
    • Zoning: RSC
    • Special conditions: Standard

    Construction

    Type & style
    • Home type: SingleFamily
    • Architectural style: Colonial
    • Property subtype: Single Family Residence
    Materials
    • Frame
    • Foundation: Other
    • Roof: Asphalt
    Condition
    • Very Good
    • New construction: No
    • Year built: 2014

    Utilities & green energy

    • Sewer: Public Sewer
    • Water: Public
    • Utilities for property: Cable Available

    Community & HOA

    Community
    • Subdivision: None Available
    HOA
    • Has HOA: No
    • Amenities included: None
    • Services included: None
    Location
    • Region: Laurel

    Financial & listing details

    • Price per square foot: $239/sqft
    • Tax assessed value: $467,233
    • Annual tax amount: $7,148
    • Date on market: 2/1/2024
    • Listing agreement: Exclusive Agency
    • Listing terms: FHA,Cash,VA Loan,Conventional
    • Ownership: Fee Simple

    Price history

    DateEventPrice
    3/26/2024Sold$650,000+0%$239/sqft
    Source: Bright MLS #MDHW2035982 Report a problem
    3/1/2024Contingent$649,990$239/sqft
    Source: Bright MLS #MDHW2035982 Report a problem
    2/26/2024Price change$649,990-3.7%$239/sqft
    Source: Bright MLS #MDHW2035982 Report a problem
    2/2/2024Listed for sale$675,000+65.8%$249/sqft
    Source: Bright MLS #MDHW2035982 Report a problem
    6/4/2014Sold$407,000$150/sqft
    Source: Public Record Report a problem

    Public tax history

    YearProperty taxesTax assessment
    2025-- $508,500 +4.2%
    2024$5,493 +4.4%$487,867 +4.4%
    2023$5,261 +4.6%$467,233 +4.6%
    2022$5,029 +4.8%$446,600 +4.8%
    2021$4,799 +5%$426,233 +5%
    2020$4,570 +5.3%$405,867 +5.3%
    2019$4,341 -7%$385,500 +0.4%
    2018$4,668 -17.3%$383,867 -0.4%
    2017$5,643 $385,500 +1.3%
    2016-- $380,600 +2.2%
    2015-- $372,267 +325.4%
    2014-- $87,500
    Find assessor info on the county website

    Neighborhood: 20723

    Nearby schools

    GreatSchools rating
    Schools provided by the listing agent
    • District: Howard County Public School System

    Source: Bright MLS. This data may not be complete. We recommend contacting the local school district to confirm school assignments for this home.

    Get a cash offer in 3 minutes
    Find out how much your home could sell for in as little as 3 minutes with a no-obligation cash offer.
    Estimated market value
    $688,800
    Get a cash offer in 3 minutes
    Find out how much your home could sell for in as little as 3 minutes with a no-obligation cash offer.
    Estimated market value
    $688,800