SPACE, PRIVACY & THE OLYMPIA LIFESTYLE, THIS HOME HAS IT ALL! This spacious 4-bedroom, 2.5-bath home offers nearly 2,900 sq ft plus a LARGE FENCED BACKYARD WITH NO REAR NEIGHBORS, a rare combination of space & privacy! Inside, multiple living areas offer flexibility for everyday living and entertaining, complemented by an electric fireplace. The kitchen features granite countertops and tons of storage, while one oversized bedroom offers plenty of room for a home office, workout area or private retreat. Accordion shutters and impact glass sliding doors add peace of mind. Enjoy Olympia's resort-style amenities including a spectacular clubhouse, pool, splash pad, fitness center, tennis, pickleball, basketball and playgrounds. Ideally located near Wellington's shopping, dining, parks and world-renowned equestrian venues. SPACE, PRIVACY & LIFESTYLE, THIS ONE STANDS OUT!
For sale
$639,900
9135 Dupont Place, Wellington, FL 33414
4beds
2,888sqft
Single Family Residence
Built in 2006
6,131 Square Feet Lot
$614,100 Zestimate®
$222/sqft
$658/mo HOA
What's special
Electric fireplace
- 9 days
- 678
- 37
Likely to sell faster than
Zillow last checked:
Listing updated:
Listed by:
Laly Cereijo 561-299-4458,
Coldwell Banker Realty,
Stefanie L Cohen 954-547-9203,
Coldwell Banker Realty
Source: BeachesMLS,MLS#: B26068333 Originating MLS: BeachesMLS
Originating MLS: BeachesMLSFacts & features
Interior
Bedrooms & bathrooms
- Bedrooms: 4
- Bathrooms: 3
- Full bathrooms: 2
- 1/2 bathrooms: 1
- Main level bathrooms: 1
Primary bedroom
- Level: Upper
- Area: 396
- Dimensions: 22 X 18
Kitchen
- Level: Main
- Area: 252
- Dimensions: 18 X 14
Living room
- Level: Main
- Area: 288
- Dimensions: 18 X 16
Heating
- Central
Cooling
- Central Air
Appliances
- Included: Dryer, Dishwasher, Electric Range, Electric Water Heater, Disposal, Microwave, Oven, Water Heater, Washer
- Laundry: Inside, Main Level, Laundry Room, Laundry Tub
Features
- Breakfast Bar, Built-in Features, Breakfast Area, Bathtub, Central Vacuum, Dining Area, Separate/Formal Dining Room, Dual Sinks, Entrance Foyer, Eat-in Kitchen, Garden Tub/Roman Tub, Pantry, Soaking Tub, Separate Shower, Upper Level Primary, Walk-In Closet(s)
- Flooring: Ceramic Tile, Laminate, Vinyl
- Windows: Arched, Blinds, Drapes, Sliding
- Has fireplace: Yes
- Fireplace features: Decorative, Electric
Interior area
- Total structure area: 3,512
- Total interior livable area: 2,888 sqft
Video & virtual tour
Property
Parking
- Total spaces: 2
- Parking features: Attached, Garage, Garage Door Opener
- Attached garage spaces: 2
Accessibility
- Accessibility features: None
Features
- Levels: Two
- Stories: 2
- Patio & porch: Covered, Patio, Porch
- Exterior features: Outdoor Living Area, Room For Pool
- Pool features: Association
- Fencing: Back Yard,Fenced
- Has view: Yes
- View description: Garden, Other
- Waterfront features: None
Lot
- Size: 6,131 Square Feet
- Features: < 1/4 Acre
Details
- Parcel number: 73424417060018290
- Zoning: PUD (city)
- Special conditions: Standard
Construction
Type & style
- Home type: SingleFamily
- Architectural style: Mediterranean
- Property subtype: Single Family Residence
Materials
- Block
- Foundation: Block
- Roof: Spanish Tile
Condition
- Resale
- New construction: No
- Year built: 2006
Details
- Builder name: Minto Communities
Utilities & green energy
- Sewer: Public Sewer
- Water: Public
- Utilities for property: Electricity Available, Sewer Available, Water Available
Community & HOA
Community
- Features: Home Owners Association, Gated, Property Manager On-Site, Street Lights, Sidewalks
- Security: Security Gate, Gated with Guard, Gated Community, Smoke Detector(s)
- Subdivision: OLYMPIA 2
HOA
- Has HOA: Yes
- Amenities included: Basketball Court, Clubhouse, Fitness Center, Maintenance Grounds, Gated, Management, Maintenance, Picnic Area, Playground, Pickleball, Pool, Recreation Facilities, Spa/Hot Tub, Sidewalks, Tennis Court(s), Trail(s)
- Services included: Common Areas, Cable TV, Maintenance Grounds, Pool(s), Internet
- HOA fee: $358 monthly
- HOA name: Barnett Reat Estate Mgt.
- HOA phone: 561-422-9114
- Second HOA fee: $300 monthly
- Second HOA name: Olympia Master Association
- Second HOA phone: 561-333-3636
Location
- Region: Wellington
Financial & listing details
- Price per square foot: $222/sqft
- Tax assessed value: $519,075
- Annual tax amount: $9,255
- Date on market: 8/26/2026
- Cumulative days on market: 9 days
- Listing terms: Cash,Conventional,VA Loan
- Electric utility on property: Yes
- Road surface type: Paved
Estimated market value
$614,100
$583,000 - $645,000
$4,406/mo
Price history
| Date | Event | Price |
|---|---|---|
| 8/26/2026 | Listed for sale | $639,900+50.2%$222/sqft |
Source:  BeachesMLS #B26068333 Report a problem BeachesMLS #B26068333 Report a problem | ||
| 1/9/2024 | Listing removed | -- |
Source: BeachesMLS #RX-10640917 Report a problem | ||
| 1/8/2021 | Sold | $426,000-2.3%$148/sqft |
Source: BeachesMLS #R10640917 Report a problem | ||
| 12/22/2020 | Pending sale | $436,000$151/sqft |
Source: BeachesMLS #RX-10640917 Report a problem | ||
| 11/19/2020 | Listing removed | $436,000$151/sqft |
Source: Great Palm Beach Realty Inc. #RX-10640917 Report a problem | ||
| 10/1/2020 | Price change | $436,000-0.7%$151/sqft |
Source: Great Palm Beach Realty Inc. #RX-10640917 Report a problem | ||
| 7/28/2020 | Price change | $439,000-0.7%$152/sqft |
Source: Great Palm Beach Realty Inc. #RX-10640917 Report a problem | ||
| 7/23/2020 | Listed for sale | $442,000+64.3%$153/sqft |
Source: Great Palm Beach Realty Inc. #RX-10640917 Report a problem | ||
| 4/12/2016 | Listing removed | $2,450$1/sqft |
Source: Zillow Rental Network Report a problem | ||
| 1/29/2016 | Listed for rent | $2,450+2.1%$1/sqft |
Source: Zillow Rental Network Report a problem | ||
| 4/8/2014 | Listing removed | $2,400$1/sqft |
Source: Zillow Rental Network Report a problem | ||
| 2/8/2014 | Listed for rent | $2,400$1/sqft |
Source: Zillow Rental Network Report a problem | ||
| 3/23/2013 | Listing removed | $2,400$1/sqft |
Source: Great Palm Beach Realty, Inc #R3276211 Report a problem | ||
| 4/28/2012 | Price change | $2,400-4%$1/sqft |
Source: Great Palm Beach Realty, Inc #R3276211 Report a problem | ||
| 4/24/2012 | Listed for rent | $2,500$1/sqft |
Source: Great Palm Beach Realty, Inc #R3276211 Report a problem | ||
| 4/20/2012 | Sold | $269,000$93/sqft |
Source: BeachesMLS #R3245447 Report a problem | ||
| 12/12/2011 | Listed for sale | $269,000+15%$93/sqft |
Source: Keyes Real Estate, Mortgage, Title - Palm Beach Gardens #R3245447 Report a problem | ||
| 4/2/2009 | Sold | $234,000-55.3%$81/sqft |
Source: Public Record Report a problem | ||
| 1/26/2006 | Sold | $524,055$181/sqft |
Source: Public Record Report a problem | ||
Public tax history
| Year | Property taxes | Tax assessment |
|---|---|---|
| 2025 | $9,255 +3.1% | $505,428 +2.9% |
| 2024 | $8,980 +2.6% | $491,184 +3% |
| 2023 | $8,752 +1.9% | $476,878 +3% |
| 2022 | $8,590 +13.1% | $462,988 +27.6% |
| 2021 | $7,594 +8.7% | $362,711 +9.5% |
| 2020 | $6,986 -0.1% | $331,257 +1% |
| 2019 | $6,990 | $327,864 |
| 2018 | $6,990 +2.6% | $327,864 +4.8% |
| 2017 | $6,815 +3.4% | $312,864 +9.4% |
| 2016 | $6,590 +3.5% | $285,984 +10% |
| 2015 | $6,367 +11.1% | $259,985 +10% |
| 2014 | $5,733 +15.6% | $236,350 +10% |
| 2013 | $4,960 +27.4% | $214,864 +5.4% |
| 2012 | $3,893 -4.7% | $203,864 -2.4% |
| 2011 | $4,085 -6.6% | $208,864 -5.4% |
| 2010 | $4,373 -22.6% | $220,864 -10.2% |
| 2009 | $5,652 -15.9% | $245,864 -25.4% |
| 2008 | $6,721 -13.7% | $329,700 -15.9% |
| 2007 | $7,788 +483.6% | $392,000 +531.2% |
| 2006 | $1,334 | $62,100 +15% |
| 2005 | -- | $54,000 |
| 2004 | -- | -- |
Find assessor info on the county website
Monthly payment
Est. payment
Payment breakdown
Explore the cost of this home by adjusting the details. Changes won't be saved.Climate risks
Neighborhood: Olympia
Nearby schools
Schools provided by the listing agent
- Elementary: Equestrian Trails
- Middle: Emerald Cove
- High: Palm Beach Central
Source: BeachesMLS. This data may not be complete. We recommend contacting the local school district to confirm school assignments for this home.

Similar homes
- $669,5004 bd2 ba2.2k sqft2142 Balsan Way, Wellington, FL 33414For Sale
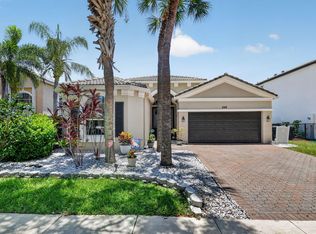
 MLS ID #B26047578, Tatiana Theodossis, The Keyes Company. BeachesMLS
 - $724,9004 bd3 ba3.6k sqft2792 Shaughnessy Drive, Wellington, FL 33414For Sale
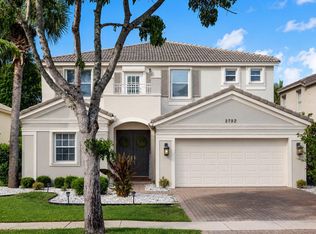 MLS ID #B26027891, Nicole Perdicaro, Century 21 Stein Posner. BeachesMLS
 - $675,0004 bd3 ba2.3k sqft11483 Beacon Pointe Lane, Wellington, FL 33414For Sale
 MLS ID #B26043049, Raquel Crowe, The Keyes Company. BeachesMLS
 - $719,9004 bd3 ba2.5k sqft11595 Waterbend Court, Wellington, FL 33414For Sale
 MLS ID #B26055868, Lauren Bland, United Realty Group, Inc. BeachesMLS
 - $629,9003 bd2 ba2.3k sqft13785 Exotica Lane, Wellington, FL 33414For SaleMLS ID #B26055951, Stacy Somers, Keller Williams Realty - Welli. BeachesMLS
- $735,0004 bd4 ba3.1k sqft10675 Old Hammock Way, Wellington, FL 33414For SaleMLS ID #B26047964, David M Weinstein, Keller Williams Realty Boca Raton. BeachesMLS
- $925,0005 bd4 ba3.3k sqft2776 SHAUGHNESSY Drive, Wellington, FL 33414For SaleMLS ID #B26066939, Hatice Digdem Akar, Highlight Realty Corp/LW. BeachesMLS
- $729,0004 bd2 ba2k sqft13708 Folkestone Circle, Wellington, FL 33414For SaleMLS ID #B26063914, Junko Fujii, United Realty Group, Inc. BeachesMLS
- $635,0004 bd3 ba2.1k sqft6026 Night Heron Court, Greenacres, FL 33415For SaleMLS ID #B26060145, Lydia O Gates PA, KW Reserve. BeachesMLS
- $640,0005 bd4 ba3.1k sqft241 Gazetta Way, West Palm Beach, FL 33413For SaleMLS ID #B26043310, Brian R Perry, KW Innovations. BeachesMLS
- $599,9003 bd3 ba2.5k sqft7713 RINEHART Drive, Boynton Beach, FL 33437For SaleMLS ID #B26071219, Sondra Brett Harley, Lang Realty/ BR. BeachesMLS
- $825,0005 bd3 ba2.6k sqft11124 Narragansett Bay Court, Wellington, FL 33414For SaleMLS ID #B26038291, Alison Barens Merlotti, Equestrian Sotheby's International Realty Inc.. BeachesMLS
- $689,0004 bd3 ba2.7k sqft9035 Silver Glen Way, Lake Worth, FL 33467For SaleMLS ID #B26054626, Leesha Ragbeer, Grace Realty Group. BeachesMLS
- $493,0002 bd3 ba2.2k sqft8553 E Via Grande E, Wellington, FL 33411For SaleMLS ID #B26039275, Staci Lyn Swietkoski, Option One Realty Inc.. BeachesMLS
- $590,0003 bd3 ba2.6k sqft2315 SAILFISH COVE Drive, West Palm Beach, FL 33411For SaleMLS ID #B26055977, Roxanna LaPaugh, RE/MAX Prestige Realty/RPB. BeachesMLS
- $675,0004 bd2 ba2k sqft2862 Irma Lake Drive, West Palm Beach, FL 33411For SaleMLS ID #B26049665, Marcello F Fabbri, Concierge Properties LLC. BeachesMLS
- $699,0004 bd3 ba2.8k sqft2129 RESTON Circle, Royal Palm Beach, FL 33411For SaleMLS ID #B26058570, Rebecca P Disney, Disney Real Estate Services In. BeachesMLS
- $600,0003 bd2 ba2.2k sqft5756 Descartes Circle, Boynton Beach, FL 33472For SaleMLS ID #B26068959, Anne Bernet, RE/MAX Direct. BeachesMLS
- $599,9003 bd2 ba1.7k sqft1016 CHERYL Road, Haverhill, FL 33417For SaleMLS ID #B26064964, Noward Samuda, Atlantic Florida Properties Inc. BeachesMLS
- $545,0003 bd2 ba2k sqft6561 PISANO Drive, Lake Worth, FL 33467For SaleMLS ID #B26068936, Joan Marie Pizzi, Branham Realty Inc.. BeachesMLS
