Skip main navigation
Sold
  • $616,700

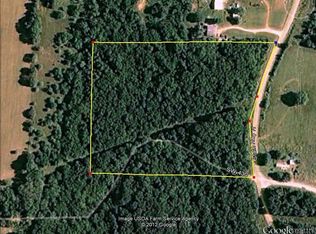
    9135 E Highway Dd Hwy, El Dorado Springs, MO 64744

    3beds
    1,700sqft
    Single Family Residence
    Built in 2020
    34 Acres Lot
    $616,700 Zestimate®
    $363/sqft
    $1,763 Estimated rent

    Home value

    $616,700

    $549,000 - $685,000

    $1,763/mo

    Zestimate® history
    Loading
    Loading...

    Owner options

    List your home for rent

    $1,763/mo

    Rent Zestimate®

    Find your next renter with Zillow Rental Manager. Plus, with online applications, you can quickly screen prospective tenants – for free.

    Learn more

    $1,763/mo

    Rent Zestimate®

    Refinance and save

    $2,910/mo

    Est. payment

    Refinancing to a lower rate could help reduce your monthly payments and save thousands over the life of the loan.

    See today's rates

    $2,910/mo

    Est. payment

    Explore your selling options

    Work with a Zillow partner agent

    Leverage their expertise and Zillow's premium Showcase listings to get your home seen by more buyers.

    Get started

    List with your own agent

    Get your home in front of millions of buyers by listing it on Zillow.

    Learn how to do it

    Sell it yourself

    Take full control of how buyers see your home on Zillow by listing For Sale by Owner (FSBO).

    List your home

    What's special

    If quality in a home is important to you, then this 3 bed, 2 bath western-style ranch home should be on the top of your list. The craftsmanship on this ~1,700 sq ft house is evident both outside and inside. A gable-style porch introduces the property with Douglas Fir pillars, Cedar rafters, and Pine decking. The inside boasts a vaulted ceiling that is complimented by a gas fireplace and an open kitchen-dining room-living room floor plan that buyers desire. A conversation pieces is the 10”x10” barn wood oak beams that transition the kitchen the living room. This is a unique feature almost exclusively to this home. Kitchen features include copper farmhouse sink, custom cabinets, island seating space, granite counter tops, stainless appliances, subway tile backsplash, and pot filler faucet. The home is a split-bedroom design with 2 guest bedrooms and 1 full bathroom on the west side of the home, and the master bedroom/bathroom suite on the east side. The 2 guest bedrooms feature sliding barn doors, expensive fixtures, & rich paint colors. The master bedroom features access to a luxurious bathroom with a free-standing tub, 2 sink & mirror stations, impressive cabinetry, stand-up shower, large walk-in closet, and amber or LED lighting (your choice) depending on your ambience preference. The final 3 rooms of the home are the utility/pantry combo, mud room, and mechanical room. The quality of the home is also less evident in the things that you don’t see, for example: Ring doorbell system, Ecobee thermostat, high speed internet, whole home dehumidifier, fresh air HVAC intake, no-rust hot water heater, filtration/softener combo, motion lights, water hydrants, storm shelter, and Christmas light soffit outlets with inside switches. The exterior of the property boasts 2 outbuildings and 34 beautiful acres located about 7 miles east of El Dorado Springs. This property is located about 15 miles to Stockton Lake, 20 miles to Truman Lake, and 30 miles to Pomme de Terre Lake.

    This property is not currently displayed as for sale or rent on Zillow. This may be different from what's on other websites or public sources.


    Zillow last checked:

    Listing updated:

    Listed by:

    Ryan Hubbard 417-876-2699,

    United Country American Heartl

    Bought with:

    Ryan Hubbard, 2010005751

    United Country American Heartl

    Source: Heartland MLS as distributed by MLS GRID,MLS#: 2393236MLS Logo

    Facts & features

    Interior

    Bedrooms & bathrooms
    • Bedrooms: 3
    • Bathrooms: 2
    • Full bathrooms: 2
    Primary bedroom
    • Level: First
    • Dimensions: 14 x 13
    Bedroom 2
    • Level: First
    • Dimensions: 14 x 12
    Bedroom 3
    • Level: First
    • Dimensions: 12 x 11
    Primary bathroom
    • Level: First
    • Dimensions: 9 x 16
    Bathroom 2
    • Level: First
    • Dimensions: 8 x 6
    Dining room
    • Level: First
    • Dimensions: 15 x 19
    Kitchen
    • Level: First
    • Dimensions: 15 x 19
    Living room
    • Level: First
    • Dimensions: 18 x 18
    Utility room
    • Level: First
    • Dimensions: 9 x 6
    Heating
    • Forced Air
    Cooling
    • Electric
    Appliances
    • Included: Dishwasher, Microwave, Built-In Oven, Stainless Steel Appliance(s)
    • Laundry: Laundry Room
    Features
    • Flooring: Luxury Vinyl
    • Basement: Slab
    • Number of fireplaces: 1
    • Fireplace features: Gas
    Interior area
    • Total structure area: 1,700
    • Total interior livable area: 1,700 sqft
    • Finished area above ground: 1,700
    • Finished area below ground: 0

    Property

    Parking
    • Parking features: Attached, Carport, Covered
    • Has carport: Yes
    Features
    • Patio & porch: Covered
    • Exterior features: Dormer
    Lot
    • Size: 34 Acres
    Details
    • Additional structures: Outbuilding
    • Parcel number: 020.522000000016.00

    Construction

    Type & style
    • Home type: SingleFamily
    • Architectural style: Contemporary
    • Property subtype: Single Family Residence
    Materials
    • Stone & Frame
    • Roof: Composition
    Condition
    • Year built: 2020

    Utilities & green energy

    • Sewer: Septic Tank
    • Water: Well

    Community & HOA

    Community
    • Subdivision: Other
    HOA
    • Has HOA: No
    Location
    • Region: El Dorado Springs

    Financial & listing details

    • Price per square foot: $363/sqft
    • Annual tax amount: $1,947
    • Date on market: 7/12/2022
    • Listing terms: Cash,Conventional,FHA,VA Loan
    • Ownership: Private
    • Road surface type: Paved

    Price history

    DateEventPrice
    10/20/2022Sold--
    Source: Heartland MLS as distributed by MLS GRID #2393236 Report a problem
    9/17/2022Pending sale$595,000$350/sqft
    Source: Heartland MLS as distributed by MLS GRID #2393236 Report a problem
    7/13/2022Listed for sale$595,000$350/sqft
    Source: Heartland MLS as distributed by MLS GRID #2393236 Report a problem

    Public tax history

    Tax history is unavailable.

    Neighborhood: 64744

    Nearby schools

    GreatSchools rating
    Schools provided by the listing agent
    • Elementary: El Dorado Springs
    • Middle: El Dorado Springs
    • High: El Dorado Springs

    Source: Heartland MLS as distributed by MLS GRID. This data may not be complete. We recommend contacting the local school district to confirm school assignments for this home.

    Get pre-qualified for a loan
    At Zillow Home Loans, we can pre-qualify you in as little as 5 minutes with no impact to your credit score.

    An equal housing lender. NMLS #10287.