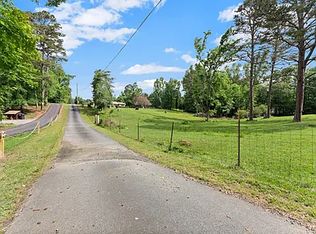
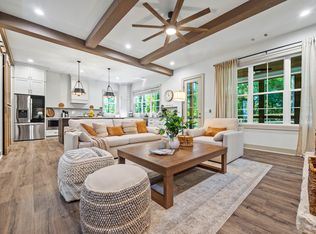
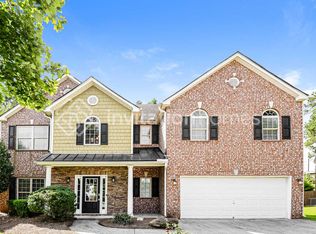
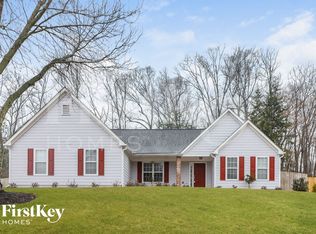
Welcome to 9135 Fox Trail Lane, Gainesville, GA 30506 an extraordinary opportunity to own the only newly constructed home in the highly sought-after Vanns Tavern community, where timeless craftsmanship, modern elegance, and peaceful natural surroundings come together. This exceptional 5-bedroom, 4-bath residence offers a thoughtfully designed open-concept floor plan that perfectly balances luxury and functionality for everyday living and effortless entertaining. The impressive two-story great room is anchored by a breathtaking floor-to-ceiling black marble fireplace, creating a dramatic focal point while seamlessly connecting to the designer chef's kitchen featuring luxurious quartz countertops, premium Samsung BESPOKE appliances, custom cabinetry, an oversized center island, and a spacious walk-in pantry. A private guest bedroom with a full bath on the main level provides the perfect accommodation for overnight guests, extended family, or a comfortable home office. Upstairs, the luxurious owner's retreat offers a true sanctuary with a spa-inspired bath featuring a freestanding soaking tub, an oversized frameless glass shower, dual vanities, and generous walk-in closets, while the spacious secondary bedrooms and versatile loft provide endless possibilities for a media room, playroom, or additional living space. The expansive 2,100-square-foot daylight terrace level boasts impressive 11-foot ceilings, full insulation, and unlimited potential to create the ultimate recreation room, home theater, fitness studio, or private in-law suite. Exceptional finishes continue throughout with waterproof luxury vinyl plank flooring, designer quartz countertops in every bathroom accented with elegant marble details, upgraded lighting, and sophisticated architectural touches. Step outside to the covered rear deck overlooking a private, fenced backyard that backs to a tranquil wooded creek, offering a peaceful retreat with ample room to create your dream outdoor oasis, including a future swimming pool. Residents enjoy outstanding swim and tennis amenities while being conveniently located just minutes from Lake Lanier, parks, shopping, dining, and top-rated Forsyth County schools. Combining luxury new construction, premium finishes, an unbeatable location, and the rarity of being the only new home available in this established neighborhood, this remarkable residence presents an exceptional lifestyle opportunity that is truly one of a kind.
Listings identified with the FMLS IDX logo come from FMLS and are held by brokerage firms other than the owner of this website. The listing brokerage is identified in any listing details. Information is deemed reliable but is not guaranteed. 2026 First Multiple Listing Service, Inc.
House for rent
$3,500/moFees may apply
9135 Fox Trail Ln, Gainesville, GA 30506
5beds
3,500sqft
Price may not include required fees and charges. Learn more|
Singlefamily
Available now
Air conditioner, central air
In unit laundry
3 Garage spaces parking
Central, forced air
What's special
- 24 days |
- -- |
- -- |
Zillow last checked:
Listing updated:
Travel times

Let’s turn your rent into credit progress
Build credit history with every on-time payment and get credit for the payment you’re already making.
Facts & features
Interior
Bedrooms & bathrooms
- Bedrooms: 5
- Bathrooms: 4
- Full bathrooms: 4
Rooms
- Room types: Family Room, Kitchen, Laundry, Living Room
Heating
- Central, Forced Air
Cooling
- Air Conditioner, Central Air
Appliances
- Included: Dishwasher, Double Oven, Dryer, Garbage Disposal, Gas Oven, Gas Range, Gas Water Heater, Microwave Oven, Tankless Water Heater, Washer
- Laundry: In Unit, Upper Level
Features
- Double Vanity, Entrance Foyer, High Ceilings, High Ceilings 9 ft Main, Tray Ceiling(s), Walk-In Closet(s)
- Flooring: Vinyl
- Has basement: Yes
- Has fireplace: Yes
Interior area
- Total interior livable area: 3,500 sqft
Video & virtual tour
Property
Parking
- Total spaces: 3
- Parking features: Garage
- Has garage: Yes
- Details: Contact manager
Features
- Exterior features: Basement, Entrance Foyer, Homeowners Assoc, Tennis Court(s), Walk-In Closet(s)
- Has private pool: Yes
- Pool features: Contact manager
Lot
- Features: Back Yard, Cul-De-Sac, Front Yard, Landscaped, Wooded
Details
- Additional structures: Garage(s), Tennis Court(s)
- Parcel number: 308358
Construction
Type & style
- Home type: SingleFamily
- Architectural style: Traditional
- Property subtype: SingleFamily
Materials
- Roof: Composition
Condition
- Year built: 2025
Community & HOA
Community
- Features: Clubhouse, Pool, Sidewalks, Street Lights, Tennis Court(s)
HOA
- Amenities included: Clubhouse, Laundry, Pool, Tennis Court(s)
Location
- Region: Gainesville
Financial & listing details
- Lease term: 12 Months
Nearby apartments for rent
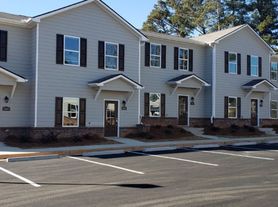
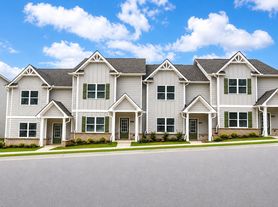
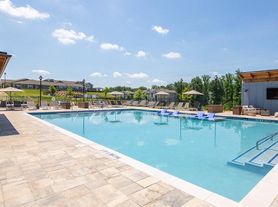
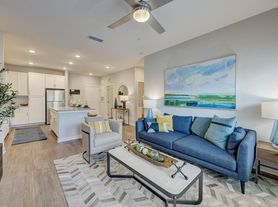
Price history
| Date | Event | Price |
|---|---|---|
| 8/17/2026 | Listing removed | $850,000+24185.7%$243/sqft |
Source:  FMLS GA #7794259 Report a problem FMLS GA #7794259 Report a problem | ||
| 8/14/2026 | Listed for rent | $3,500$1/sqft |
Source: FMLS GA #7821977 Report a problem | ||
| 8/14/2026 | Price change | $3,500-99.6%$1/sqft |
Source:  GAMLS #10826491 Report a problem GAMLS #10826491 Report a problem | ||
| 6/25/2026 | Listed for sale | $850,000-5.5%$243/sqft |
Source: FMLS GA #7794259 Report a problem | ||
| 6/18/2026 | Listing removed | $899,000$257/sqft |
Source: GAMLS #10772558 Report a problem | ||
| 5/28/2026 | Listed for sale | $899,000-5.3%$257/sqft |
Source: GAMLS #10772558 Report a problem | ||
| 4/9/2026 | Listing removed | $949,000$271/sqft |
Source: GAMLS #10667585 Report a problem | ||
| 3/26/2026 | Price change | $949,000-2.7%$271/sqft |
Source: GAMLS #10667585 Report a problem | ||
| 1/8/2026 | Listed for sale | $975,000-1.4%$279/sqft |
Source: GAMLS #10667585 Report a problem | ||
| 1/1/2026 | Listing removed | $989,000$283/sqft |
Source: GAMLS #10629966 Report a problem | ||
| 11/25/2025 | Price change | $989,000-3.9%$283/sqft |
Source: GAMLS #10629966 Report a problem | ||
| 10/23/2025 | Listed for sale | $1,029,000-10.4%$294/sqft |
Source: GAMLS #10629966 Report a problem | ||
| 10/14/2025 | Listing removed | -- |
Source: Owner Report a problem | ||
| 9/15/2025 | Listed for sale | $1,149,000+4687.5%$328/sqft |
Source: GAMLS #10604191 Report a problem | ||
| 5/26/2023 | Sold | $24,000+6.7%$7/sqft |
Source: FMLS GA #7205006 Report a problem | ||
| 4/24/2023 | Pending sale | $22,500$6/sqft |
Source: GAMLS #10150809 Report a problem | ||
| 4/19/2023 | Listed for sale | $22,500-35.7%$6/sqft |
Source: FMLS GA #7205006 Report a problem | ||
| 3/13/2022 | Listing removed | $35,000$10/sqft |
Source: FMLS GA #6885681 Report a problem | ||
| 9/27/2021 | Listed for sale | $35,000$10/sqft |
Source: GAMLS #8980971 Report a problem | ||
| 9/26/2021 | Pending sale | $35,000+607.1%$10/sqft |
Source: FMLS GA #6885681 Report a problem | ||
| 3/25/2019 | Sold | $4,950-91.8%$1/sqft |
Source: Public Record Report a problem | ||
| 11/20/2008 | Sold | $60,000$17/sqft |
Source: Public Record Report a problem | ||
Neighborhood: 30506
Nearby schools
GreatSchools rating
- 6/10Chestatee Elementary SchoolGrades: PK-5Distance: 3.8 mi
- 5/10Little Mill Middle SchoolGrades: 6-8Distance: 2.3 mi
- 7/10East Forsyth High SchoolGrades: 9-12Distance: 1.8 mi