Skip main navigation
Closed
  • $1,044,200

    9135 Hildreth Ln, Stockton, CA 95212

    4beds
    3,082sqft
    Single Family Residence
    Built in 1978
    0.86 Acres Lot
    $1,044,200 Zestimate®
    $339/sqft
    $3,856 Estimated rent

    Home value

    $1,044,200

    $919,000 - $1.19M

    $3,856/mo

    Zestimate® history
    Loading
    Loading...

    Owner options

    List your home for rent

    $3,856/mo

    Rent Zestimate®

    Find your next renter with Zillow Rental Manager. Plus, with online applications, you can quickly screen prospective tenants – for free.

    Learn more

    $3,856/mo

    Rent Zestimate®

    Refinance and save

    $6,607/mo

    Est. payment

    Refinancing to a lower rate could help reduce your monthly payments and save thousands over the life of the loan.

    See today's rates

    $6,607/mo

    Est. payment

    Explore your selling options

    Work with a Zillow partner agent

    Leverage their expertise and Zillow's premium Showcase listings to get your home seen by more buyers.

    Get started

    List with your own agent

    Get your home in front of millions of buyers by listing it on Zillow.

    Learn how to do it

    Sell it yourself

    Take full control of how buyers see your home on Zillow by listing For Sale by Owner (FSBO).

    List your home

    What's special

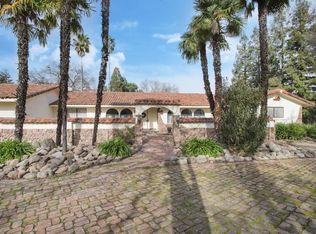
    In the Heart of Morada is this impressive Spanish Hacienda set on the corner of Amande Court and Hildreth Lane. Gated and an almost 3000 sq/ft residence set on .86 acres. Very easy maintenance. Towering oaks and an entry off Hildreth or use the electric gate on Amande Court. 3 car garage plus open RV area. Outbuildings- one with bath by pool, huge covered patio 20x30 plus a carport for the work-car next to 3 car garage. Location, location, location!

    This property is off market, which means it's not currently listed for sale or rent on Zillow. This may be different from what's available on other websites or public sources.
    Zillow last checked:

    Listing updated:

    Listed by:

    Jim Kietzke DRE #00515350 209-969-4703,

    Kietzke&Kramer Properties Inc.,

    Nicholas Kramer DRE #01966102 916-955-3136,

    Kietzke&Kramer Properties Inc.

    Bought with:

    Ana Pereyra, DRE #01373748

    Republic Realty

    Source: MetroList Services of CA,MLS#: 20081232Originating MLS: MetroList Services, Inc.

    Facts & features

    Interior

    Bedrooms & bathrooms
    • Bedrooms: 4
    • Bathrooms: 4
    • Full bathrooms: 3
    • Partial bathrooms: 1
    Primary bedroom
    • Features: Ground Floor, Walk-In Closet, Outside Access
    Primary bathroom
    • Features: Shower Stall(s), Double Vanity, Jetted Tub, Sunken Tub, Tile, Window
    Dining room
    • Features: Breakfast Nook, Formal Room, Bar
    Kitchen
    • Features: Tile Counters
    Heating
    • Central, Fireplace(s), Natural Gas
    Cooling
    • Central Air
    Appliances
    • Included: Gas Cooktop, Gas Water Heater, Range Hood, Dishwasher, Disposal, Microwave, Self Cleaning Oven
    • Laundry: Laundry Room, Cabinets, Laundry Closet, Sink
    Features
    • Flooring: Carpet, Tile
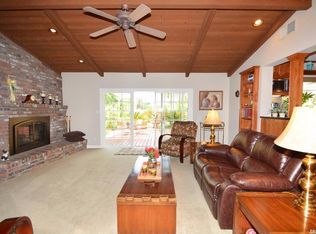
    • Number of fireplaces: 3
    • Fireplace features: Living Room, Master Bedroom, Family Room
    Interior area
    • Total interior livable area: 3,082 sqft

    Property

    Parking
    • Total spaces: 5
    • Parking features: 24'+ Deep Garage, Garage Door Opener, Garage Faces Side, Guest, Gated, Driveway
    • Garage spaces: 3
    • Carport spaces: 2
    • Has uncovered spaces: Yes
    Features
    • Stories: 1
    • Exterior features: Entry Gate
    • Has private pool: Yes
    • Pool features: In Ground, On Lot, Gunite
    • Has spa: Yes
    • Spa features: Bath
    • Fencing: Back Yard,Fenced,Wood,Front Yard,Full,Gated
    Lot
    • Size: 0.86 Acres
    • Features: Corner Lot, See Remarks, Low Maintenance
    Details
    • Additional structures: Shed(s), Storage, Outbuilding
    • Zoning description: R-R
    • Special conditions: Offer As Is
    • Other equipment: Satellite Dish, MultiPhone Lines

    Construction

    Type & style
    • Home type: SingleFamily
    • Architectural style: Spanish
    • Property subtype: Single Family Residence
    Materials
    • Brick, Stucco, Wood
    • Foundation: Raised, Slab
    • Roof: Spanish Tile
    Condition
    • Year built: 1978

    Utilities & green energy

    • Sewer: Septic System
    • Water: Well
    • Utilities for property: Public, Cable Available, Natural Gas Connected

    Community & neighborhood

    Location
    • Region: Stockton

    Other

    Other facts
    • Price range: $740K - $1M
    • Road surface type: Paved

    Price history

    DateEventPrice
    4/9/2021Sold$740,000$240/sqft
    Source: MetroList Services of CA #20081232 Report a problem

    Public tax history

    Tax history is unavailable.

    Neighborhood: 95212

    Nearby schools

    GreatSchools rating
    Get a cash offer in 3 minutes
    Find out how much your home could sell for in as little as 3 minutes with a no-obligation cash offer.
    Estimated market value
    $1,044,200
    Get a cash offer in 3 minutes
    Find out how much your home could sell for in as little as 3 minutes with a no-obligation cash offer.
    Estimated market value
    $1,044,200