Experience the ideal combination of charm and modern amenities at 9135 Menard in Morton Grove. This delightful all-brick ranch underwent a comprehensive renovation in 2022, making it truly move-in ready. The interior boasts an open and bright main level, seamlessly connecting the living room to a separate dining area, perfect for everyday living and entertaining. The kitchen has been fully opened and updated with elegant white cabinetry, new stainless steel appliances, quartz countertops, and a stylish glass backsplash. The home features three generous bedrooms on the main level and two contemporary bathrooms, ensuring comfort for everyone. Step outside to enjoy a spacious, private backyard, ideal for gatherings or peaceful relaxation. A convenient 2-car detached garage adds to the property's appeal. Recent upgrades provide peace of mind, including a new roof installed in December 2024, newer windows with up/down blinds, a relined chimney in December 2022, and additional insulation added in January 2023. With a newer 200-amp service, this home is perfectly equipped for modern living. The finished lower level offers a fully functioning recreation room complete with a wet bar, an additional bedroom, and ample storage space. Even the basement bedroom features a newer deep egress window. Situated in a prime location, you're just minutes from upscale shopping at Old Orchard Mall, the picturesque Glen View Club, and a variety of grocery options, including Whole Foods and HMart. Parks are within walking distance, and the Village Crossing Shopping Center and easy access to I-94 are also nearby. Don't miss the opportunity to move into this beautifully renovated home! Welcome Home!
Closed
$585,000
9135 Menard Ave, Morton Grove, IL 60053
4beds
1,936sqft
Single Family Residence
Built in 1959
4,125 Square Feet Lot
$616,500 Zestimate®
$302/sqft
$3,653 Estimated rent
Home value
$616,500
$555,000 - $690,000
$3,653/mo
Zestimate® history
Owner options
List your home for rent
$3,653/mo
Rent Zestimate®
Find your next renter with Zillow Rental Manager. Plus, with online applications, you can quickly screen prospective tenants – for free.
$3,653/mo
Rent Zestimate®
Refinance and save
$4,296/mo
Est. payment
Refinancing to a lower rate could help reduce your monthly payments and save thousands over the life of the loan.
$4,296/mo
Est. payment
Explore your selling options
Work with a Zillow partner agent
Leverage their expertise and Zillow's premium Showcase listings to get your home seen by more buyers.
Get startedList with your own agent
Get your home in front of millions of buyers by listing it on Zillow.
Learn how to do itSell it yourself
Take full control of how buyers see your home on Zillow by listing For Sale by Owner (FSBO).
List your homeWhat's special
Zillow last checked:
Listing updated:
Listed by:
Missy Jerfita 847-616-9910,
Compass,
Meredith Pierson,
Compass
Bought with:
Julie Fleetwood
Jameson Sotheby's International Realty
Source: MRED as distributed by MLS GRID,MLS#: 12447161
Facts & features
Interior
Bedrooms & bathrooms
- Bedrooms: 4
- Bathrooms: 2
- Full bathrooms: 2
Rooms
- Room types: Recreation Room
Primary bedroom
- Features: Flooring (Hardwood), Window Treatments (Blinds), Bathroom (Full, Shower Only)
- Level: Main
- Area: 144 Square Feet
- Dimensions: 12X12
Bedroom 2
- Features: Flooring (Hardwood)
- Level: Main
- Area: 130 Square Feet
- Dimensions: 13X10
Bedroom 3
- Features: Flooring (Hardwood)
- Level: Main
- Area: 100 Square Feet
- Dimensions: 10X10
Bedroom 4
- Features: Flooring (Vinyl)
- Level: Basement
- Area: 264 Square Feet
- Dimensions: 24X11
Dining room
- Features: Flooring (Hardwood)
- Level: Main
- Area: 90 Square Feet
- Dimensions: 10X09
Family room
- Features: Flooring (Vinyl)
Kitchen
- Features: Kitchen (Eating Area-Breakfast Bar, Island, Custom Cabinetry, Updated Kitchen), Flooring (Hardwood)
- Level: Main
- Area: 154 Square Feet
- Dimensions: 14X11
Living room
- Features: Flooring (Hardwood), Window Treatments (Window Treatments)
- Level: Main
- Area: 360 Square Feet
- Dimensions: 20X18
Recreation room
- Features: Flooring (Vinyl)
- Level: Basement
- Area: 578 Square Feet
- Dimensions: 34X17
Heating
- Natural Gas, Forced Air
Cooling
- Central Air
Appliances
- Included: Range, Dishwasher, Refrigerator, Freezer, Washer, Dryer, Disposal, Stainless Steel Appliance(s), Range Hood, Gas Cooktop, Humidifier
- Laundry: Gas Dryer Hookup
Features
- Wet Bar, 1st Floor Bedroom, Open Floorplan, Quartz Counters
- Flooring: Hardwood
- Doors: 6 Panel Door(s)
- Windows: Screens, Drapes
- Basement: Finished,Egress Window,Full
Interior area
- Total structure area: 1,936
- Total interior livable area: 1,936 sqft
- Finished area below ground: 794
Property
Parking
- Total spaces: 2
- Parking features: Concrete, Garage Door Opener, Yes, Garage Owned, Detached, Garage
- Garage spaces: 2
- Has uncovered spaces: Yes
Accessibility
- Accessibility features: No Disability Access
Features
- Stories: 1
- Patio & porch: Patio
Lot
- Size: 4,125 Square Feet
- Dimensions: 125 X 33
Details
- Additional parcels included: 10174040120000
- Parcel number: 10174040110000
- Special conditions: None
- Other equipment: Sump Pump
Construction
Type & style
- Home type: SingleFamily
- Architectural style: Ranch
- Property subtype: Single Family Residence
Materials
- Brick
- Foundation: Concrete Perimeter
- Roof: Asphalt
Condition
- New construction: No
- Year built: 1959
- Major remodel year: 2022
Utilities & green energy
- Electric: Circuit Breakers, 200+ Amp Service
- Sewer: Public Sewer
- Water: Lake Michigan
Green energy
- Energy efficient items: Water Heater
Community & HOA
Community
- Features: Park, Pool, Tennis Court(s), Curbs, Sidewalks, Street Paved
HOA
- Services included: None
Location
- Region: Morton Grove
Financial & listing details
- Price per square foot: $302/sqft
- Tax assessed value: $167,680
- Annual tax amount: $10,722
- Date on market: 9/26/2025
- Listing terms: Conventional
- Ownership: Fee Simple
Price history
| Date | Event | Price |
|---|---|---|
| 9/26/2025 | Sold | $585,000+95.1%$302/sqft |
Source:  MRED as distributed by MLS GRID #12447161 Report a problem MRED as distributed by MLS GRID #12447161 Report a problem | ||
| 4/6/2022 | Sold | $299,900$155/sqft |
Source: MRED as distributed by MLS GRID #11283933 Report a problem | ||
Public tax history
| Year | Property taxes | Tax assessment |
|---|---|---|
| 2024 | $5,052 +4.3% | $16,768 +0% |
| 2023 | $4,843 +25.7% | $16,767 |
| 2022 | $3,852 +31.5% | $16,767 +41.7% |
| 2021 | $2,929 +0.7% | $11,830 |
| 2020 | $2,909 -1.1% | $11,830 -11% |
| 2019 | $2,943 -9% | $13,288 +2% |
| 2018 | $3,232 -1.2% | $13,026 |
| 2017 | $3,272 -1.6% | $13,026 |
| 2016 | $3,326 +14.8% | $13,026 +18.3% |
| 2015 | $2,898 -0.4% | $11,015 |
| 2014 | $2,908 +2.9% | $11,015 |
| 2013 | $2,827 -5.9% | $11,015 -11.6% |
| 2012 | $3,003 +1.1% | $12,463 |
| 2011 | $2,970 +8.3% | $12,463 |
| 2010 | $2,742 -11.3% | $12,463 -21.5% |
| 2009 | $3,090 +10.4% | $15,877 -12.1% |
| 2008 | $2,799 +12.5% | $18,060 |
| 2007 | $2,489 +16.6% | $18,060 +32.1% |
| 2006 | $2,134 +4% | $13,672 |
| 2005 | $2,051 +8% | $13,672 |
| 2004 | $1,899 +18.4% | $13,672 +37.7% |
| 2003 | $1,604 +17.2% | $9,928 |
| 2002 | $1,368 +2.1% | $9,928 |
| 2001 | $1,340 +2.7% | $9,928 +10.8% |
| 2000 | $1,305 +1.9% | $8,962 |
| 1999 | $1,280 | $8,962 |
Find assessor info on the county website
Neighborhood: 60053
Nearby homes
- $387,0003 bd2 ba1.2k sqft9135 Menard Ave, Morton Grove, IL 60053Off Market
- $647,2005 bd3 ba2.9k sqft9127 Menard Ave, Morton Grove, IL 60053Off Market
- $416,8002 bd1 ba1.3k sqft9127 Menard Ave, Morton Grove, IL 60053Off Market
- $371,1004 bd2 ba1.1k sqft5739 Church St, Morton Grove, IL 60053Off Market
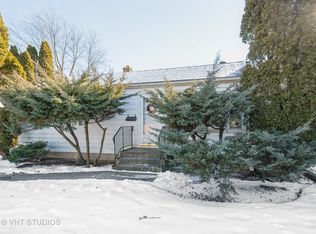
- $361,8003 bd1 ba1.2k sqft5739 Church St, Morton Grove, IL 60053Off Market
- $716,6004 bd3 ba3.6k sqft5745 Church St, Morton Grove, IL 60053Off Market
- $717,3004 bd3 ba3.6k sqft5745 Church St, Morton Grove, IL 60053Off Market
- $507,3003 bd2 ba1.4k sqft5735 Church St, Morton Grove, IL 60053Off Market
Nearby schools
GreatSchools rating
- 9/10Park View Elementary SchoolGrades: PK-8Distance: 0.6 mi
- 6/10Niles West High SchoolGrades: 9-12Distance: 1.6 mi
Schools provided by the listing agent
- Elementary: Park View Elementary School
- Middle: Park View Elementary School
- High: Niles West High School
- District: 70
Source: MRED as distributed by MLS GRID. This data may not be complete. We recommend contacting the local school district to confirm school assignments for this home.
Get a cash offer in 3 minutes
Find out how much your home could sell for in as little as 3 minutes with a no-obligation cash offer.
Estimated market value
$616,500
Get a cash offer in 3 minutes
Find out how much your home could sell for in as little as 3 minutes with a no-obligation cash offer.
Estimated market value
$616,500
- Illinois
- Cook County
- Morton Grove
- 60053
- 9135 Menard Ave
