Wake up to sweeping Lake Washington and downtown Seattle views from this reimagined mid-century modern masterpiece by Garret Cord Werner, tucked into Clyde Hill’s coveted Mercia enclave. Thoughtfully rebuilt from the studs out, the home pairs iconic architectural lines with refined modern luxury. Walls of floor-to-ceiling glass frame shimmering water, the Seattle skyline and unforgettable sunsets, creating a dramatic backdrop from morning coffee to evening entertaining. New engineered hardwoods add warmth and continuity throughout. Private primary wing is a true retreat with its own fireplace, dual walk-in closets, a spa-inspired 5-piece bath with steam shower, and a private balcony where you can start and end the day above the lake. Entertain effortlessly in the chef’s kitchen with Miele appliances, gather in the light-filled living spaces, unwind in the media room, or work from the dedicated office—all enhanced by Control4 home automation. Step outside to a sun-drenched south-facing backyard designed for resort-style living, featuring a 17’ custom pool, spa, sport court and lush landscaping—perfect for summer afternoons and relaxed evenings at home. Every detail is designed to celebrate the setting, natural light and connection to the outdoors. A rare blend of architecture, privacy, indoor-outdoor living and breathtaking scenery in one of Clyde Hill’s most sought-after neighborhoods, served by top-rated Bellevue schools&Medina Elementary.
Active
Listed by: Skyline Properties, Inc. • Sheryl Yang
$5,980,000
9135 NE 19th St, Clyde Hill, WA 98004
5beds
4,480sqft
Single Family Residence
Built in 1958
0.46 Acres Lot
$5,596,600 Zestimate®
$1,335/sqft
$20/mo HOA
What's special
Dedicated officeSun-drenched south-facing backyardReimagined mid-century modern masterpieceDual walk-in closetsSport courtLush landscapingLight-filled living spaces
- 17 days
- 744
- 33
Zillow last checked:
Listing updated:
Listed by:
Sheryl Yang,
Skyline Properties, Inc.
Source: NWMLS as distributed by MLS GRID,MLS#: 2568866
Facts & features
Interior
Bedrooms & bathrooms
- Bedrooms: 5
- Bathrooms: 5
- Full bathrooms: 2
- 3/4 bathrooms: 3
- Main level bathrooms: 2
- Main level bedrooms: 1
Primary bedroom
- Level: Main
Bedroom
- Level: Lower
Bedroom
- Level: Lower
Bedroom
- Level: Lower
Bedroom
- Level: Lower
Bathroom full
- Level: Lower
Bathroom full
- Level: Main
Bathroom three quarter
- Level: Lower
Bathroom three quarter
- Level: Lower
Bathroom three quarter
- Level: Main
Bonus room
- Level: Lower
Den office
- Level: Main
Dining room
- Level: Main
Entry hall
- Level: Split
Family room
- Level: Lower
Kitchen with eating space
- Level: Main
Living room
- Level: Main
Utility room
- Level: Lower
Heating
- Fireplace, Forced Air, HRV/ERV System, Radiant, Electric, Natural Gas
Cooling
- 90%+ High Efficiency
Appliances
- Included: Dishwasher, Disposal, Microwave, Refrigerator, Stove(s)/Range(s), Trash Compactor, Washer, Dishwasher(s), Garbage Disposal, Microwave(s), Refrigerator(s), Washer(s)
Features
- Bath Off Primary, Dining Room, High Tech Cabling, Pantry
- Flooring: Ceramic Tile, Engineered Hardwood, Carpet
- Doors: French Doors
- Windows: Dbl Pane/Storm Window, Skylight(s)
- Basement: Finished
- Number of fireplaces: 3
- Fireplace features: Gas, Lower Level: 1, Main Level: 2, Fireplace
Interior area
- Total structure area: 4,480
- Total interior livable area: 4,480 sqft
Video & virtual tour
Property
Parking
- Total spaces: 2
- Parking features: Attached Garage
- Has attached garage: Yes
- Covered spaces: 2
Features
- Levels: Multi/Split
- Entry location: Split
- Patio & porch: Second Primary Bedroom, Bath Off Primary, Dbl Pane/Storm Window, Dining Room, Fireplace, Fireplace (Primary Bedroom), French Doors, High Tech Cabling, Hot Tub/Spa, Jetted Tub, Pantry, Skylight(s), SMART Wired, Sprinkler System, Vaulted Ceiling(s), Walk-In Closet(s), Wet Bar
- Has spa: Yes
- Spa features: Indoor, Bath
- Has view: Yes
- View description: City, Lake, Mountain(s)
- Has water view: Yes
- Water view: Lake
Lot
- Size: 0.46 Acres
- Features: Corner Lot, Dead End Street, Paved, Athletic Court, Deck, Fenced-Fully, Gas Available, High Speed Internet, Hot Tub/Spa, Irrigation, Patio, Shop, Sprinkler System
- Topography: Level,Partial Slope
- Residential vegetation: Garden Space
Details
- Parcel number: 5461300010
- Special conditions: Standard
Construction
Type & style
- Home type: SingleFamily
- Architectural style: Split Entry
- Property subtype: Single Family Residence
Materials
- Wood Siding
- Foundation: Poured Concrete
- Roof: Metal
Condition
- Very Good
- Year built: 1958
- Major remodel year: 2014
Utilities & green energy
- Electric: Company: PSE
- Sewer: Sewer Connected, Company: City of Bellevue
- Water: Public, Company: City of Bellevue
Community & HOA
Community
- Features: CCRs
- Subdivision: Clyde Hill
HOA
- Services included: Common Area Maintenance
- HOA fee: $20 monthly
- HOA phone: 617-270-6553
Location
- Region: Bellevue
Financial & listing details
- Price per square foot: $1,335/sqft
- Tax assessed value: $4,983,000
- Annual tax amount: $32,349
- Date on market: 11/30/2025
- Cumulative days on market: 274 days
- Listing terms: Conventional
- Inclusions: Dishwasher(s), Garbage Disposal, Microwave(s), Refrigerator(s), Stove(s)/Range(s), Trash Compactor, Washer(s)
Estimated market value
$5,596,600
$5.32M - $5.88M
$8,374/mo
Price history
| Date | Event | Price |
|---|---|---|
| 8/13/2026 | Listed for sale | $5,980,000+8.1%$1,335/sqft |
Source:  NWMLS as distributed by MLS GRID #2568866 Report a problem NWMLS as distributed by MLS GRID #2568866 Report a problem | ||
| 5/19/2023 | Sold | $5,530,000-2.8%$1,234/sqft |
Source: NWMLS as distributed by MLS GRID #2036135 Report a problem | ||
| 5/10/2023 | Pending sale | $5,688,000$1,270/sqft |
Source: NWMLS as distributed by MLS GRID #NWM2036135 Report a problem | ||
| 4/5/2023 | Price change | $5,688,000-3.6%$1,270/sqft |
Source: NWMLS as distributed by MLS GRID #NWM2036135 Report a problem | ||
| 3/1/2023 | Listed for sale | $5,900,000+293.3%$1,317/sqft |
Source: NWMLS as distributed by MLS GRID #NWM2036135 Report a problem | ||
| 6/18/2010 | Sold | $1,500,000-31.8%$335/sqft |
Source: Public Record Report a problem | ||
| 6/15/2008 | Listing removed | $2,199,000$491/sqft |
Source: Go Smart Solutions, LLC #28011308 Report a problem | ||
| 6/1/2008 | Price change | $2,199,000-3.9%$491/sqft |
Source: Go Smart Solutions, LLC #28011308 Report a problem | ||
| 4/16/2008 | Listed for sale | $2,288,000$511/sqft |
Source: Homes & Land #28011308 Report a problem | ||
Public tax history
| Year | Property taxes | Tax assessment |
|---|---|---|
| 2025 | $33,715 +4.2% | $4,983,000 +2.3% |
| 2024 | $32,349 +5.9% | $4,869,000 +14% |
| 2023 | $30,558 -2.2% | $4,272,000 -11.5% |
| 2022 | $31,239 +14.3% | $4,828,000 +36.6% |
| 2021 | $27,331 +5.4% | $3,534,000 +14.2% |
| 2020 | $25,923 -0.4% | $3,095,000 -3.1% |
| 2019 | $26,017 -4.4% | $3,193,000 -10.3% |
| 2018 | $27,211 +0.1% | $3,560,000 +12.2% |
| 2017 | $27,180 +9.6% | $3,172,000 +5.7% |
| 2016 | $24,805 | $3,000,000 -3.9% |
| 2015 | $24,805 | $3,123,000 +5.9% |
| 2014 | $24,805 | $2,948,000 +103.6% |
| 2013 | $24,805 | $1,448,000 +33.1% |
| 2012 | -- | $1,088,000 |
| 2011 | -- | $1,088,000 -14% |
| 2010 | -- | $1,265,000 |
| 2009 | -- | $1,265,000 -17.1% |
| 2007 | -- | $1,526,000 +16.4% |
| 2006 | -- | $1,311,000 +8.9% |
| 2005 | -- | $1,204,000 +49% |
| 2001 | $7,162 +4.1% | $808,000 +14.3% |
| 2000 | $6,878 | $707,000 |
Find assessor info on the county website
Monthly payment
Est. payment
Payment breakdown
Explore the cost of this home by adjusting the details. Changes won't be saved.Climate risks
Neighborhood: 98004
Nearby schools
Schools provided by the listing agent
- Elementary: Clyde Hill Elem
- Middle: Chinook Mid
- High: Bellevue High
Source: NWMLS as distributed by MLS GRID. This data may not be complete. We recommend contacting the local school district to confirm school assignments for this home.
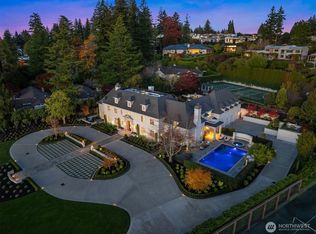
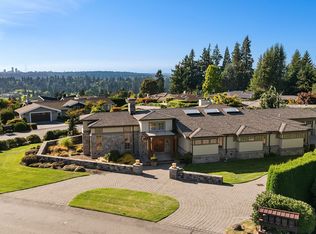

Similar homes
- $5,120,0005 bd5 ba5.2k sqft2627 96th Avenue NE, Clyde Hill, WA 98004Active
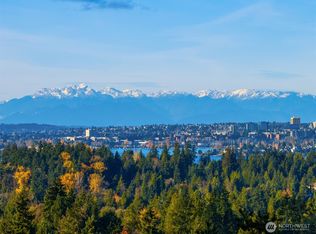 MLS ID #2574829, Nicholas Loveless. NWMLS as distributed by MLS GRID
 - $5,998,0005 bd6 ba6.2k sqft4218 92nd Avenue NE, Yarrow Point, WA 98004Active
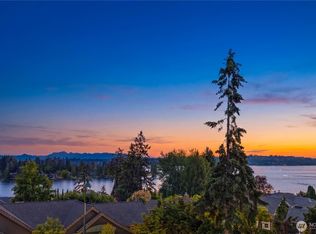 MLS ID #2535183, Allison W. Trull. NWMLS as distributed by MLS GRID
 - $4,250,0005 bd5 ba3.6k sqft8425 NE 22nd Place, Clyde Hill, WA 98004Active
 MLS ID #2518033, Christina L. Clark. NWMLS as distributed by MLS GRID
 - $3,938,0005 bd6 ba4.4k sqft10856 NE 12th Street, Bellevue, WA 98004Active
 MLS ID #2574899, Roy Towse. NWMLS as distributed by MLS GRID
