This charming, well-maintained 3-bedroom, 1-bath Cape Cod in Morton Grove is mechanically sound and move-in ready. A major upgrade in 2010-2011 increased the usable area of the second-floor bedrooms, added a walk-in closet and improved the overall appearance, weather durability and insulation value. All of the original 1940s-era windows were substituted with low-maintenance, double-pane, Argon-gas replacements. Natural light abounds throughout. The hardwood floors and wooden doors have been kept in great condition; they add character and warmth without sacrificing a contemporary feel. Mechanically, it is equipped with a high-efficiency furnace, central air, a sump pump and backup, an upgraded 100-amp electrical panel, and a high-recovery 50-gal. water heater. A new asphalt driveway installed in 2018 leads to a garage and fenced-in backyard, where an enclosed back porch looks out over mature trees and shrubs that offer a lot of privacy. The full finished basement with an exterior entrance makes this a versatile gem. Located in Golf School District 67, this home is less than a mile away from parks, tennis courts and the village recreation center.
Closed
$410,000
9135 Newcastle Ave, Morton Grove, IL 60053
3beds
1,364sqft
Single Family Residence
Built in 1941
4,960 Square Feet Lot
$460,000 Zestimate®
$301/sqft
$2,707 Estimated rent
Home value
$460,000
$437,000 - $483,000
$2,707/mo
Zestimate® history
Owner options
List your home for rent
$2,707/mo
Rent Zestimate®
Find your next renter with Zillow Rental Manager. Plus, with online applications, you can quickly screen prospective tenants – for free.
$2,707/mo
Rent Zestimate®
Refinance and save
$2,915/mo
Est. payment
Refinancing to a lower rate could help reduce your monthly payments and save thousands over the life of the loan.
$2,915/mo
Est. payment
Explore your selling options
Work with a Zillow partner agent
Leverage their expertise and Zillow's premium Showcase listings to get your home seen by more buyers.
Get startedList with your own agent
Get your home in front of millions of buyers by listing it on Zillow.
Learn how to do itSell it yourself
Take full control of how buyers see your home on Zillow by listing For Sale by Owner (FSBO).
List your homeWhat's special
Zillow last checked:
Listing updated:
Listed by:
Jonathan Minerick 888-400-2513,
Homecoin.com
Bought with:
Ana Castillo
Coldwell Banker Real Estate Group
Source: MRED as distributed by MLS GRID,MLS#: 12059914
Facts & features
Interior
Bedrooms & bathrooms
- Bedrooms: 3
- Bathrooms: 1
- Full bathrooms: 1
Rooms
- Room types: No additional rooms
Primary bedroom
- Level: Second
- Area: 260 Square Feet
- Dimensions: 13X20
Bedroom 2
- Level: Second
- Area: 162 Square Feet
- Dimensions: 9X18
Bedroom 3
- Level: Main
- Area: 120 Square Feet
- Dimensions: 10X12
Dining room
- Features: Flooring (Hardwood), Window Treatments (All, Double Pane Windows, Insulated Windows, Screens, Some Tilt-In Windows)
- Level: Main
- Area: 120 Square Feet
- Dimensions: 10X12
Kitchen
- Features: Flooring (Vinyl), Window Treatments (Double Pane Windows, Insulated Windows, Shades)
- Level: Main
- Area: 100 Square Feet
- Dimensions: 10X10
Laundry
- Features: Flooring (Vinyl)
- Level: Basement
- Area: 81 Square Feet
- Dimensions: 9X9
Living room
- Features: Flooring (Hardwood), Window Treatments (All, Double Pane Windows, Insulated Windows, Screens, Some Tilt-In Windows)
- Level: Main
- Area: 180 Square Feet
- Dimensions: 12X15
Heating
- Natural Gas, Forced Air
Cooling
- Central Air
Appliances
- Included: Range, Microwave, Dishwasher, Refrigerator, Washer, Dryer, Disposal, Gas Oven, Gas Water Heater
- Laundry: Gas Dryer Hookup, Electric Dryer Hookup, Sink
Features
- 1st Floor Bedroom, 1st Floor Full Bath, Walk-In Closet(s), Separate Dining Room, Replacement Windows
- Flooring: Hardwood, Carpet
- Windows: Replacement Windows, Drapes
- Basement: Finished,Exterior Entry,Storage Space,Full
- Attic: Unfinished
Interior area
- Total structure area: 0
- Total interior livable area: 1,364 sqft
Property
Parking
- Total spaces: 5
- Parking features: Asphalt, Garage Door Opener, On Site, Garage Owned, Detached, Driveway, Owned, Garage
- Garage spaces: 1
- Has uncovered spaces: Yes
Accessibility
- Accessibility features: No Disability Access
Features
- Stories: 2
- Patio & porch: Porch
- Fencing: Fenced,Chain Link
Lot
- Size: 4,960 Square Feet
- Dimensions: 40X124X40X124
Details
- Additional structures: Workshop
- Parcel number: 10183070120000
- Special conditions: None
- Other equipment: Sump Pump, Backup Sump Pump;
Construction
Type & style
- Home type: SingleFamily
- Architectural style: Cape Cod
- Property subtype: Single Family Residence
Materials
- Vinyl Siding, Plaster
- Foundation: Block, Concrete Perimeter
- Roof: Asphalt
Condition
- New construction: No
- Year built: 1941
- Major remodel year: 2010
Utilities & green energy
- Electric: Circuit Breakers, 100 Amp Service
- Sewer: Public Sewer
- Water: Public
Green energy
- Water conservation: Low flow commode
Community & HOA
Community
- Features: Park, Tennis Court(s)
HOA
- Services included: None
Location
- Region: Morton Grove
Financial & listing details
- Price per square foot: $301/sqft
- Tax assessed value: $320,000
- Annual tax amount: $7,427
- Date on market: 5/18/2024
- Listing terms: Other
- Ownership: Fee Simple
Price history
| Date | Event | Price |
|---|---|---|
| 6/25/2024 | Sold | $410,000+3.8%$301/sqft |
Source:  MRED as distributed by MLS GRID #12059914 Report a problem MRED as distributed by MLS GRID #12059914 Report a problem | ||
| 6/5/2024 | Pending sale | $394,900$290/sqft |
Source: MRED as distributed by MLS GRID #12059914 Report a problem | ||
| 5/18/2024 | Listed for sale | $394,900+135.1%$290/sqft |
Source: MRED as distributed by MLS GRID #12059914 Report a problem | ||
| 8/1/2017 | Listing removed | $1,800$1/sqft |
Source: Charles Rutenberg Realty #09686815 Report a problem | ||
| 7/12/2017 | Listed for rent | $1,800$1/sqft |
Source: Charles Rutenberg Realty #09686815 Report a problem | ||
| 3/18/1998 | Sold | $168,000$123/sqft |
Source: Public Record Report a problem | ||
Public tax history
| Year | Property taxes | Tax assessment |
|---|---|---|
| 2024 | -- | $32,000 |
| 2023 | $7,803 +5% | $32,000 |
| 2022 | $7,427 +10.2% | $32,000 +22.6% |
| 2021 | $6,742 +0.8% | $26,098 |
| 2020 | $6,687 -1.1% | $26,098 -11% |
| 2019 | $6,765 +22.1% | $29,324 +30.4% |
| 2018 | $5,541 -0.7% | $22,487 |
| 2017 | $5,580 +1.1% | $22,487 |
| 2016 | $5,520 +3.8% | $22,487 +11.4% |
| 2015 | $5,317 +1.6% | $20,185 |
| 2014 | $5,231 +2.1% | $20,185 |
| 2013 | $5,123 -4.3% | $20,185 -11% |
| 2012 | $5,351 +4.8% | $22,679 |
| 2011 | $5,105 +7.2% | $22,679 |
| 2010 | $4,761 -10.7% | $22,679 -24.1% |
| 2009 | $5,333 -15.9% | $29,895 -12% |
| 2008 | $6,344 +54% | $33,972 |
| 2007 | $4,120 +14.1% | $33,972 +36.6% |
| 2006 | $3,611 +9.1% | $24,863 |
| 2005 | $3,311 +7.8% | $24,863 |
| 2004 | $3,072 +1.2% | $24,863 +36.6% |
| 2003 | $3,037 -4.5% | $18,204 |
| 2002 | $3,179 +34.7% | $18,204 |
| 2001 | $2,361 +2.5% | $18,204 +20.6% |
| 2000 | $2,303 -12.3% | $15,093 |
| 1999 | $2,625 | $15,093 |
Find assessor info on the county website
Neighborhood: 60053
Nearby homes
- $450,8003 bd2 ba1.5k sqft9139 Newcastle Ave, Morton Grove, IL 60053Off Market
- $329,0002 bd1 ba1.2k sqft9127 Newcastle Ave, Morton Grove, IL 60053Sold
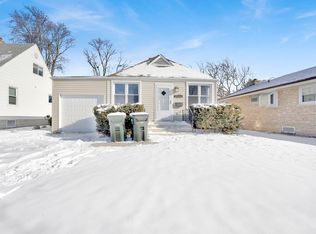
- $335,8002 bd1 ba861 sqft9121 Newcastle Ave, Morton Grove, IL 60053Off Market
- $684,3004 bd4 ba2.1k sqft9134 Oak Park Ave, Morton Grove, IL 60053Off Market
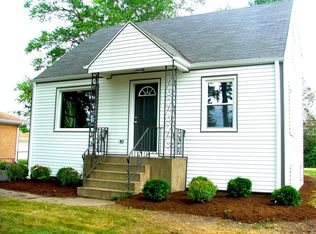
- $467,0003 bd2 ba1.3k sqft9136 Oak Park Ave, Morton Grove, IL 60053Off Market
- $606,3004 bd3 ba2.4k sqft6813 Church St, Morton Grove, IL 60053Off Market
- $570,7004 bd2 ba2.4k sqft6813 Church St, Morton Grove, IL 60053Off Market
- $360,0002 bd2 ba1k sqft9124 Oak Park Ave, Morton Grove, IL 60053Sold
Nearby schools
GreatSchools rating
- 7/10Golf Middle SchoolGrades: 5-8Distance: 0.4 mi
- 7/10Niles North High SchoolGrades: 9-12Distance: 2.3 mi
- 6/10Hynes Elementary SchoolGrades: PK-4Distance: 0.4 mi
Schools provided by the listing agent
- Elementary: Hynes Elementary School
- Middle: Golf Middle School
- District: 67
Source: MRED as distributed by MLS GRID. This data may not be complete. We recommend contacting the local school district to confirm school assignments for this home.
Get a cash offer in 3 minutes
Find out how much your home could sell for in as little as 3 minutes with a no-obligation cash offer.
Estimated market value
$460,000
Get a cash offer in 3 minutes
Find out how much your home could sell for in as little as 3 minutes with a no-obligation cash offer.
Estimated market value
$460,000
- Illinois
- Cook County
- Morton Grove
- 60053
- 9135 Newcastle Ave
Nearby cities
Nearby zip codes
Other Morton Grove Topics
