Skip main navigation
Off market
  • $337,200

    9135 Robin Nest Dr, Hudson, FL 34669

    3beds
    1,595sqft
    SingleFamily
    Built in 2002
    8,245 Square Feet Lot
    $337,200 Zestimate®
    $211/sqft
    $2,247 Estimated rent

    Home value

    $337,200

    $317,000 - $357,000

    $2,247/mo

    Zestimate® history
    Loading
    Loading...

    Owner options

    List your home for rent

    $2,247/mo

    Rent Zestimate®

    Find your next renter with Zillow Rental Manager. Plus, with online applications, you can quickly screen prospective tenants – for free.

    Learn more

    $2,247/mo

    Rent Zestimate®

    Refinance and save

    $2,372/mo

    Est. payment

    Refinancing to a lower rate could help reduce your monthly payments and save thousands over the life of the loan.

    See today's rates

    $2,372/mo

    Est. payment

    Explore your selling options

    Work with a Zillow partner agent

    Leverage their expertise and Zillow's premium Showcase listings to get your home seen by more buyers.

    Get started

    List with your own agent

    Get your home in front of millions of buyers by listing it on Zillow.

    Learn how to do it

    Sell it yourself

    Take full control of how buyers see your home on Zillow by listing For Sale by Owner (FSBO).

    List your home

    What's special

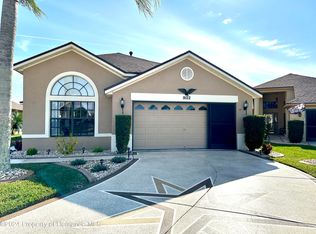
    This immaculate home is the one for you! There are three bedrooms and two full baths. The windows are Thermopane with a warranty that covers new ownership. The kitchen has maple wood cabinetry with all stainless steel appliances including; dishwasher, refrigerator, convection oven/range, and microwave. Enjoy the breakfast nook and the open feel of the kitchen and family room. The master bath offers two walk in closets, his and hers sinks, garden tub, and a separate shower. Your guests or family will love the split plan where they share a guest bath. Inside utility room has a washer and dryer. The garage offers a screened door; electric door opener, refrigerator, lots of storage cabinets and attic space. Enjoy the tiled screened lanai, paved patio, hot tub and the nicely landscaped yard. The two palm trees in the front yard are just less than a year old. The shed, hot tub and canopy convey. All window treatments stay, canvased shades on the lanai, as well. The wall in the back yard is taken care of by the adjoining community. The irrigation is on a well. There is also a water softener. This home is located near parks, beaches, shopping, and an easy commute to both airports. The very low homeowner's association fee covers the trash. No flood area!!! Ask your Realtor to show you this home today!

    This property is off market, which means it's not currently listed for sale or rent on Zillow. This may be different from what's available on other websites or public sources.

    Facts & features

    Interior

    Bedrooms & bathrooms
    • Bedrooms: 3
    • Bathrooms: 2
    • Full bathrooms: 2
    Heating
    • Forced air
    Cooling
    • Central
    Appliances
    • Laundry: Inside
    Features
    • Ceiling Fans(s), Living Room/Dining Room Combo, Split Bedroom, Vaulted Ceiling(s), Walk-In Closet(s), Window Treatments, Solid Surface Counters, Eating Space In Kitchen, Kitchen/Family Room Combo, Attic Ventilator, L Dining, Thermostat
    • Flooring: Carpet, Linoleum / Vinyl
    • Windows: Window Treatments, Blinds, Rods, Insulated Windows
    Interior area
    • Structure area source: Public Records
    • Total interior livable area: 1,595 sqft

    Property

    Parking
    • Parking features: Garage - Attached
    Accessibility
    • Accessibility features: Accessible Doors
    Features
    • Levels: One
    • Patio & porch: Covered, Enclosed, Patio, Porch, Screened, Rear Porch
    • Exterior features: Stucco
    Lot
    • Size: 8,245 Square Feet
    • Dimensions: 75x110x75x109
    • Features: Street Paved, Sidewalk
    • Residential vegetation: Trees/Landscaped
    Details
    • Additional structures: Shed(s)
    • Parcel number: 3624160160000000250
    • Zoning: R3

    Construction

    Type & style
    • Home type: SingleFamily
    • Architectural style: Florida
    Materials
    • Concrete Block
    • Roof: Asphalt
    Condition
    • Year built: 2002

    Utilities & green energy

    • Sewer: Public Sewer
    • Water: Well
    • Utilities for property: Public, Cable Connected, Electricity Connected, Fire Hydrant, Sprinkler Well, Street Lights, Sewer Connected
    Green energy
    • Indoor air quality: No Smoking-Interior Buildg

    Community & HOA

    Community
    • Security: Smoke Detector(s), Security System
    • Subdivision: WOODLAND OAKS
    HOA
    • Has HOA: Yes
    • Services included: Trash
    • HOA fee: $39 monthly
    Location
    • Region: Hudson

    Financial & listing details

    • Price per square foot: $211/sqft
    • Tax assessed value: $362,825
    • Annual tax amount: $2,931

    Price history

    DateEventPrice
    3/22/2019Sold$189,000-2.1%$118/sqft
    Source: Public Record Report a problem
    2/2/2019Price change$193,000-2%$121/sqft
    Source: FUTURE HOME REALTY INC #W7808117 Report a problem
    1/12/2019Price change$197,000-6.2%$124/sqft
    Source: FUTURE HOME REALTY INC #W7808117 Report a problem
    1/4/2019Listed for sale$210,000+96.3%$132/sqft
    Source: FUTURE HOME REALTY INC #W7808117 Report a problem
    10/1/2012Sold$107,000-4.4%$67/sqft
    Source: Public Record Report a problem
    7/6/2012Listed for sale$111,900-2.7%$70/sqft
    Source: Greg Armstrong #7522713 Report a problem
    12/18/2010Listing removed$115,000$72/sqft
    Source: Keller Williams - Spring Hill #7484148 Report a problem
    11/6/2010Pending sale$115,000$72/sqft
    Source: Keller Williams - Spring Hill #7484148 Report a problem
    8/26/2010Price change$115,000-14.8%$72/sqft
    Source: J'MAAKA Corporation #7465901 Report a problem
    7/3/2010Price change$135,000-5.9%$85/sqft
    Source: Keller Williams - Spring Hill #7465901 Report a problem
    5/6/2010Price change$143,500-1%$90/sqft
    Source: Keller Williams - Spring Hill #7465901 Report a problem
    11/3/2009Listed for sale$145,000$91/sqft
    Source: Owner Report a problem

    Public tax history

    YearProperty taxesTax assessment
    2024$2,931 +4%$201,750
    2023$2,818 +11.6%$201,750 +3%
    2022$2,525 +21.5%$195,880 +22.5%
    2021$2,078 +1.8%$159,910 +1.4%
    2020$2,041 -18.5%$157,710 +8.8%
    2019$2,504 $144,928 +4.1%
    2018$2,504 +3.7%$139,285 +5.7%
    2017$2,415 +3.5%$131,813 +3.7%
    2016$2,332 +13%$127,053 +4.6%
    2015$2,064 +17%$121,443 +23.4%
    2014$1,764 $98,407 +5.7%
    2013-- $93,118 +5.9%
    2012-- $87,929 -3.6%
    2011-- $91,244 -2.3%
    2010-- $93,408 -1.8%
    2009-- $95,145 -45.8%
    2008-- $175,437 -1.2%
    2007-- $177,497 0%
    2006-- $177,558 +15.2%
    2005-- $154,078 +6.8%
    2004-- $144,269 +4.3%
    2003-- $138,364 +408.6%
    2002-- $27,205
    Find assessor info on the county website

    Neighborhood: 34669

    Nearby schools

    GreatSchools rating
    Schools provided by the listing agent
    • Elementary: Northwest Elementary-PO
    • Middle: Hudson Middle-PO
    • High: Fivay High-PO

    Source: The MLS. This data may not be complete. We recommend contacting the local school district to confirm school assignments for this home.

    Get a cash offer in 3 minutes
    Find out how much your home could sell for in as little as 3 minutes with a no-obligation cash offer.
    Estimated market value
    $337,200
    Get a cash offer in 3 minutes
    Find out how much your home could sell for in as little as 3 minutes with a no-obligation cash offer.
    Estimated market value
    $337,200