Skip main navigation
For sale
  • Price cut: $10K (7/1)
    $225,000

    9135 Rue De Lis, San Antonio, TX 78250

    3beds
    1,419sqft
    : 
    Loading
    Get pre-qualified
    Single Family Residence
    Built in 1985
    6,054 Square Feet Lot
    $-- Zestimate®
    $159/sqft
    $22/mo HOA

    What's special

    Private deckAbundant natural lightExceptional outdoor spaceSpacious backyard retreatProfessionally cleaned bedroom carpetsSoaring vaulted ceilingsWell-designed kitchen
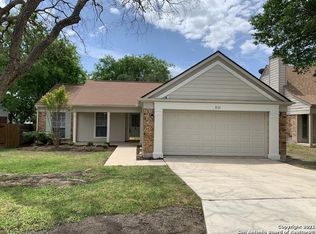
    Welcome home to this beautifully maintained **3-bedroom, 2-bath residence** offering comfort, style, and functionality in one inviting package. From the moment you step inside, you'll appreciate the **soaring vaulted ceilings** and abundant natural light that create an airy, open atmosphere throughout the main living areas. Thoughtfully refreshed with recent interior paint touch-ups and **professionally cleaned bedroom carpets**, this home feels crisp, clean, and move-in ready. The well-designed kitchen offers excellent functionality. Step outside to a **spacious backyard retreat** complete with a private deck-perfect for weekend barbecues, entertaining guests, or simply unwinding at the end of the day. Enjoy access to desirable community amenities. With its prime location, recent updates, and exceptional outdoor space, this home truly checks all the boxes. Schedule your showing today and discover all it has to offer!
    45 days
    |
    621
    |
    64
    |

    Zillow last checked:

    Listing updated:

    Listed by:

    Thomas Phillips TREC #510092 (210) 844-1545,

    Coldwell Banker D'Ann Harper

    Source: LERA MLS,MLS#: 1941814MLS Logo

    Loading...

      Facts & features

      Interior

      Bedrooms & bathrooms
      • Bedrooms: 3
      • Bathrooms: 2
      • Full bathrooms: 2
      Primary bedroom
      • Area: 180
      • Dimensions: 15 x 12
      Bedroom 2
      • Area: 100
      • Dimensions: 10 x 10
      Bedroom 3
      • Area: 100
      • Dimensions: 10 x 10
      Primary bathroom
      • Features: Shower Only, Double Vanity
      • Area: 70
      • Dimensions: 10 x 7
      Dining room
      • Area: 90
      • Dimensions: 10 x 9
      Kitchen
      • Area: 120
      • Dimensions: 12 x 10
      Living room
      • Area: 272
      • Dimensions: 17 x 16
      Heating
      • Central, Electric
      Cooling
      • Central Air
      Appliances
      • Included: Microwave, Range, Gas Water Heater
      • Laundry: Main Level, Laundry Room, Washer Hookup, Dryer Connection
      Features
      • One Living Area, Utility Room Inside, High Ceilings, Open Floorplan, High Speed Internet, Walk-In Closet(s), Master Downstairs, Ceiling Fan(s)
      • Flooring: Carpet, Ceramic Tile, Laminate
      • Windows: Window Coverings
      • Has basement: No
      • Number of fireplaces: 1
      • Fireplace features: One, Living Room
      Interior area
      • Total interior livable area: 1,419 sqft

      Property

      Parking
      • Total spaces: 2
      • Parking features: Two Car Garage, Attached
      • Attached garage spaces: 2
      Features
      • Levels: Two
      • Stories: 2
      • Pool features: None, Community
      Lot
      • Size: 6,054 Square Feet
      Details
      • Parcel number: 188990090120

      Construction

      Type & style
      • Home type: SingleFamily
      • Property subtype: Single Family Residence
      Materials
      • Brick, Fiber Cement
      • Foundation: Slab
      • Roof: Composition
      Condition
      • Pre-Owned
      • New construction: No
      • Year built: 1985

      Utilities & green energy

      • Electric: CPS
      • Gas: CPS
      • Sewer: SAWS, Sewer System
      • Water: SAWS, Water System
      • Utilities for property: Cable Available

      Community & HOA

      Community
      • Features: Tennis Court(s), Clubhouse, Sports Court
      • Security: Smoke Detector(s), Security System Owned
      • Subdivision: Guilbeau Park
      HOA
      • Has HOA: Yes
      • HOA fee: $267 annually
      • HOA name: GUILBEAU PARK OWNERS ASSOCIATION, INC.
      Location
      • Region: San Antonio

      Financial & listing details

      • Price per square foot: $159/sqft
      • Tax assessed value: $215,970
      • Annual tax amount: $4,946
      • Price range: $225K - $225K
      • Date on market: 6/1/2026
      • Cumulative days on market: 169 days
      • Listing terms: Conventional,FHA,VA Loan,Cash

        Estimated market value

        Not available

        Estimated sales range

        Not available

        Not available

        Price history

        DateEventPrice
        7/1/2026Price change$225,000-4.3%$159/sqft
        Source: LERA MLS #1941814 Report a problem
        6/25/2026Listed for rent$1,799$1/sqft
        Source: LERA MLS #1950720 Report a problem
        6/1/2026Listed for sale$235,000$166/sqft
        Source: LERA MLS #1941814 Report a problem
        5/30/2026Listing removed$1,799$1/sqft
        Source: Zillow Rentals Report a problem
        5/22/2026Listing removed$235,000$166/sqft
        Source: LERA MLS #1941814 Report a problem
        5/19/2026Price change$235,000-2.1%$166/sqft
        Source: LERA MLS #1941814 Report a problem
        4/24/2026Listed for sale$240,000$169/sqft
        Source: LERA MLS #1941814 Report a problem
        4/16/2026Contingent$240,000$169/sqft
        Source: LERA MLS #1941814 Report a problem
        4/2/2026Price change$240,000-5.9%$169/sqft
        Source: LERA MLS #1941814 Report a problem
        3/24/2026Listed for rent$1,799$1/sqft
        Source: Zillow Rentals Report a problem
        3/24/2026Listing removed$1,799$1/sqft
        Source: LERA MLS #1950720 Report a problem
        3/20/2026Listed for rent$1,799-2.8%$1/sqft
        Source: LERA MLS #1950720 Report a problem
        3/5/2026Listing removed$1,850$1/sqft
        Source: Zillow Rentals Report a problem
        2/16/2026Listed for sale$255,000-3.8%$180/sqft
        Source: LERA MLS #1941814 Report a problem
        2/10/2026Listing removed$265,000$187/sqft
        Source: LERA MLS #1933438 Report a problem
        1/13/2026Listed for sale$265,000$187/sqft
        Source: LERA MLS #1933438 Report a problem
        9/10/2025Listed for rent$1,850+32.1%$1/sqft
        Source: Zillow Rentals Report a problem
        11/11/2017Listing removed$1,400$1/sqft
        Source: Coldwell Banker D'Ann Harper, Realtors #1269439 Report a problem
        9/19/2017Listed for rent$1,400$1/sqft
        Source: Coldwell Banker D'Ann Harper, Realtors #1269439 Report a problem
        7/21/2017Sold--
        Source: LERA MLS #1250256 Report a problem

        Public tax history

        YearProperty taxesTax assessment
        2025$4,946 -3.6%$215,970 -3.6%
        2024$5,129 -1.7%$224,000 -1.4%
        2023$5,218 +4.5%$227,210 +12.6%
        2022$4,995 +27.4%$201,780 +23.1%
        2021$3,921 $163,930 +8.2%
        2020$3,921 +5%$151,450 +5.8%
        2019$3,735 $143,180 +7.6%
        2018$3,735 +15%$133,090 +9.8%
        2017$3,248 +9%$121,180 +9.2%
        2016$2,981 +24.9%$111,020 +10.3%
        2015$2,388 $100,690 +13.8%
        2014$2,388 $88,480 +2.6%
        2013-- $86,230 +1.6%
        2012-- $84,900 -0.9%
        2011-- $85,700 -2%
        2010-- $87,480 -1%
        2009-- $88,360 -4.5%
        2008-- $92,490 +3.5%
        2007-- $89,340 +7.2%
        2006-- $83,320 +2.9%
        2005-- $81,000
        2004-- --
        2003-- --
        2002-- --
        2001-- --
        2000-- --
        Find assessor info on the county website

        Monthly payment

        Est. payment

        Payment breakdown

        Explore the cost of this home by adjusting the details. Changes won't be saved.
        All calculations are estimates and provided by Zillow, Inc. for informational purposes only. Actual amounts may vary.
        HOA fees may include property taxes on listings classified as Co-Ops. Contact the listing agent and/or owner for fee details.
        Mortgage interest rates are dependent on a number of factors, including credit score, down payment, and repayment length. Interest rate data provided by Zillow Group Marketplace, Inc. as of 1/1/1970 from various mortgage lenders with which we have lead or other similar arrangements; the Estimated Payment is an average of those rates.
        See how much you could borrow to make a competitive offer.

        Climate risks

        Neighborhood: Guilbeau Park

        Getting around

        30 / 100
        Car-Dependent
        0 / 100
        No Nearby Transit
        31 / 100
        Somewhat Bikeable

        Nearby schools

        GreatSchools rating
        Schools provided by the listing agent
        • Elementary: Brauchle
        • Middle: Stevenson
        • High: O'connor
        • District: Northside

        Source: LERA MLS. This data may not be complete. We recommend contacting the local school district to confirm school assignments for this home.

        A local agent can set up tours, give advice and negotiate with sellers.

        A local lender can help you make sure your offer is ready when you are.

        Browse local experts

        Similar homes