Skip main navigation
Sold for $640,000
  • $640,000

    9135 Tower Pines Cv, Ooltewah, TN 37363

    5beds
    3,270sqft
    Single Family Residence
    Built in 1998
    0.37 Acres Lot
    $646,500 Zestimate®
    $196/sqft
    $3,306 Estimated rent

    Home value

    $646,500

    $614,000 - $679,000

    $3,306/mo

    Zestimate® history
    Loading
    Loading...

    Owner options

    List your home for rent

    $3,306/mo

    Rent Zestimate®

    Find your next renter with Zillow Rental Manager. Plus, with online applications, you can quickly screen prospective tenants – for free.

    Learn more

    $3,306/mo

    Rent Zestimate®

    Refinance and save

    $3,803/mo

    Est. payment

    Refinancing to a lower rate could help reduce your monthly payments and save thousands over the life of the loan.

    See today's rates

    $3,803/mo

    Est. payment

    Explore your selling options

    Work with a Zillow partner agent

    Leverage their expertise and Zillow's premium Showcase listings to get your home seen by more buyers.

    Get started

    List with your own agent

    Get your home in front of millions of buyers by listing it on Zillow.

    Learn how to do it

    Sell it yourself

    Take full control of how buyers see your home on Zillow by listing For Sale by Owner (FSBO).

    List your home

    What's special

    Gas log fireplaceUpdated bathroomWalk-in closetNew showerNew roofCovered back deckWalk-in attic
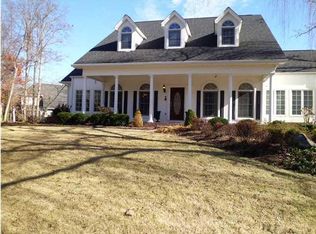
    Welcome to this beautiful 5 Bedroom and 3 Bathroom Home. Come in and let's take a tour. When you enter the front door you arrive into the two story foyer with the dining room on your left and the living room to the right. You walk straight to the great room on the left is the kitchen and breakfast area which is open to the great room. The updated kitchen offers granite countertops with updated stainless steel appliances to include a Dacor gas range and oven. When you go a little further left you will see the extra bedroom and full bathroom. The great room has a gas log fireplace and hardwood floors and a door that opens to an unparalleled lush landscaped backyard and covered back patio with a heated 14 X 28 inground pool easy to clean with a pool cleaning robot and outdoor fireplace. What a wonderful place to be on a hot summer day and even in the fall since the pool has a Hayward 400K BTU pool heater and enjoy your wood burning fireplace. The fence offers privacy and the covered back deck was upgraded with a tong and groove ceiling and dual ceiling fans. You won't want to leave your backyard. When you come back into the great room you can go up the stairs that are hidden to make your way to your large owner's suite with hardwood floors and updated bathroom, new tile flooring and new shower. Then from there you walk into your large owner's closet. Off to the right of the suite is a door to another bedroom/office and also stairs to the third floor to a bonus room. All of the other bedrooms have hardwood floors, walk-in closets and ceiling fans. The bedroom on the end has a large walk-in closet that you could also use as a sitting area for someone. The other bathroom upstairs has double vanity and new tile flooring. You don't have to go very far to wash your clothes since the laundry room is upstairs and includes a mud sink. The homeowner also updated the windows in 2017, new roof in 2018, and new grinder pump in 2019. They also installed a Ecobee Smart Thermostat on the main floor so you can control the thermostat anywhere from your home. This home also offers a lot of storage with a walk-in attic off the bonus room, pocket door in the owner's walk-in closet and the walk-in closet in the bedroom at the end of the hall. Other information on this beautiful home is that the pool liner and pump motor are only 2 yrs old. All of this is in one of the most prestigious gated and golf communities, Windstone.

    Zillow last checked:

    Listing updated:

    Listed by:

    Lisa A Jaworski 423-316-6235,

    Keller Williams Realty

    Bought with:

    Diane Morrison, 319953

    Keller Williams Realty

    Source: Greater Chattanooga Realtors,MLS#: 1377038

    Facts & features

    Interior

    Bedrooms & bathrooms
    • Bedrooms: 5
    • Bathrooms: 3
    • Full bathrooms: 3
    Primary bedroom
    • Level: Second
    Bedroom
    • Level: First
    Bedroom
    • Level: Second
    Bedroom
    • Level: Second
    Bedroom
    • Level: Second
    Bathroom
    • Description: Full Bathroom
    • Level: First
    Bathroom
    • Description: Full Bathroom
    • Level: Second
    Bathroom
    • Description: Full Bathroom
    • Level: Second
    Dining room
    • Level: First
    Great room
    • Level: First
    Living room
    • Level: First
    Other
    • Description: Foyer: Level: First
    Utility room
    • Level: Second
    Heating
    • Central, Natural Gas
    Cooling
    • Central Air, Electric, Multi Units
    Appliances
    • Included: Dryer, Dishwasher, Free-Standing Gas Range, Microwave, Refrigerator, Tankless Water Heater, Washer
    • Laundry: Electric Dryer Hookup, Gas Dryer Hookup, Laundry Room, Washer Hookup
    Features
    • Central Vacuum, Entrance Foyer, Granite Counters, High Ceilings, Pantry, Walk-In Closet(s), Separate Shower, Tub/shower Combo, Breakfast Room, Separate Dining Room, Whirlpool Tub
    • Flooring: Hardwood, Tile, Engineered Hardwood
    • Windows: Insulated Windows
    • Basement: Crawl Space
    • Number of fireplaces: 1
    • Fireplace features: Gas Log, Great Room, Outside, Wood Burning
    Interior area
    • Total structure area: 3,270
    • Total interior livable area: 3,270 sqft

    Property

    Parking
    • Total spaces: 2
    • Parking features: Garage Door Opener
    • Attached garage spaces: 2
    Features
    • Levels: Two
    • Patio & porch: Covered, Deck, Patio
    • Exterior features: Lighting
    • Pool features: Heated, In Ground
    • Fencing: Fenced
    Lot
    • Size: 0.37 Acres
    • Dimensions: 170.10 x 167.84
    • Features: Gentle Sloping, Level, Sprinklers In Front, Sprinklers In Rear, Split Possible
    Details
    • Parcel number: 171l J 002

    Construction

    Type & style
    • Home type: SingleFamily
    • Property subtype: Single Family Residence
    Materials
    • Brick, Other
    • Foundation: Block
    • Roof: Shingle
    Condition
    • New construction: No
    • Year built: 1998

    Utilities & green energy

    • Water: Public
    • Utilities for property: Cable Available, Electricity Available, Phone Available, Sewer Connected, Underground Utilities

    Community & HOA

    Community
    • Features: Golf, Playground, Pond
    • Security: Gated Community, Security Guard, Smoke Detector(s), Security System
    • Subdivision: Windstone Lake Haven
    HOA
    • Has HOA: Yes
    • HOA fee: $75 monthly
    Location
    • Region: Ooltewah

    Financial & listing details

    • Price per square foot: $196/sqft
    • Tax assessed value: $531,400
    • Annual tax amount: $2,024
    • Date on market: 7/23/2023
    • Listing terms: Cash,Conventional,Owner May Carry

    Price history

    DateEventPrice
    8/31/2023Sold$640,000-1.5%$196/sqft
    Source: Greater Chattanooga Realtors #1377038 Report a problem
    8/29/2023Pending sale$650,000$199/sqft
    Source: Greater Chattanooga Realtors #1377038 Report a problem
    7/24/2023Contingent$650,000$199/sqft
    Source: Greater Chattanooga Realtors #1377038 Report a problem
    7/23/2023Listed for sale$650,000+145.3%$199/sqft
    Source: Greater Chattanooga Realtors #1377038 Report a problem
    4/28/2004Sold$265,000+9.5%$81/sqft
    Source: Public Record Report a problem
    4/10/2001Sold$242,000$74/sqft
    Source: Public Record Report a problem
    11/16/1998Sold$242,000$74/sqft
    Source: Public Record Report a problem

    Public tax history

    YearProperty taxesTax assessment
    2025$2,023 -0.1%$132,850 +47.5%
    2024$2,024 $90,075
    2023$2,024 $90,075
    2022$2,024 +0.4%$90,075
    2021$2,015 -10.2%$90,075 +10.9%
    2020$2,245 $81,200
    2019$2,245 $81,200
    2018$2,245 -0.4%$81,200
    2017$2,254 +3.9%$81,200
    2016$2,170 --
    2015$2,170 $78,150
    2014$2,170 --
    2013-- $76,375 -5.4%
    2012-- $80,775
    2011-- $80,775
    2010-- $80,775
    2009-- $80,775 +13.2%
    2008-- $71,375
    2007-- $71,375
    2006-- $71,375
    2005-- $71,375 +12.6%
    2004-- $63,375
    2003-- $63,375
    2002-- $63,375
    2001-- $63,375 +6.1%
    2000-- $59,725
    Find assessor info on the county website

    Neighborhood: East Brainerd

    Nearby schools

    GreatSchools rating
    Schools provided by the listing agent
    • Elementary: Westview Elementary
    • Middle: East Hamilton
    • High: East Hamilton

    Source: Greater Chattanooga Realtors. This data may not be complete. We recommend contacting the local school district to confirm school assignments for this home.

    Get a cash offer in 3 minutes
    Find out how much your home could sell for in as little as 3 minutes with a no-obligation cash offer.
    Estimated market value
    $646,500
    Get a cash offer in 3 minutes
    Find out how much your home could sell for in as little as 3 minutes with a no-obligation cash offer.
    Estimated market value
    $646,500