Skip main navigation
Closed
  • Price Unknown

    9135 Tremont Dr, Olive Branch, MS 38654

    4beds
    1,774sqft
    Residential, Single Family Residence
    Built in 2006
    6,969 Square Feet Lot
    $280,200 Zestimate®
    $--/sqft
    $2,074 Estimated rent

    Home value

    $280,200

    $266,000 - $294,000

    $2,074/mo

    Zestimate® history
    Loading
    Loading...

    Owner options

    List your home for rent

    $2,074/mo

    Rent Zestimate®

    Find your next renter with Zillow Rental Manager. Plus, with online applications, you can quickly screen prospective tenants – for free.

    Learn more

    $2,074/mo

    Rent Zestimate®

    Refinance and save

    Refinancing to a lower rate could help reduce your monthly payments and save thousands over the life of the loan.

    See today's rates

    Explore your selling options

    Work with a Zillow partner agent

    Leverage their expertise and Zillow's premium Showcase listings to get your home seen by more buyers.

    Get started

    List with your own agent

    Get your home in front of millions of buyers by listing it on Zillow.

    Learn how to do it

    Sell it yourself

    Take full control of how buyers see your home on Zillow by listing For Sale by Owner (FSBO).

    List your home

    What's special

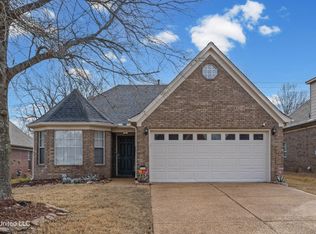
    Welcome to your new home in Olive Branch! Move-in ready with 4 bedrooms (or 3 BR + bonus) and 2 baths. New exterior & interior paint, plus new carpet & bathroom LVP. The open kitchen with vaulted ceilings is a chef's delight, boasting plenty of counter space, cabinets, built-in microwave, and a pantry. Relax in the large living room with a gas fireplace. Enjoy meals in the dining room. The split bedroom plan ensures privacy. Spacious primary bedroom with a luxurious bath featuring a separate tub & shower, 2 sinks, and a walk-in closet. Home includes a separate laundry room and a 2-car garage with extra storage space. Step out back to a fully fenced yard, complete with a patio—your perfect oasis for morning coffee and backyard cookouts. Recent updates include new downstairs AC (April 2023), new microwave (June 2021), and updated living room & hall flooring (August 2021). Don't miss the chance to own this gem—schedule a tour today!

    Zillow last checked:

    Listing updated:

    Listed by:

    Jessica M Brown 901-210-3474,

    Re/Max Experts

    Bought with:

    Main Street Renewal, LLC

    Source: MLS United,MLS#: 4054957

    Facts & features

    Interior

    Bedrooms & bathrooms
    • Bedrooms: 4
    • Bathrooms: 2
    • Full bathrooms: 2
    Heating
    • Central, Forced Air, Natural Gas
    Cooling
    • Ceiling Fan(s), Central Air
    Appliances
    • Included: Dishwasher, Disposal, Electric Range, Free-Standing Range, Microwave, Water Heater
    • Laundry: Laundry Room, Main Level
    Features
    • Ceiling Fan(s), Pantry, Primary Downstairs, Vaulted Ceiling(s), Walk-In Closet(s)
    • Flooring: Vinyl, Carpet
    • Doors: Dead Bolt Lock(s), Metal Insulated
    • Windows: Blinds, Double Pane Windows, Screens
    • Has fireplace: Yes
    • Fireplace features: Gas Log, Living Room
    Interior area
    • Total structure area: 1,774
    • Total interior livable area: 1,774 sqft

    Property

    Parking
    • Total spaces: 2
    • Parking features: Attached, Concrete
    • Attached garage spaces: 2
    Features
    • Levels: One and One Half
    • Stories: 1
    • Patio & porch: Patio
    • Exterior features: Private Yard, Rain Gutters
    • Fencing: Back Yard,Wood,Fenced
    Lot
    • Size: 6,969 Square Feet
    • Features: Level
    Details
    • Parcel number: 1065223300031700

    Construction

    Type & style
    • Home type: SingleFamily
    • Architectural style: Traditional
    • Property subtype: Residential, Single Family Residence
    Materials
    • Brick
    • Foundation: Slab
    • Roof: Asphalt
    Condition
    • New construction: No
    • Year built: 2006

    Utilities & green energy

    • Sewer: Public Sewer
    • Water: Public
    • Utilities for property: Electricity Connected, Natural Gas Connected, Sewer Connected, Water Connected, Underground Utilities

    Community & HOA

    Community
    • Subdivision: Gardens Of Plantation Lakes
    Location
    • Region: Olive Branch

    Financial & listing details

    • Tax assessed value: $171,369
    • Annual tax amount: $2,606
    • Date on market: 8/3/2023
    • Electric utility on property: Yes

    Price history

    DateEventPrice
    8/29/2026Listing removed$2,080$1/sqft
    Source: Zillow Rentals Report a problem
    8/21/2026Price change$2,080-1.9%$1/sqft
    Source: Zillow Rentals Report a problem
    6/26/2026Price change$2,120-2.3%$1/sqft
    Source: Zillow Rentals Report a problem
    6/19/2026Price change$2,170-2.3%$1/sqft
    Source: Zillow Rentals Report a problem
    5/21/2026Price change$2,220-2.2%$1/sqft
    Source: Zillow Rentals Report a problem
    5/8/2026Price change$2,270-3.2%$1/sqft
    Source: Zillow Rentals Report a problem
    5/2/2026Price change$2,345-2.1%$1/sqft
    Source: Zillow Rentals Report a problem
    4/18/2026Listed for rent$2,395+8.9%$1/sqft
    Source: Zillow Rentals Report a problem
    10/16/2024Listing removed$2,200$1/sqft
    Source: Zillow Rentals Report a problem
    10/5/2023Listing removed--
    Source: Zillow Rentals Report a problem
    9/16/2023Listed for rent$2,200$1/sqft
    Source: Zillow Rentals Report a problem
    9/5/2023Sold--
    Source: MLS United #4054957 Report a problem
    8/14/2023Pending sale$265,000$149/sqft
    Source: MLS United #4054957 Report a problem
    8/3/2023Listed for sale$265,000$149/sqft
    Source: MLS United #4054957 Report a problem

    Public tax history

    YearProperty taxesTax assessment
    2025$2,976 +14.2%$25,705 +34.6%
    2024$2,606 $19,091
    2023$2,606 $19,091
    2022$2,606 $19,091
    2021$2,606 +6.6%$19,091 +6.6%
    2020$2,445 $17,916
    2019$2,445 $17,916
    2018$2,445 +1.2%$17,916 +1.7%
    2017$2,416 $17,612
    2016$2,416 $17,612 -42.7%
    2015$2,416 -2.3%$30,724 +70.4%
    2014$2,473 +3%$18,027
    2013$2,401 $18,027
    2010-- $18,027
    2009-- $18,027
    2008-- $18,027
    Find assessor info on the county website

    Neighborhood: 38654

    Nearby schools

    GreatSchools rating
    Schools provided by the listing agent
    • Elementary: Overpark
    • Middle: Desoto Central
    • High: Desoto Central

    Source: MLS United. This data may not be complete. We recommend contacting the local school district to confirm school assignments for this home.

    Sell for more on Zillow
    Get a Zillow Showcase℠ listing at no additional cost and you could sell for .
    $280,200
    2% more
    +$5,604
    With Zillow Showcase(estimated)
    $285,804
    Sell for more on Zillow
    Get a Zillow Showcase℠ listing at no additional cost and you could sell for .
    $280,200
    2% more
    +$5,604
    With Zillow Showcase(estimated)
    $285,804