Timeless Architecture. Inspired Design. Natural Beauty.
Discover the perfect marriage of iconic mid-century architecture and refined modern updates. Set on nearly an acre of lush creekside land, this breathtaking home welcomes you with gleaming maple hardwoods, walls of windows, and an open-concept living space wrapped around a Nero Marquina black porcelain fireplace.
A true chef’s kitchen, designed with flat-panel maple cabinetry, White Lux Quartzite countertops, Thermador and GE appliances, and a stunning black stainless backsplash, anchors the heart of the home.
Retreat to the tranquil primary suite where custom-crafted white oak closet rooms, a spa-inspired bath, with an oval soaking tub invite pure relaxation. Floor-to-ceiling views of perennial gardens and creek views create a seamless indoor-outdoor experience. Don't miss the doggie condo perfect for your beloved pup!
Every detail — from the gold leaf sculptural chandelier to the designer Area Environments wallpaper — reflects a commitment to excellence and artistry. Welcome to a rare offering where natural beauty and architectural heritage meet effortless modern luxury.
Sold
Price Unknown
9135 Vinewood Dr, Dallas, TX 75228
3beds
3,379sqft
Single Family Residence
Built in 1950
0.99 Acres Lot
$1,257,000 Zestimate®
$--/sqft
$4,033 Estimated rent
Home value
$1,257,000
$1.13M - $1.40M
$4,033/mo
Zestimate® history
Owner options
List your home for rent
$4,033/mo
Rent Zestimate®
Find your next renter with Zillow Rental Manager. Plus, with online applications, you can quickly screen prospective tenants – for free.
$4,033/mo
Rent Zestimate®
Refinance and save
Refinancing to a lower rate could help reduce your monthly payments and save thousands over the life of the loan.
Explore your selling options
Work with a Zillow partner agent
Leverage their expertise and Zillow's premium Showcase listings to get your home seen by more buyers.
Get startedList with your own agent
Get your home in front of millions of buyers by listing it on Zillow.
Learn how to do itSell it yourself
Take full control of how buyers see your home on Zillow by listing For Sale by Owner (FSBO).
List your homeWhat's special
Seamless indoor-outdoor experienceWalls of windowsOpen-concept living spaceWhite lux quartzite countertopsOval soaking tubCreek viewsThermador and ge appliances
Zillow last checked:
Listing updated:
Listed by:
Robin Moss Norcross 0513811 214-572-1400,
Dave Perry Miller Real Estate 214-572-1400
Bought with:
Adam Case
eXp Realty LLC
Source: NTREIS,MLS#: 20897224
Facts & features
Interior
Bedrooms & bathrooms
- Bedrooms: 3
- Bathrooms: 3
- Full bathrooms: 2
- 1/2 bathrooms: 1
Primary bedroom
- Features: Dual Sinks, Double Vanity, En Suite Bathroom, Garden Tub/Roman Tub, Separate Shower, Walk-In Closet(s)
- Level: First
- Dimensions: 20 x 14
Bedroom
- Features: En Suite Bathroom, Walk-In Closet(s)
- Level: First
- Dimensions: 14 x 13
Bedroom
- Features: En Suite Bathroom
- Level: First
- Dimensions: 14 x 12
Primary bathroom
- Features: Built-in Features, Dual Sinks, Double Vanity, En Suite Bathroom, Garden Tub/Roman Tub, Stone Counters, Separate Shower
- Level: First
- Dimensions: 25 x 9
Breakfast room nook
- Level: First
- Dimensions: 11 x 9
Den
- Level: First
- Dimensions: 23 x 17
Dining room
- Level: First
- Dimensions: 24 x 10
Other
- Features: Built-in Features, En Suite Bathroom, Jack and Jill Bath, Stone Counters, Separate Shower
- Level: First
- Dimensions: 14 x 8
Half bath
- Level: First
- Dimensions: 5 x 3
Kitchen
- Features: Built-in Features, Eat-in Kitchen, Galley Kitchen, Pantry, Stone Counters
- Level: First
- Dimensions: 23 x 11
Living room
- Level: First
- Dimensions: 16 x 12
Office
- Level: First
- Dimensions: 12 x 7
Utility room
- Features: Built-in Features, Utility Room
- Level: First
- Dimensions: 18 x 10
Heating
- Central, Fireplace(s), Natural Gas
Cooling
- Central Air, Ceiling Fan(s), Electric
Appliances
- Included: Some Gas Appliances, Double Oven, Dishwasher, Electric Oven, Gas Cooktop, Disposal, Plumbed For Gas
- Laundry: Washer Hookup, Electric Dryer Hookup, Laundry in Utility Room
Features
- Decorative/Designer Lighting Fixtures, Eat-in Kitchen, High Speed Internet, Pantry, Walk-In Closet(s), Wired for Sound
- Flooring: Ceramic Tile, Wood
- Windows: Window Coverings
- Has basement: No
- Number of fireplaces: 1
- Fireplace features: Gas, Gas Log, Living Room, Masonry
Interior area
- Total interior livable area: 3,379 sqft
Property
Parking
- Total spaces: 2
- Parking features: Circular Driveway, Concrete, Covered, Driveway, Garage, Garage Door Opener, Kitchen Level, Lighted, Private, Garage Faces Side, Side By Side
- Attached garage spaces: 2
- Has uncovered spaces: Yes
Features
- Levels: One
- Stories: 1
- Patio & porch: Covered
- Exterior features: Lighting, Private Yard, Rain Gutters
- Pool features: None
- Fencing: Wood
Lot
- Size: 0.99 Acres
- Features: Greenbelt, Interior Lot, Landscaped, Sprinkler System, Few Trees
Details
- Parcel number: 00000706963000000
Construction
Type & style
- Home type: SingleFamily
- Architectural style: Contemporary/Modern,Traditional,Detached
- Property subtype: Single Family Residence
Materials
- Brick
- Foundation: Pillar/Post/Pier
- Roof: Composition
Condition
- Year built: 1950
Utilities & green energy
- Water: Public
- Utilities for property: Electricity Available, Electricity Connected, Natural Gas Available, Separate Meters, Water Available
Community & HOA
Community
- Features: Curbs, Sidewalks
- Security: Smoke Detector(s), Security Lights, Security Service
- Subdivision: Casa Linda Forest Rev
HOA
- Has HOA: No
Location
- Region: Dallas
Financial & listing details
- Tax assessed value: $818,080
- Annual tax amount: $6,090
- Date on market: 4/21/2025
- Cumulative days on market: 45 days
- Listing terms: Cash,Conventional
- Exclusions: Wood headboard in Primary Bedroom, headboards in secondary bedroom, Front Yard Sculpture.
- Electric utility on property: Yes
Price history
| Date | Event | Price |
|---|---|---|
| 6/24/2025 | Sold | -- |
Source: NTREIS #20897224 Report a problem | ||
| 6/12/2025 | Pending sale | $1,350,000$400/sqft |
Source: NTREIS #20897224 Report a problem | ||
| 6/6/2025 | Contingent | $1,350,000$400/sqft |
Source: NTREIS #20897224 Report a problem | ||
| 5/29/2025 | Price change | $1,350,000-9.4%$400/sqft |
Source: NTREIS #20897224 Report a problem | ||
| 5/15/2025 | Price change | $1,490,000-6.3%$441/sqft |
Source: NTREIS #20897224 Report a problem | ||
| 4/21/2025 | Listed for sale | $1,590,000$471/sqft |
Source: NTREIS #20897224 Report a problem | ||
Public tax history
| Year | Property taxes | Tax assessment |
|---|---|---|
| 2025 | $6,090 -12.9% | $818,080 |
| 2024 | $6,990 +3.2% | $818,080 +7.4% |
| 2023 | $6,774 -25.9% | $761,600 |
| 2022 | $9,142 +2.8% | $761,600 +27.5% |
| 2021 | $8,891 +1% | $597,240 |
| 2020 | $8,805 +5.8% | $597,240 +2.8% |
| 2019 | $8,325 +4.2% | $580,860 +2.1% |
| 2018 | $7,992 +5.3% | $568,830 +31.4% |
| 2017 | $7,590 +0% | $432,870 +5.8% |
| 2016 | $7,588 -2.4% | $409,000 +0.1% |
| 2015 | $7,773 | $408,470 |
| 2014 | $7,773 | $408,470 |
| 2013 | -- | -- |
| 2012 | -- | -- |
| 2011 | -- | -- |
| 2010 | -- | -- |
| 2009 | -- | -- |
| 2008 | -- | -- |
| 2007 | -- | -- |
| 2005 | -- | -- |
| 2004 | -- | -- |
| 2003 | -- | -- |
| 2002 | -- | -- |
| 2001 | -- | -- |
Find assessor info on the county website
Neighborhood: 75228
Nearby homes
- $841,8003 bd3 ba2.9k sqft9143 Vinewood Dr, Dallas, TX 75228Off Market
- $1,299,2004 bd4 ba3.8k sqft9125 Vinewood Dr, Dallas, TX 75228Off Market
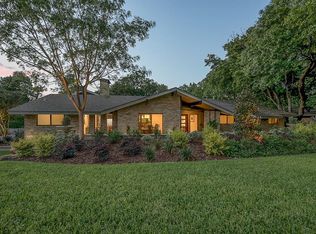
- $1,292,4004 bd4 ba3.8k sqft9125 Vinewood Drive, Dallas, TX 78228Off Market
- $921,9005 bd3 ba3.7k sqft9151 Vinewood Dr, Dallas, TX 75228Off Market
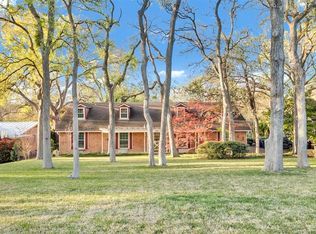
- $696,9005 bd4 ba3.1k sqft9204 Springwater Dr, Dallas, TX 75228Off Market
- $848,6004 bd2 ba3.2k sqft9117 Vinewood Dr, Dallas, TX 75228Off Market
- $1,048,6004 bd3 ba3.9k sqft9209 Vinewood Dr, Dallas, TX 75228Off Market
- $1,019,5003 bd2 ba2.3k sqft9210 Springwater Dr, Dallas, TX 75228Off Market
Nearby schools
GreatSchools rating
- 8/10Alex Sanger Elementary SchoolGrades: PK-8Distance: 0.8 mi
- 4/10Bryan Adams High SchoolGrades: 9-12Distance: 1.2 mi
- 5/10W High Gaston Middle SchoolGrades: 6-8Distance: 0.6 mi
Schools provided by the listing agent
- Elementary: Sanger
- Middle: Gaston
- High: Adams
- District: Dallas ISD
Source: NTREIS. This data may not be complete. We recommend contacting the local school district to confirm school assignments for this home.
Get a cash offer in 3 minutes
Find out how much your home could sell for in as little as 3 minutes with a no-obligation cash offer.
Estimated market value
$1,257,000
Get a cash offer in 3 minutes
Find out how much your home could sell for in as little as 3 minutes with a no-obligation cash offer.
Estimated market value
$1,257,000
- Texas
- Dallas County
- Dallas
- 75228
- 9135 Vinewood Dr
Nearby cities
Nearby neighborhoods
Nearby zip codes
Other Dallas Topics
