Skip main navigation
Sold for $550,000
  • $550,000

    9135 W Pontiac Drive, Peoria, AZ 85382

    4beds
    2,100sqft
    Single Family Residence
    Built in 2001
    8,288 Square Feet Lot
    $551,800 Zestimate®
    $262/sqft
    $2,477 Estimated rent

    Home value

    $551,800

    $508,000 - $601,000

    $2,477/mo

    Zestimate® history
    Loading
    Loading...

    Owner options

    List your home for rent

    $2,477/mo

    Rent Zestimate®

    Find your next renter with Zillow Rental Manager. Plus, with online applications, you can quickly screen prospective tenants – for free.

    Learn more

    $2,477/mo

    Rent Zestimate®

    Refinance and save

    $3,252/mo

    Est. payment

    Refinancing to a lower rate could help reduce your monthly payments and save thousands over the life of the loan.

    See today's rates

    $3,252/mo

    Est. payment

    Explore your selling options

    Work with a Zillow partner agent

    Leverage their expertise and Zillow's premium Showcase listings to get your home seen by more buyers.

    Get started

    List with your own agent

    Get your home in front of millions of buyers by listing it on Zillow.

    Learn how to do it

    Sell it yourself

    Take full control of how buyers see your home on Zillow by listing For Sale by Owner (FSBO).

    List your home

    What's special

    Ample cabinetry
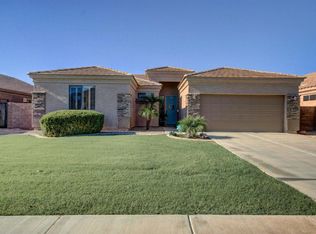
    Welcome to your next home in the heart of Peoria Arizona where space, comfort, and location come together beautifully. This 4-bedroom, 2 full-bath home with a 3-car garage with cabinets and epoxy floors offers a smart, functional layout designed for everyday living and effortless entertaining. The inviting living area is anchored by a cozy fireplace, creating the perfect spot to unwind or host guests. Custom interior paint adds warmth and personality throughout, giving the home a polished, move-in-ready feel. The kitchen features a center island, ample cabinetry, and open sightlines to the main living spaces, ideal for staying involved while you cook. The spacious primary suite serves as a true retreat, complete with a dedicated office or flex space, perfect for working from home, a reading nook, or a private escape at the end of the day. The 3 additional bedrooms offer flexibility for family, guests, or hobbies, while the 3-car garage provides plenty of room for vehicles, storage, or toys. The A/C was replaced in 2020, Water Heater in 2025, all new Pool Equipment and in ground cleaning system in 2025, new toilets in both bathrooms in 2025, exterior paint and new garage doors in 2024 and new LED Can Lights in the kitchen in 2024. Located in a highly desirable Peoria Arizona neighborhood, this home is close to top-rated schools, shopping, dining, parks, and walking trails, with easy access to Loop 101 for commuting. Enjoy nearby entertainment, spring training facilities, Lake Pleasant, and all the outdoor recreation that makes the Northwest Valley so popular. This home blends comfort, functionality, and location--ready for its next chapter.

    Zillow last checked:

    Listing updated:

    Listed by:

    Jenn Woolley 602-510-5554,

    My Home Group Real Estate

    Bought with:

    Paul Mikhail, SA556021000

    AARE

    Patience Mikhail, SA674908000

    AARE

    Source: ARMLS,MLS#: 6987840MLS Logo

    Facts & features

    Interior

    Bedrooms & bathrooms
    • Bedrooms: 4
    • Bathrooms: 2
    • Full bathrooms: 2
    Heating
    • Natural Gas
    Cooling
    • Central Air, Ceiling Fan(s)
    Appliances
    • Included: Built-in Microwave, Dishwasher, Disposal, Gas Range
    • Laundry: Inside, Gas Dryer Hookup
    Features
    • High Speed Internet, Granite Counters, Double Vanity, Eat-in Kitchen, Breakfast Bar, 9+ Flat Ceilings, No Interior Steps, Kitchen Island, Pantry, Full Bth Master Bdrm, Separate Shwr & Tub
    • Flooring: Carpet, Tile, Wood
    • Windows: Double Pane Windows
    • Has basement: No
    • Number of fireplaces: 1
    • Fireplace features: Other, Family Room
    Interior area
    • Total structure area: 2,100
    • Total interior livable area: 2,100 sqft

    Property

    Parking
    • Total spaces: 6
    • Parking features: Garage Door Opener, Direct Access, Attch'd Gar Cabinets
    • Garage spaces: 3
    • Uncovered spaces: 3
    Features
    • Stories: 1
    • Patio & porch: Covered, Patio
    • Has private pool: Yes
    • Pool features: Outdoor Pool, Play Pool
    • Spa features: None
    • Fencing: Block
    Lot
    • Size: 8,288 Square Feet
    • Features: North/South Exposure, Desert Front, Gravel/Stone Back
    Details
    • Parcel number: 23126014

    Construction

    Type & style
    • Home type: SingleFamily
    • Property subtype: Single Family Residence
    Materials
    • Stucco, Wood Frame, Painted
    • Roof: Tile
    Condition
    • Year built: 2001
    Details
    • Builder name: Shea Homes

    Utilities & green energy

    • Sewer: Public Sewer
    • Water: Pvt Water Company

    Community & HOA

    Community
    • Features: Biking/Walking Path
    • Subdivision: DOVE VALLEY RANCH PARCEL 3F
    HOA
    • Has HOA: Yes
    • Services included: Maintenance Grounds
    • HOA fee: $55 monthly
    • HOA name: Pleasant Hills Neigh
    • HOA phone: 480-320-2981
    Location
    • Region: Peoria

    Financial & listing details

    • Price per square foot: $262/sqft
    • Tax assessed value: $449,100
    • Annual tax amount: $2,275
    • Date on market: 4/14/2026
    • Cumulative days on market: 10 days
    • Listing terms: Cash,Conventional,FHA,VA Loan
    • Ownership: Fee Simple
    • Road surface type: Asphalt

    Price history

    DateEventPrice
    4/23/2026Sold$550,000$262/sqft
    Source: ARMLS #6987840 Report a problem
    4/15/2026Pending sale$550,000$262/sqft
    Source: ARMLS #6987840 Report a problem
    4/15/2026Listed for sale$550,000$262/sqft
    Source: ARMLS #6987840 Report a problem
    3/1/2026Pending sale$550,000$262/sqft
    Source: ARMLS #6987840 Report a problem
    2/21/2026Listed for sale$550,000+107.3%$262/sqft
    Source: ARMLS #6987840 Report a problem
    2/21/2014Sold$265,300+41.6%$126/sqft
    Source: ARMLS #5054432 Report a problem
    11/13/2001Sold$187,311$89/sqft
    Source: Public Record Report a problem

    Public tax history

    YearProperty taxesTax assessment
    2025$1,977 +2.8%$44,910 -3.6%
    2024$1,923 -1.4%$46,610 +97.6%
    2023$1,951 -13.7%$23,583 -20.8%
    2022$2,261 -21%$29,770 +7.6%
    2021$2,861 +16.9%$27,660 +5.1%
    2020$2,448 +21.2%$26,310 +9.6%
    2019$2,021 $24,010 +3.6%
    2018$2,021 -9%$23,170 +7.2%
    2017$2,220 +5.7%$21,620 +3.3%
    2016$2,099 +3.9%$20,930
    2015$2,021 $20,930 +31.2%
    2014-- $15,950 +15.4%
    2013-- $13,820 -5.2%
    2012-- $14,580 -6.7%
    2011-- $15,620 -18.6%
    2010-- $19,180 -18.5%
    2009-- $23,530 -17%
    2008-- $28,350 +8.8%
    2007-- $26,050 +58.8%
    2006-- $16,400
    2005-- $16,400 +5.8%
    2004-- $15,500
    2003-- $15,500 +396.8%
    2002-- $3,120
    Find assessor info on the county website

    Neighborhood: Dove Valley Ranch

    Nearby schools

    GreatSchools rating
    Schools provided by the listing agent
    • Elementary: Coyote Hills Elementary School
    • Middle: Coyote Hills Elementary School
    • High: Sunrise Mountain High School
    • District: Peoria Unified School District

    Source: ARMLS. This data may not be complete. We recommend contacting the local school district to confirm school assignments for this home.

    Get a cash offer in 3 minutes
    Find out how much your home could sell for in as little as 3 minutes with a no-obligation cash offer.
    Estimated market value
    $551,800
    Get a cash offer in 3 minutes
    Find out how much your home could sell for in as little as 3 minutes with a no-obligation cash offer.
    Estimated market value
    $551,800