This highly sought after ranch town home is here! The kitchen has an over abundance of cabinets with a wet bar separating it from the living room which has a gas FP and access to the beautiful deck. The large master suite boasts another gas FP, private access to the deck, as well as a large bathroom that includes a jetted tub, shower, double sinks with new quartz tops and an 8 x 12 walk in closet. Enjoy the convenience of having the laundry room near the master suite for easy access.There is a built in desk in the large closet in the hallway for an additional office space. The 2nd bedroom also can be used as an office and is located in the front of the home and has a full bathroom attached. Upon entering the basement you will see the amount of space that includes a large family room with a dry bar, 2 good sized bedrooms, a full bath, a recreation room and a gracious amount of storage space. Both basement bedrooms have their own escape "Egress" window allowing these to be full time bedrooms. The roof was replaced in 2023 and the furnace in 2014. This one is a must see!
Closed
$418,000
9136 Arbour Walk Dr, Frankfort, IL 60423
4beds
2,265sqft
Townhouse, Single Family Residence
Built in 2000
9,424 Square Feet Lot
$477,000 Zestimate®
$185/sqft
$3,444 Estimated rent
Home value
$477,000
$453,000 - $501,000
$3,444/mo
Zestimate® history
Owner options
List your home for rent
$3,444/mo
Rent Zestimate®
Find your next renter with Zillow Rental Manager. Plus, with online applications, you can quickly screen prospective tenants – for free.
$3,444/mo
Rent Zestimate®
Refinance and save
$3,809/mo
Est. payment
Refinancing to a lower rate could help reduce your monthly payments and save thousands over the life of the loan.
$3,809/mo
Est. payment
Explore your selling options
Work with a Zillow partner agent
Leverage their expertise and Zillow's premium Showcase listings to get your home seen by more buyers.
Get startedList with your own agent
Get your home in front of millions of buyers by listing it on Zillow.
Learn how to do itSell it yourself
Take full control of how buyers see your home on Zillow by listing For Sale by Owner (FSBO).
List your homeWhat's special
Zillow last checked:
Listing updated:
Listed by:
Susan Adduci, CNC 708-516-8980,
Baird & Warner,
Madison Adduci Blackwood 708-214-8172,
Baird & Warner
Bought with:
Bridget McCann
Baird & Warner
Source: MRED as distributed by MLS GRID,MLS#: 12074329
Facts & features
Interior
Bedrooms & bathrooms
- Bedrooms: 4
- Bathrooms: 3
- Full bathrooms: 3
Rooms
- Room types: Game Room, Walk In Closet
Primary bedroom
- Features: Flooring (Carpet), Bathroom (Full, Double Sink, Whirlpool & Sep Shwr)
- Level: Main
- Area: 304 Square Feet
- Dimensions: 16X19
Bedroom 2
- Features: Flooring (Carpet)
- Level: Main
- Area: 221 Square Feet
- Dimensions: 13X17
Bedroom 3
- Features: Flooring (Carpet)
- Level: Basement
- Area: 168 Square Feet
- Dimensions: 12X14
Bedroom 4
- Features: Flooring (Carpet)
- Level: Basement
- Area: 180 Square Feet
- Dimensions: 12X15
Dining room
- Features: Flooring (Hardwood)
- Level: Main
- Area: 165 Square Feet
- Dimensions: 11X15
Family room
- Features: Flooring (Carpet)
- Level: Basement
- Area: 713 Square Feet
- Dimensions: 23X31
Game room
- Features: Flooring (Carpet)
- Level: Basement
- Area: 270 Square Feet
- Dimensions: 15X18
Kitchen
- Features: Kitchen (Eating Area-Table Space), Flooring (Hardwood)
- Level: Main
- Area: 220 Square Feet
- Dimensions: 11X20
Laundry
- Features: Flooring (Vinyl)
- Level: Main
- Area: 60 Square Feet
- Dimensions: 5X12
Living room
- Features: Flooring (Carpet)
- Level: Main
- Area: 340 Square Feet
- Dimensions: 17X20
Walk in closet
- Features: Flooring (Carpet)
- Level: Main
- Area: 96 Square Feet
- Dimensions: 8X12
Heating
- Natural Gas, Forced Air
Cooling
- Central Air
Appliances
- Included: Double Oven, Microwave, Dishwasher, Refrigerator, Washer, Dryer, Stainless Steel Appliance(s)
- Laundry: Main Level, Sink
Features
- Cathedral Ceiling(s), 1st Floor Bedroom, 1st Floor Full Bath, Walk-In Closet(s)
- Flooring: Hardwood
- Windows: Skylight(s)
- Basement: Finished,Full
- Number of fireplaces: 2
- Fireplace features: Gas Log, Gas Starter, Living Room, Master Bedroom
Interior area
- Total structure area: 4,530
- Total interior livable area: 2,265 sqft
- Finished area below ground: 2,100
Property
Parking
- Total spaces: 2
- Parking features: Concrete, Garage Door Opener, On Site, Garage Owned, Attached, Garage
- Attached garage spaces: 2
- Has uncovered spaces: Yes
Accessibility
- Accessibility features: No Disability Access
Features
- Patio & porch: Deck
Lot
- Size: 9,424 Square Feet
- Dimensions: 62 X 152
Details
- Parcel number: 1909224130360000
- Special conditions: None
- Other equipment: Water-Softener Owned
Construction
Type & style
- Home type: Townhouse
- Property subtype: Townhouse, Single Family Residence
Materials
- Brick
- Roof: Asphalt
Condition
- New construction: No
- Year built: 2000
Utilities & green energy
- Electric: Circuit Breakers
- Sewer: Public Sewer
- Water: Shared Well
Community & HOA
Community
- Subdivision: Pheasant Run Estates
HOA
- Has HOA: Yes
- Services included: Insurance, Lawn Care, Snow Removal
- HOA fee: $750 quarterly
Location
- Region: Frankfort
Financial & listing details
- Price per square foot: $185/sqft
- Tax assessed value: $459,432
- Annual tax amount: $9,639
- Date on market: 6/4/2024
- Listing terms: Conventional
- Ownership: Fee Simple w/ HO Assn.
Price history
| Date | Event | Price |
|---|---|---|
| 7/25/2024 | Sold | $418,000$185/sqft |
Source:  MRED as distributed by MLS GRID #12074329 Report a problem MRED as distributed by MLS GRID #12074329 Report a problem | ||
| 7/21/2024 | Pending sale | $418,000$185/sqft |
Source: MRED as distributed by MLS GRID #12074329 Report a problem | ||
| 6/14/2024 | Contingent | $418,000$185/sqft |
Source: MRED as distributed by MLS GRID #12074329 Report a problem | ||
| 5/29/2024 | Price change | $418,000-1.6%$185/sqft |
Source: MRED as distributed by MLS GRID #11938879 Report a problem | ||
| 5/9/2024 | Price change | $424,900-1.2%$188/sqft |
Source: MRED as distributed by MLS GRID #11938879 Report a problem | ||
| 4/27/2024 | Listed for sale | $429,900+52.7%$190/sqft |
Source: MRED as distributed by MLS GRID #11938879 Report a problem | ||
| 7/5/2000 | Sold | $281,500$124/sqft |
Source: Public Record Report a problem | ||
Public tax history
| Year | Property taxes | Tax assessment |
|---|---|---|
| 2024 | $10,866 +6.5% | $153,144 +12% |
| 2023 | $10,206 +5.9% | $136,773 +9.8% |
| 2022 | $9,639 +6.4% | $124,577 +6.9% |
| 2021 | $9,058 +2.7% | $116,547 +2.9% |
| 2020 | $8,820 +3.5% | $113,262 +2.7% |
| 2019 | $8,523 +2% | $110,231 +3% |
| 2018 | $8,358 +0.2% | $107,062 +2.4% |
| 2017 | $8,340 +2.6% | $104,563 +3.5% |
| 2016 | $8,127 +2.8% | $100,979 +3.7% |
| 2015 | $7,903 | $97,423 +0.7% |
| 2014 | $7,903 -3.5% | $96,746 -5.5% |
| 2013 | $8,193 -2.1% | $102,389 -5.7% |
| 2012 | $8,372 -3.6% | $108,568 -7.5% |
| 2011 | $8,680 +1.4% | $117,358 -3.5% |
| 2010 | $8,561 +3.7% | $121,615 -2.4% |
| 2009 | $8,255 -1.6% | $124,542 -3.4% |
| 2008 | $8,388 | $128,889 +2.5% |
| 2007 | -- | $125,745 +7.5% |
| 2006 | $7,984 +5.1% | $116,972 +8.4% |
| 2005 | $7,598 +6.8% | $107,887 +8% |
| 2004 | $7,117 +2.8% | $99,896 +5.1% |
| 2003 | $6,924 +3.5% | $95,030 +2.7% |
| 2002 | $6,690 -31.7% | $92,565 +1.9% |
| 2001 | $9,792 | $90,865 |
Find assessor info on the county website
Neighborhood: 60423
Nearby homes
- $484,3002 bd2 ba2.2k sqft9120 Arbour Walk Dr, Frankfort, IL 60423Off Market
- $464,8002 bd1 ba2.2k sqft9138 Arbour Walk Dr, Frankfort, IL 60423Off Market
- $409,3002 bd2 ba1.8k sqft9152 Arbour Walk Dr, Frankfort, IL 60423Off Market
- $496,8004 bd3 ba2.1k sqft9118 Arbour Walk Dr, Frankfort, IL 60423Off Market
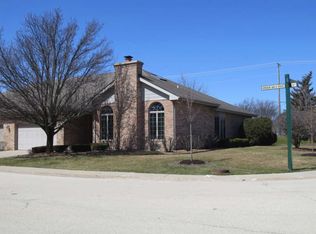
- $395,0004 bd3 ba1.8k sqft9154 Arbour Walk Dr, Frankfort, IL 60423Sold
- $489,0004 bd1 ba2.1k sqft9123 Arbour Walk Dr, Frankfort, IL 60423Off Market
- $473,1002 bd2 ba2.2k sqft9141 Arbour Walk Dr, Frankfort, IL 60423Off Market
- $465,5002 bd2 ba2.2k sqft9153 Arbour Walk Dr, Frankfort, IL 60423Off Market
Nearby schools
GreatSchools rating
- NAGrand Prairie Elementary SchoolGrades: PK-2Distance: 1.9 mi
- 10/10Hickory Creek Middle SchoolGrades: 6-8Distance: 3.5 mi
- 8/10Lincoln-Way East High SchoolGrades: 9-12Distance: 1 mi
Schools provided by the listing agent
- High: Lincoln-Way East High School
- District: 157C
Source: MRED as distributed by MLS GRID. This data may not be complete. We recommend contacting the local school district to confirm school assignments for this home.
Get a cash offer in 3 minutes
Find out how much your home could sell for in as little as 3 minutes with a no-obligation cash offer.
Estimated market value
$477,000
Get a cash offer in 3 minutes
Find out how much your home could sell for in as little as 3 minutes with a no-obligation cash offer.
Estimated market value
$477,000
- Illinois
- Will County
- Frankfort
- 60423
- 9136 Arbour Walk Dr
Nearby cities
Nearby neighborhoods
Nearby zip codes
Other Frankfort Topics
