Skip main navigation
Sold
  • Price Unknown

    9136 Carter Cir, Denham Springs, LA 70726

    4beds
    2,213sqft
    Single Family Residence, Residential
    Built in 1978
    0.47 Acres Lot
    $205,400 Zestimate®
    $--/sqft
    $2,050 Estimated rent

    Home value

    $205,400

    $183,000 - $230,000

    $2,050/mo

    Zestimate® history
    Loading
    Loading...

    Owner options

    List your home for rent

    $2,050/mo

    Rent Zestimate®

    Find your next renter with Zillow Rental Manager. Plus, with online applications, you can quickly screen prospective tenants – for free.

    Learn more

    $2,050/mo

    Rent Zestimate®

    Refinance and save

    Refinancing to a lower rate could help reduce your monthly payments and save thousands over the life of the loan.

    See today's rates

    Explore your selling options

    Work with a Zillow partner agent

    Leverage their expertise and Zillow's premium Showcase listings to get your home seen by more buyers.

    Get started

    List with your own agent

    Get your home in front of millions of buyers by listing it on Zillow.

    Learn how to do it

    Sell it yourself

    Take full control of how buyers see your home on Zillow by listing For Sale by Owner (FSBO).

    List your home

    What's special

    Generous spacePrimary suiteCustom-built showerGranite countertopsCeramic tile flooringCorner lotElongated back porch
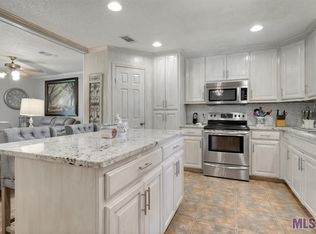
    Spacious 4BR/2BA home offering 2,220 sq. ft. of living area, perfectly positioned on a large corner lot in Denham Springs. Surrounded by mature shade trees, this property features an elongated back porch, open patio, and a detached storage/workshop. Conveniently located just minutes from Antique Village shops, Bass Pro Shops, Interstate 12, and Juban Road’s shopping and dining, you’ll enjoy both comfort and accessibility. Step inside to the expansive 24x24 family room filled with natural light from numerous windows, highlighted by laminate flooring and recessed lighting. The oversized formal dining room also boasts laminate flooring, making it perfect for gatherings. The kitchen includes ceramic tile flooring, granite countertops, electric range/oven, and an adjoining breakfast area. The primary suite offers laminate flooring, two closets, recessed lighting, and a private bath. The en bath suite features a double vanity, makeup table, and a custom-built shower with bench seating. Three additional bedrooms provide generous space and share a full bath. IMPROVEMENTS I'VE MADE = Painted interior and exterior; New roof in 2023 Architech shingles; 7 windows in living room replaced in 2023; New faucet in kitchen sink. Great home, great location, and a great price—schedule your private showing today!

    Zillow last checked:

    Listing updated:

    Listed by:

    Darren James,

    LPT Realty, LLC

    Bought with:

    Chris Thomas, 0000005958

    Smart Move Real Estate

    Source: ROAM MLS,MLS#: 2025016577MLS Logo

    Facts & features

    Interior

    Bedrooms & bathrooms
    • Bedrooms: 4
    • Bathrooms: 2
    • Full bathrooms: 2
    Primary bedroom
    • Features: En Suite Bath, 2 Closets or More, Ceiling Fan(s)
    • Level: First
    • Area: 197.12
    • Width: 12.8
    Bedroom 1
    • Level: First
    • Area: 199.8
    • Width: 13.5
    Bedroom 2
    • Level: First
    • Area: 100.62
    • Width: 8.6
    Bedroom 3
    • Level: First
    • Area: 121
    • Dimensions: 11 x 11
    Primary bathroom
    • Features: Double Vanity, Separate Shower, Shower Only
    • Level: First
    • Area: 67
    • Width: 5
    Bathroom 1
    • Level: First
    • Area: 51.61
    Dining room
    • Level: First
    • Area: 209.61
    Family room
    • Level: First
    • Area: 575.75
    Kitchen
    • Features: Granite Counters
    • Level: First
    • Area: 153.6
    • Length: 16
    Heating
    • Central
    Cooling
    • Multi Units, Central Air, Ceiling Fan(s)
    Appliances
    • Included: Elec Stove Con, Electric Cooktop, Dishwasher, Disposal, Microwave, Range/Oven
    • Laundry: Electric Dryer Hookup, Washer Hookup, Inside, Washer/Dryer Hookups, Laundry Room
    Features
    • Ceiling 9'+, Crown Molding
    • Flooring: Ceramic Tile, Laminate
    Interior area
    • Total structure area: 2,403
    • Total interior livable area: 2,213 sqft

    Property

    Parking
    • Total spaces: 4
    • Parking features: 4+ Cars Park, No Covered Parking
    • Has uncovered spaces: Yes
    Features
    • Stories: 1
    • Patio & porch: Patio, Porch
    Lot
    • Size: 0.47 Acres
    • Features: Corner Lot, Shade Tree(s), Landscaped
    Details
    • Additional structures: Storage
    • Parcel number: 0098020
    • Special conditions: Standard

    Construction

    Type & style
    • Home type: SingleFamily
    • Architectural style: Traditional
    • Property subtype: Single Family Residence, Residential
    Materials
    • Wood Siding, Frame
    • Foundation: Slab
    • Roof: Shingle
    Condition
    • New construction: No
    • Year built: 1978

    Utilities & green energy

    • Gas: None
    • Sewer: Public Sewer
    • Water: Public
    • Utilities for property: Cable Connected

    Community & neighborhood

    Security
    • Security features: Smoke Detector(s)
    Location
    • Region: Denham Springs
    • Subdivision: Dave Clark

    Other

    Other facts
    • Listing terms: Cash,Conventional,FHA,FMHA/Rural Dev,VA Loan

    Price history

    DateEventPrice
    12/30/2025Sold--
    Source: ROAM MLS #2025016577 Report a problem
    11/15/2025Pending sale$219,900$99/sqft
    Source: ROAM MLS #2025016577 Report a problem
    9/29/2025Price change$219,900-6%$99/sqft
    Source: ROAM MLS #2025016577 Report a problem
    9/5/2025Listed for sale$234,000$106/sqft
    Source: ROAM MLS #2025016577 Report a problem
    3/23/2023Sold--
    Source: Public Record Report a problem
    9/29/2009Sold--
    Source: Public Record Report a problem
    1/17/2006Sold--
    Source: Public Record Report a problem

    Public tax history

    YearProperty taxesTax assessment
    2025$442 -1%$11,491
    2024$447 -30.8%$11,491 -10.4%
    2023$645 -0.7%$12,830
    2022$650 -0.3%$12,830
    2021$652 +1.1%$12,830
    2020$644 +52.9%$12,830 +16%
    2019$422 +9.2%$11,060 +3.1%
    2017$386 -40.3%$10,730 -16.8%
    2015$646 $12,900
    2014$646 -2.4%$12,900
    2013$662 +0.5%$12,900
    2012$659 -7.3%$12,900 -2.3%
    2011$711 -1.1%$13,200
    2010$719 -65.1%$13,200 -91.8%
    2009$2,061 -14.8%$160,300 -11.5%
    2008$2,420 +19.1%$181,200 +39.5%
    2007$2,032 +17.1%$129,900
    2006$1,736 $129,900 +2183%
    2005-- $5,690
    2004-- $5,690
    2003$772 $5,690
    2002-- $5,690 +8.6%
    2001-- $5,240

    Find assessor info on the county website

    Neighborhood: 70726

    Nearby schools

    GreatSchools rating
    Schools provided by the listing agent
    • District: Livingston Parish

    Source: ROAM MLS. This data may not be complete. We recommend contacting the local school district to confirm school assignments for this home.

    Get a cash offer in 3 minutes
    Find out how much your home could sell for in as little as 3 minutes with a no-obligation cash offer.
    Estimated market value
    $205,400
    Get a cash offer in 3 minutes
    Find out how much your home could sell for in as little as 3 minutes with a no-obligation cash offer.
    Estimated market value
    $205,400