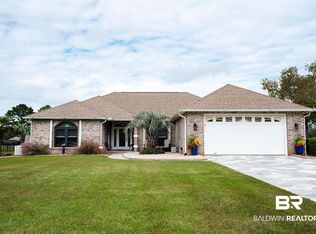
Beautiful Three Bedroom two and half bath Brick home located in the prestigious GLENLAKES Golf Community. This home is move in ready! The large open concept is perfect for entertaining your family and friends. Every room boasts lots of natural light. The Dining Room is a rare find! The dining room is spacious and has two built in corner cabinets for a designer touch. The home has a split bedroom floorpan. The guest bedrooms are on the opposite side of the primary bedroom allowing you and your guest privacy. The Primary Bedroom is VERY Spacious and will hold all your furniture. The Primary Bath has a double sink, two walk in closets and a large tile shower. Both guest bedrooms are spacious, huge closet space and again an abundance of natural light. These two bedrooms are connected with a "jack n jill" bathroom. The kitchen is open to the eat in breakfast room and a short steps to the dining room. The home has a large pantry and ample cabinet and counter top space. When you walk into the home your eyes are drawn to the outside! The home sits on The Lakes Golf Course hole #3. The back lawn is large and open with a perfect view of the golf course. The back lawn is perfect for a private pool and outdoor entertaining! Out from the Great room is an all weather Sun porch! Perfect area to entertain or enjoy the quiet. This property has gutters surrounding the home, five mature palm trees, two car garage, lots of storage space, and a manicured lawn. Foley, Alabama is minutes away from the white sandy beaches of the Alabama Gulf Coast, shopping, restaurants, and the OWA Entertainment District. Low Taxes! Low Insurance! THIS HOME IS A MUST SEE! Call for your private viewing and let's make this property YOUR NEW HOME! Buyer to verify all information during due diligence.
Closed
$429,900
9136 Clubhouse Dr, Foley, AL 36535
3beds
2,116sqft
Single Family Residence
Built in 1991
0.41 Acres Lot
$442,600 Zestimate®
$203/sqft
$2,230 Estimated rent
Home value
$442,600
$412,000 - $474,000
$2,230/mo
Zestimate® history
Owner options
List your home for rent
$2,230/mo
Rent Zestimate®
Find your next renter with Zillow Rental Manager. Plus, with online applications, you can quickly screen prospective tenants – for free.
$2,230/mo
Rent Zestimate®
Refinance and save
$2,882/mo
Est. payment
Refinancing to a lower rate could help reduce your monthly payments and save thousands over the life of the loan.
$2,882/mo
Est. payment
Explore your selling options
Work with a Zillow partner agent
Leverage their expertise and Zillow's premium Showcase listings to get your home seen by more buyers.
Get startedList with your own agent
Get your home in front of millions of buyers by listing it on Zillow.
Learn how to do itSell it yourself
Take full control of how buyers see your home on Zillow by listing For Sale by Owner (FSBO).
List your homeWhat's special
Two car garageAll weather sun porchDouble sinkLarge open conceptLarge pantryLots of natural lightBrick home
Zillow last checked:
Listing updated:
Listed by:
Lynda L Brookshire PHONE:251-978-4078,
Realty Executives Gulf Coast
Bought with:
Rachel Myrick Miller, 113485
Elite Real Estate Solutions, LLC
Source: Baldwin Realtors,MLS#: 369431
Facts & features
Interior
Bedrooms & bathrooms
- Bedrooms: 3
- Bathrooms: 3
- Full bathrooms: 2
- 1/2 bathrooms: 1
Heating
- Electric
Appliances
- Included: Dryer, Washer, Cooktop, Microwave, Dishwasher, Refrigerator
Features
- Ceiling Fan(s)
- Flooring: Luxury Vinyl Plank
- Has fireplace: No
Interior area
- Total interior livable area: 2,116 sqft
Property
Parking
- Parking features: Attached, Double Garage, Garage Door Opener
- Has garage: Yes
Features
- Stories: 1
- Has view: Yes
- View description: Golf Course
- Waterfront features: No Waterfront
Lot
- Size: 0.41 Acres
- Features: Subdivision, Less Than 1 Acre
Details
- Parcel number: 6101110000001.200
- Special conditions: None
Construction
Type & style
- Home type: SingleFamily
- Architectural style: Ranch
- Property subtype: Single Family Residence
Materials
- Roof: Composition Shingle
Condition
- Year built: 1991
Utilities & green energy
- Utilities for property: Underground Utilities, Baldwin EMC, Riviera Utilities, Baldwin Co Sewer Service
Community & HOA
Community
- Features: Landscaping, More Than Two Pets Allowed
- Security: Smoke Detector(s)
- Subdivision: Glenlakes
HOA
- Has HOA: Yes
- Services included: Electricity, Recreation Facilities, Taxes Common Area, Common Area Insurance, Association Management, Common Area Maintenance
- HOA fee: $200 annually
- HOA phone: 251-955-1220
Location
- Region: Foley
Financial & listing details
- Price per square foot: $203/sqft
- Tax assessed value: $387,700
- Annual tax amount: $471
- Date on market: 10/17/2024
- Ownership type: Whole Full
Price history
| Date | Event | Price |
|---|---|---|
| 3/11/2025 | Sold | $429,900$203/sqft |
Source:  Baldwin Realtors #369431 Report a problem Baldwin Realtors #369431 Report a problem | ||
| 10/18/2024 | Listed for sale | $429,900$203/sqft |
Source: Baldwin Realtors #369431 Report a problem | ||
Public tax history
| Year | Property taxes | Tax assessment |
|---|---|---|
| 2025 | $471 | $18,500 |
| 2024 | $471 | $18,500 |
| 2023 | $471 | $18,500 -28.8% |
| 2022 | -- | $25,980 +2.1% |
| 2021 | -- | $25,440 +16.4% |
| 2020 | -- | $21,860 +3.1% |
| 2019 | -- | $21,200 +3.5% |
| 2018 | -- | $20,480 +10.7% |
| 2017 | -- | $18,500 |
| 2016 | -- | $18,500 -0.4% |
| 2015 | -- | $18,580 +5.9% |
| 2014 | -- | $17,540 +2.8% |
| 2013 | -- | $17,060 -0.8% |
| 2011 | -- | $17,200 +3.2% |
| 2010 | -- | $16,660 -8.1% |
| 2009 | -- | $18,120 -18.6% |
| 2008 | -- | $22,260 -8.6% |
| 2007 | -- | $24,360 +24.3% |
| 2006 | $500 +38.8% | $19,600 +11% |
| 2005 | $360 | $17,660 +14.1% |
| 2004 | -- | $15,480 |
| 2003 | $314 -14.9% | $15,480 +4.7% |
| 2002 | $369 +1.8% | $14,780 |
| 2001 | $362 | $14,780 |
| 2000 | $362 | $14,780 |
Find assessor info on the county website
Neighborhood: 36535
Nearby homes
- $357,3003 bd1 ba2.1k sqft9140 Clubhouse Dr, Foley, AL 36535Off Market
- $479,0003 bd2 ba2.8k sqft9132 Clubhouse Dr, Foley, AL 36535Sold
- $308,1003 bd1 ba1.8k sqft9144 Clubhouse Dr, Foley, AL 36535Off Market
- $382,5003 bd2 ba2.1k sqft9139 Clubhouse Dr, Foley, AL 36535Sold

- $380,0003 bd1 ba2.2k sqft9128 Clubhouse Dr, Foley, AL 36535Off Market
- $398,5003 bd2 ba2k sqft9135 Clubhouse Dr, Foley, AL 36535Off Market
- $385,7003 bd2 ba2k sqft9131 Clubhouse Dr, Foley, AL 36535Off Market
- $400,0003 bd3 ba2.4k sqft9150 Clubhouse Dr, Foley, AL 36535Off Market
Nearby schools
GreatSchools rating
- 5/10Florence B Mathis ElementaryGrades: PK-6Distance: 3.8 mi
- 8/10Foley Middle SchoolGrades: 7-8Distance: 4.5 mi
- 7/10Foley High SchoolGrades: 9-12Distance: 3.4 mi
Schools provided by the listing agent
- Elementary: Foley Elementary
- Middle: Foley Middle
- High: Foley High
Source: Baldwin Realtors. This data may not be complete. We recommend contacting the local school district to confirm school assignments for this home.
Get a cash offer in 3 minutes
Find out how much your home could sell for in as little as 3 minutes with a no-obligation cash offer.
Estimated market value
$442,600
Get a cash offer in 3 minutes
Find out how much your home could sell for in as little as 3 minutes with a no-obligation cash offer.
Estimated market value
$442,600
- Alabama
- Baldwin County
- Foley
- 36535
- 9136 Clubhouse Dr
