Brand new construction ready for immediate occupancy in Reflections at Stonehouse! Seller will pay $15,000 in closing cost. First floor features a study/flex room, large great room open to kitchen and area, large center island with quartz counter tops, mud room off the two car attached garage and a conveniently located 1/2 bath. Appliances include GE Profile gas cooktop, refrigerator, built-in microwave, wall oven and dishwasher plus there is a full size washer and dryer. Second floor features an owner's suite with its own sitting area and two walk-in closets. The owner's bath features two separate sinks with quartz counter tops and a large frameless shower. There is an exercise/activity/bonus room plus three additional bedrooms each with direct access to bathrooms! All of the bathrooms are ceramic tile with quartz counter tops. The laundry room is conveniently located on the second floor. If you need more room to expand in the future or tons of storage right now, there is a full unfinished walkout basement with direct access to the rear yard. The basement can be finished into a bedroom, full bath, recreation area plus a flex/bonus room. The plumbing for the full bath has been roughed in. Privacy fence allowed on nice level rear yard. Lennar home warranty through 12/04/2024.
Sold for $525,000
$525,000
9136 Daydreamer Ct, Toano, VA 23168
4beds
2,915sqft
Single Family Residence
Built in 2023
5,749 Square Feet Lot
$541,200 Zestimate®
$180/sqft
$3,704 Estimated rent
Home value
$541,200
$514,000 - $568,000
$3,704/mo
Zestimate® history
Owner options
List your home for rent
$3,704/mo
Rent Zestimate®
Find your next renter with Zillow Rental Manager. Plus, with online applications, you can quickly screen prospective tenants – for free.
$3,704/mo
Rent Zestimate®
Refinance and save
$3,173/mo
Est. payment
Refinancing to a lower rate could help reduce your monthly payments and save thousands over the life of the loan.
$3,173/mo
Est. payment
Explore your selling options
Work with a Zillow partner agent
Leverage their expertise and Zillow's premium Showcase listings to get your home seen by more buyers.
Get startedList with your own agent
Get your home in front of millions of buyers by listing it on Zillow.
Learn how to do itSell it yourself
Take full control of how buyers see your home on Zillow by listing For Sale by Owner (FSBO).
List your homeWhat's special
Zillow last checked:
Listing updated:
Listed by:
Kim S. Williams 804-815-8551,
Sears Real Estate & Appraisals
Bought with:
Non-Member Non-Member
Non MLS Member
Source: Chesapeake Bay & Rivers AOR,MLS#: 2330318Originating MLS: Chesapeake Bay Area MLS
Facts & features
Interior
Bedrooms & bathrooms
- Bedrooms: 4
- Bathrooms: 4
- Full bathrooms: 3
- 1/2 bathrooms: 1
Primary bedroom
- Description: Sitting area in the bedroom
- Level: Second
- Dimensions: 0 x 0
Bedroom 2
- Level: Second
- Dimensions: 0 x 0
Bedroom 3
- Level: Second
- Dimensions: 0 x 0
Bedroom 4
- Level: Second
- Dimensions: 0 x 0
Additional room
- Description: Mud room
- Level: First
- Dimensions: 0 x 0
Additional room
- Description: Exercise room/Play room/Bonus
- Level: Second
- Dimensions: 0 x 0
Dining room
- Level: First
- Dimensions: 0 x 0
Family room
- Level: First
- Dimensions: 0 x 0
Kitchen
- Level: First
- Dimensions: 0 x 0
Laundry
- Level: Second
- Dimensions: 0 x 0
Office
- Level: First
- Dimensions: 0 x 0
Heating
- Forced Air, Natural Gas, Zoned
Cooling
- Central Air, Electric, Zoned
Appliances
- Included: Built-In Oven, Dryer, Dishwasher, Electric Water Heater, Gas Cooking, Ice Maker, Microwave, Oven, Refrigerator, Water Heater, Washer, ENERGY STAR Qualified Appliances
- Laundry: Washer Hookup, Dryer Hookup
Features
- Bathroom Rough-In, Dining Area, Double Vanity, Eat-in Kitchen, Granite Counters, High Ceilings, High Speed Internet, Bath in Primary Bedroom, Pantry, Recessed Lighting, Wired for Data, Walk-In Closet(s)
- Flooring: Carpet, Ceramic Tile, Vinyl
- Doors: Insulated Doors
- Basement: Full,Unfinished,Walk-Out Access
- Attic: Access Only
- Has fireplace: No
Interior area
- Total interior livable area: 2,915 sqft
- Finished area above ground: 2,915
- Finished area below ground: 0
Property
Parking
- Total spaces: 2
- Parking features: Attached, Driveway, Garage, Off Street, Paved
- Attached garage spaces: 2
- Has uncovered spaces: Yes
Features
- Levels: Three Or More
- Stories: 3
- Patio & porch: Rear Porch, Front Porch, Porch
- Exterior features: Porch, Paved Driveway
- Pool features: Pool, Community
- Fencing: None
Lot
- Size: 5,749 Square Feet
- Features: Level
- Topography: Level
Details
- Parcel number: 0440300087
- Zoning description: PUD-R
- Special conditions: Corporate Listing
Construction
Type & style
- Home type: SingleFamily
- Architectural style: Transitional
- Property subtype: Single Family Residence
Materials
- Drywall, Frame, Vinyl Siding
- Roof: Composition
Condition
- New Construction
- New construction: Yes
- Year built: 2023
Utilities & green energy
- Sewer: Public Sewer
- Water: Public
Green energy
- Energy efficient items: Appliances
Community & HOA
Community
- Features: Clubhouse, Fitness, Home Owners Association, Pool
- Subdivision: Stonehouse
HOA
- Has HOA: Yes
- Amenities included: Management
- Services included: Association Management, Clubhouse, Common Areas, Pool(s), Recreation Facilities, Trash
- HOA fee: $92 monthly
Location
- Region: Toano
Financial & listing details
- Price per square foot: $180/sqft
- Tax assessed value: $88,500
- Annual tax amount: $4,900
- Date on market: 7/20/2025
- Ownership: Corporate
- Ownership type: Corporation
Price history
| Date | Event | Price |
|---|---|---|
| 4/26/2024 | Sold | $525,000-4.5%$180/sqft |
Source: Chesapeake Bay & Rivers AOR #2330318 Report a problem | ||
| 3/23/2024 | Pending sale | $549,900$189/sqft |
Source:  CVRMLS #2330318 Report a problem CVRMLS #2330318 Report a problem | ||
| 12/29/2023 | Listed for sale | $549,900+16.5%$189/sqft |
Source:  WMLS #2303630 Report a problem WMLS #2303630 Report a problem | ||
| 11/30/2023 | Sold | $472,000-3.5%$162/sqft |
Source: CVRMLS #2321941 Report a problem | ||
| 10/16/2023 | Pending sale | $489,000$168/sqft |
Source: CVRMLS #2321941 Report a problem | ||
| 10/16/2023 | Contingent | $489,000$168/sqft |
Source:  REIN Inc. #10502267 Report a problem REIN Inc. #10502267 Report a problem | ||
| 10/13/2023 | Price change | $489,000-8.9%$168/sqft |
Source: WMLS #2302746 Report a problem | ||
| 10/4/2023 | Price change | $537,000-3.7%$184/sqft |
Source: WMLS #2302746 Report a problem | ||
| 8/20/2023 | Price change | $557,515-1.8%$191/sqft |
Source:  Lennar Homes Report a problem Lennar Homes Report a problem | ||
| 7/12/2023 | Listed for sale | $567,515$195/sqft |
Source: Lennar Homes Report a problem | ||
Public tax history
Tax history is unavailable.
Neighborhood: 23168
Nearby homes
- $544,5355 bd4 ba2.7k sqft9140 Daydreamer Ct, Toano, VA 23168Sold
- $497,5404 bd3 ba2.8k sqft9144 Daydreamer Ct, Toano, VA 23168Sold
- $552,0006 bd5 ba3.4k sqft5021 Tranquil Trl, Toano, VA 23168Sold

- $588,4255 bd5 ba3.9k sqft5017 Tranquil Trl, Toano, VA 23168Sold
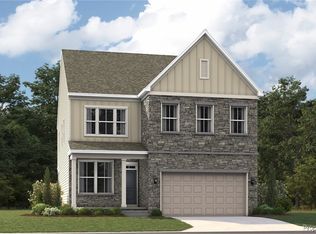
- $545,9505 bd5 ba3.7k sqft5025 Tranquil Trl, Toano, VA 23168Sold
- $448,0004 bd4 ba2.7k sqft9124 Daydreamer Ct, Toano, VA 23168Sold
- $500,0004 bd3 ba2.6k sqft9148 Daydreamer Ct, Toano, VA 23168Sold
- $554,1505 bd5 ba3.7k sqft5013 Tranquil Trl, Toano, VA 23168Sold
Nearby schools
GreatSchools rating
- 8/10Stonehouse Elementary SchoolGrades: K-5Distance: 2.6 mi
- 6/10Toano Middle SchoolGrades: 6-8Distance: 3.6 mi
- 6/10Warhill High SchoolGrades: 9-12Distance: 7.3 mi
Schools provided by the listing agent
- Elementary: Stonehouse
- Middle: Toano
- High: Warhill
Source: Chesapeake Bay & Rivers AOR. This data may not be complete. We recommend contacting the local school district to confirm school assignments for this home.
Get a cash offer in 3 minutes
Find out how much your home could sell for in as little as 3 minutes with a no-obligation cash offer.
Estimated market value
$541,200
Get a cash offer in 3 minutes
Find out how much your home could sell for in as little as 3 minutes with a no-obligation cash offer.
Estimated market value
$541,200
- Virginia
- James City County
- Toano
- 23168
- 9136 Daydreamer Ct
Nearby cities
Nearby zip codes
Other Toano Topics
