Skip main navigation
Sold for $645,000
  • Listed by: eXp Realty of California, Inc. • Blake Cory • Contact: 888-832-7179
    Bought with: FIRST CHOICE MORTGAGE INC.
    $645,000

    9136 Deergrass St, Corona, CA 92883

    2beds
    1,501sqft
    Single Family Residence
    Built in 2004
    5,663 Square Feet Lot
    $656,900 Zestimate®
    $430/sqft
    $3,001 Estimated rent

    Home value

    $656,900

    $624,000 - $690,000

    $3,001/mo

    Zestimate® history
    Loading
    Loading...

    Owner options

    List your home for rent

    $3,001/mo

    Rent Zestimate®

    Find your next renter with Zillow Rental Manager. Plus, with online applications, you can quickly screen prospective tenants – for free.

    Learn more

    $3,001/mo

    Rent Zestimate®

    Refinance and save

    $4,429/mo

    Est. payment

    Refinancing to a lower rate could help reduce your monthly payments and save thousands over the life of the loan.

    See today's rates

    $4,429/mo

    Est. payment

    Explore your selling options

    Work with a Zillow partner agent

    Leverage their expertise and Zillow's premium Showcase listings to get your home seen by more buyers.

    Get started

    List with your own agent

    Get your home in front of millions of buyers by listing it on Zillow.

    Learn how to do it

    Sell it yourself

    Take full control of how buyers see your home on Zillow by listing For Sale by Owner (FSBO).

    List your home

    What's special

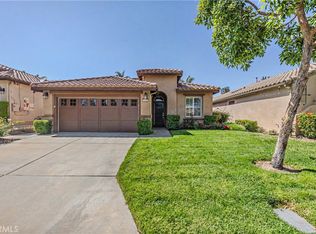
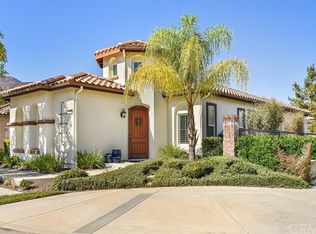
    WELCOME HOME! To this Stunning 1-Story in Trilogy at Glen Ivy a highly sought out 55+ community. Gorgeous kitchen with granite countertops, center Island with skylight, breakfast bar. Roomy Dining Area. Large Great Room with natural light throughout a cozy fireplace and shutters throughout. The den can be an office or even enclosed for a bedroom. Spacious Master Bedroom has sliding glass doors leading out to a covered patio which can be enclosed. Master Bath features granite counters & granite large walk-in shower and a walk-in closet. The Private Guest Suite has an adjacent bath with a tumbled stone counters,tub & shower. The Laundry has plenty of cabinets/storage and sink. 2 car garage with tons of storage. The backyard is a beautiful oasis fully landscaped with mature bright and colorful beautiful plants, sprinklers, full fencing & gates on each side. Trilogy at Glen Ivy is an active adult community surrounded by the Glen Ivy Golf Club. There are numerous activities & amenities, some of which include, 2-pools, BBQ's, fireplace, cabanas, tennis courts, full gym, amphitheatre for summer concerts, lodge and ball room, & much more. This is retirement at its finest!

    Zillow last checked:

    Listing updated:

    Listed by:

    Blake Cory DRE #01781649 951-216-3319,

    eXp Realty of California, Inc.,

    Kiona Grantham DRE #02075788 951-497-0679,

    eXp Realty of California, Inc.

    Bought with:

    David Ortega, DRE #02142646

    FIRST CHOICE MORTGAGE INC.

    Source: CRMLS,MLS#: SW24082819MLS LogoOriginating MLS: California Regional MLS

    Facts & features

    Interior

    Bedrooms & bathrooms
    • Bedrooms: 2
    • Bathrooms: 2
    • Full bathrooms: 2
    • Main level bathrooms: 2
    • Main level bedrooms: 2
    Rooms
    • Room types: Bedroom, Primary Bathroom, Primary Bedroom, Other
    Primary bedroom
    • Features: Main Level Primary
    Bedroom
    • Features: All Bedrooms Down
    Bedroom
    • Features: Bedroom on Main Level
    Bathroom
    • Features: Bathtub, Dual Sinks, Granite Counters, Separate Shower, Tub Shower, Walk-In Shower
    Kitchen
    • Features: Granite Counters, Kitchen Island
    Other
    • Features: Walk-In Closet(s)
    Heating
    • Central
    Cooling
    • Central Air
    Appliances
    • Included: Dishwasher, Gas Oven, Gas Range, Microwave
    • Laundry: Inside, Laundry Room
    Features
    • Ceiling Fan(s), Granite Counters, All Bedrooms Down, Bedroom on Main Level, Main Level Primary, Walk-In Closet(s)
    • Windows: Skylight(s), Shutters
    • Has fireplace: Yes
    • Fireplace features: Great Room
    • Common walls with other units/homes: No Common Walls
    Interior area
    • Total interior livable area: 1,501 sqft

    Property

    Parking
    • Total spaces: 2
    • Parking features: Garage - Attached
    • Attached garage spaces: 2
    Features
    • Levels: One
    • Stories: 1
    • Entry location: .
    • Patio & porch: Covered, Patio
    • Pool features: Association
    • Has spa: Yes
    • Spa features: Association
    • Has view: Yes
    • View description: Neighborhood
    Lot
    • Size: 5,663 Square Feet
    • Features: Back Yard, Front Yard, Lawn, Landscaped, Yard
    Details
    • Parcel number: 290380048
    • Zoning: SP ZONE
    • Special conditions: Standard

    Construction

    Type & style
    • Home type: SingleFamily
    • Property subtype: Single Family Residence
    Condition
    • New construction: No
    • Year built: 2004

    Utilities & green energy

    • Sewer: Public Sewer
    • Water: Public

    Community & HOA

    Community
    • Features: Curbs, Street Lights, Suburban, Sidewalks
    • Senior community: Yes
    HOA
    • Has HOA: Yes
    • Amenities included: Bocce Court, Billiard Room, Clubhouse, Fitness Center, Game Room, Jogging Path, Meeting Room, Meeting/Banquet/Party Room, Outdoor Cooking Area, Barbecue, Pool, Recreation Room, Spa/Hot Tub, Tennis Court(s)
    • HOA fee: $324 monthly
    • HOA name: Trilogy at Glen Ivy
    • HOA phone: 949-448-6000
    Location
    • Region: Corona

    Financial & listing details

    • Price per square foot: $430/sqft
    • Tax assessed value: $334,968
    • Annual tax amount: $3,714
    • Date on market: 5/2/2024
    • Cumulative days on market: 22 days
    • Listing terms: Cash,Conventional,FHA,VA Loan

    Price history

    DateEventPrice
    7/16/2024Sold$645,000-0.8%$430/sqft
    Source: CRMLS #SW24082819 Report a problem
    6/6/2024Pending sale$649,999$433/sqft
    Source: CRMLS #SW24082819 Report a problem
    5/17/2024Listed for sale$649,999$433/sqft
    Source: CRMLS #SW24082819 Report a problem
    5/8/2024Pending sale$649,999$433/sqft
    Source: CRMLS #SW24082819 Report a problem
    5/2/2024Listed for sale$649,999+68.8%$433/sqft
    Source: CRMLS #SW24082819 Report a problem
    7/8/2013Sold$385,000-1%$256/sqft
    Source: Public Record Report a problem
    6/9/2013Pending sale$389,000$259/sqft
    Source: Evergreen Realty, HomeSmart #PW13106100 Report a problem
    6/6/2013Listed for sale$389,000$259/sqft
    Source: Evergreen Realty, HomeSmart #PW13106100 Report a problem

    Public tax history

    YearProperty taxesTax assessment
    2025$3,714 -36.8%$334,968 -32.8%
    2024$5,881 -0.1%$498,767 +2%
    2023$5,889 +1.6%$488,988 +2%
    2022$5,797 +9.3%$479,400 +10%
    2021$5,302 +0.8%$436,008 +1%
    2020$5,260 +2.3%$431,537 +2%
    2019$5,142 +2%$423,077 +2%
    2018$5,042 +0.2%$414,782 +2%
    2017$5,033 $406,650 +2%
    2016$5,033 +3%$398,677 +1.5%
    2015$4,888 +3.4%$392,691 +2%
    2014$4,727 $385,000 +25%
    2013-- $308,000 +15.8%
    2012-- $266,000
    2011-- $266,000 +4.3%
    2010-- $255,000 -23.4%
    2009-- $333,000 -14.6%
    2008-- $390,000 -17%
    2007-- $469,740 +2%
    2006-- $460,530 +2%
    2005-- $451,500
    Find assessor info on the county website

    Neighborhood: Trilogy

    Nearby schools

    GreatSchools rating
    Schools provided by the listing agent
    • Elementary: Temescal
    • High: Santiago

    Source: CRMLS. This data may not be complete. We recommend contacting the local school district to confirm school assignments for this home.

    Get a cash offer in 3 minutes
    Find out how much your home could sell for in as little as 3 minutes with a no-obligation cash offer.
    Estimated market value
    $656,900
    Get a cash offer in 3 minutes
    Find out how much your home could sell for in as little as 3 minutes with a no-obligation cash offer.
    Estimated market value
    $656,900