Special financing is available thru Cornerstone Home Lending on either 9134 or 9136 Forest Hills Blvd.
Beautiful new Energy Star certified construction by JLD Custom Homes. This home is one of a kind. Single Family attached home on a FULL-SIZE lot. Not the typical lot size for attached homes! Each home function as a beautiful single-family home. Four Bedrooms, three full baths. Light and Bright floor plan. Open concept floor plan is masterfully designed and most accommodating for today's lifestyles. Blocks from the arboretum, minutes from Downtown, Baylor Med Center, and all the shopping at Casa Linda Center. 9134 is also available for sale!
Sold
Price Unknown
9136 Forest Hills Blvd, Dallas, TX 75218
4beds
3,245sqft
Duplex, Single Family Residence
Built in 2023
7,492 Square Feet Lot
$924,400 Zestimate®
$--/sqft
$6,474 Estimated rent
Home value
$924,400
$869,000 - $989,000
$6,474/mo
Zestimate® history
Owner options
List your home for rent
$6,474/mo
Rent Zestimate®
Find your next renter with Zillow Rental Manager. Plus, with online applications, you can quickly screen prospective tenants – for free.
$6,474/mo
Rent Zestimate®
Refinance and save
Refinancing to a lower rate could help reduce your monthly payments and save thousands over the life of the loan.
Explore your selling options
Work with a Zillow partner agent
Leverage their expertise and Zillow's premium Showcase listings to get your home seen by more buyers.
Get startedList with your own agent
Get your home in front of millions of buyers by listing it on Zillow.
Learn how to do itSell it yourself
Take full control of how buyers see your home on Zillow by listing For Sale by Owner (FSBO).
List your homeWhat's special
Open concept floor planMinutes from downtown
Zillow last checked:
Listing updated:
Listed by:
Gia Marshello 0525234 214-302-5780,
Allie Beth Allman & Associates 214-302-5780,
Diana Nelson 0794338 214-598-1135,
Allie Beth Allman & Associates
Bought with:
Ben Lee
Dave Perry Miller Real Estate
Source: NTREIS,MLS#: 20291929
Facts & features
Interior
Bedrooms & bathrooms
- Bedrooms: 4
- Bathrooms: 3
- Full bathrooms: 3
Primary bedroom
- Features: Built-in Features, Dual Sinks, Double Vanity, Stone Counters, Walk-In Closet(s)
- Level: First
- Dimensions: 17 x 13
Bedroom
- Level: Second
- Dimensions: 16 x 13
Bedroom
- Level: Second
- Dimensions: 15 x 12
Bedroom
- Level: First
- Dimensions: 14 x 11
Dining room
- Level: First
- Dimensions: 13 x 11
Game room
- Level: Second
- Dimensions: 19 x 13
Kitchen
- Features: Built-in Features, Granite Counters, Kitchen Island, Walk-In Pantry
- Level: First
- Dimensions: 19 x 11
Laundry
- Features: Built-in Features, Utility Room, Utility Sink
- Level: First
- Dimensions: 17 x 9
Living room
- Features: Fireplace
- Level: First
- Dimensions: 21 x 18
Mud room
- Features: Built-in Features
- Level: First
- Dimensions: 7 x 6
Heating
- Central, ENERGY STAR Qualified Equipment, Natural Gas
Cooling
- Central Air, Electric, ENERGY STAR Qualified Equipment
Appliances
- Included: Some Gas Appliances, Dishwasher, Gas Range, Gas Water Heater, Microwave, Plumbed For Gas, Tankless Water Heater
- Laundry: Stacked
Features
- Decorative/Designer Lighting Fixtures, Granite Counters, High Speed Internet, Kitchen Island, Open Floorplan, Smart Home, Walk-In Closet(s), Wired for Sound
- Flooring: Carpet, Tile, Wood
- Has basement: No
- Number of fireplaces: 1
- Fireplace features: Gas, Gas Log, Gas Starter
Interior area
- Total interior livable area: 3,245 sqft
Property
Parking
- Total spaces: 2
- Parking features: Door-Single, Garage Faces Front, Inside Entrance
- Attached garage spaces: 2
Features
- Levels: Two
- Stories: 2
- Pool features: None
- Fencing: Wood
Lot
- Size: 7,492 Square Feet
- Dimensions: 50' x 153
- Features: Interior Lot, Landscaped
Details
- Parcel number: 00000000000000000
Construction
Type & style
- Home type: SingleFamily
- Architectural style: Mid-Century Modern
- Property subtype: Duplex, Single Family Residence
- Attached to another structure: Yes
Materials
- Stucco
- Foundation: Slab
- Roof: Composition
Condition
- New construction: Yes
- Year built: 2023
Utilities & green energy
- Sewer: Public Sewer
- Water: Public
- Utilities for property: Natural Gas Available, Sewer Available, Separate Meters, Underground Utilities, Water Available
Green energy
- Energy efficient items: Insulation
- Water conservation: Water-Smart Landscaping
Community & HOA
Community
- Features: Curbs
- Security: Prewired, Security System, Smoke Detector(s)
- Subdivision: Casa Linda Highlands
HOA
- Has HOA: No
Location
- Region: Dallas
Financial & listing details
- Tax assessed value: $880,680
- Annual tax amount: $11,076
- Date on market: 9/18/2023
- Cumulative days on market: 152 days
- Exclusions: Video equipment and security cameras
Price history
| Date | Event | Price |
|---|---|---|
| 11/1/2023 | Sold | -- |
Source: NTREIS #20291929 Report a problem | ||
| 9/25/2023 | Contingent | $899,900$277/sqft |
Source: NTREIS #20291929 Report a problem | ||
| 9/1/2023 | Price change | $899,900-3.2%$277/sqft |
Source: NTREIS #20291929 Report a problem | ||
| 8/1/2023 | Price change | $929,900-2%$287/sqft |
Source: NTREIS #20291929 Report a problem | ||
| 7/20/2023 | Listed for sale | $949,000$292/sqft |
Source: NTREIS #20291929 Report a problem | ||
| 7/18/2023 | Contingent | $949,000$292/sqft |
Source: NTREIS #20291929 Report a problem | ||
| 6/4/2023 | Listed for sale | $949,000$292/sqft |
Source: NTREIS #20291929 Report a problem | ||
Public tax history
| Year | Property taxes | Tax assessment |
|---|---|---|
| 2025 | $12,471 -8.1% | $880,680 |
| 2024 | $13,565 | $880,680 |
Find assessor info on the county website
Neighborhood: 75218
Nearby homes
- $499,0002 bd1 ba1.2k sqft9122 Forest Hills Blvd, Dallas, TX 75218Off Market
- $471,8003 bd1 ba1.3k sqft9128 Forest Hills Blvd, Dallas, TX 75218Off Market
- $--4 bd5 ba3.1k sqft9129 Forest Hills Blvd, Dallas, TX 75218Sold

- $--4 bd4 ba3.2k sqft9134 Forest Hills Blvd, Dallas, TX 75218Sold
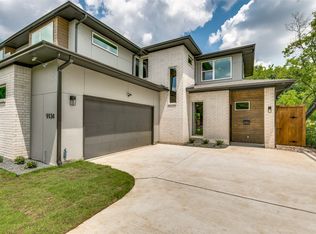
- $571,4003 bd2 ba1.7k sqft9125 Forest Hills Blvd, Dallas, TX 75218Off Market
- $942,4004 bd4 ba3.2k sqft9129 Forest Hills Blvd, Dallas, TX 75218Off Market
- $--4 bd5 ba3.1k sqft9131 Forest Hills Blvd, Dallas, TX 75218Sold
- $455,6003 bd2 ba1.4k sqft9117 Forest Hills Blvd, Dallas, TX 75218Off Market
Nearby schools
GreatSchools rating
- 8/10Alex Sanger Elementary SchoolGrades: PK-8Distance: 1 mi
- 4/10Bryan Adams High SchoolGrades: 9-12Distance: 1.4 mi
- 5/10W High Gaston Middle SchoolGrades: 6-8Distance: 0.7 mi
Schools provided by the listing agent
- Elementary: Sanger
- Middle: Gaston
- High: Adams
- District: Dallas ISD
Source: NTREIS. This data may not be complete. We recommend contacting the local school district to confirm school assignments for this home.
Get a cash offer in 3 minutes
Find out how much your home could sell for in as little as 3 minutes with a no-obligation cash offer.
Estimated market value
$924,400
Get a cash offer in 3 minutes
Find out how much your home could sell for in as little as 3 minutes with a no-obligation cash offer.
Estimated market value
$924,400
- Texas
- Dallas County
- Dallas
- 75218
- 9136 Forest Hills Blvd
Nearby cities
Nearby neighborhoods
Nearby zip codes
Other Dallas Topics
