Skip main navigation
Off market
  • $1,527,200

    9136 Goshen Park Pl, Gaithersburg, MD 20882

    6beds
    7,262sqft
    SingleFamily
    Built in 2002
    3.3 Acres Lot
    $1,527,200 Zestimate®
    $210/sqft
    $6,616 Estimated rent

    Home value

    $1,527,200

    $1.42M - $1.65M

    $6,616/mo

    Zestimate® history
    Loading
    Loading...

    Owner options

    List your home for rent

    $6,616/mo

    Rent Zestimate®

    Find your next renter with Zillow Rental Manager. Plus, with online applications, you can quickly screen prospective tenants – for free.

    Learn more

    $6,616/mo

    Rent Zestimate®

    Refinance and save

    $9,380/mo

    Est. payment

    Refinancing to a lower rate could help reduce your monthly payments and save thousands over the life of the loan.

    See today's rates

    $9,380/mo

    Est. payment

    Explore your selling options

    Work with a Zillow partner agent

    Leverage their expertise and Zillow's premium Showcase listings to get your home seen by more buyers.

    Get started

    List with your own agent

    Get your home in front of millions of buyers by listing it on Zillow.

    Learn how to do it

    Sell it yourself

    Take full control of how buyers see your home on Zillow by listing For Sale by Owner (FSBO).

    List your home

    What's special

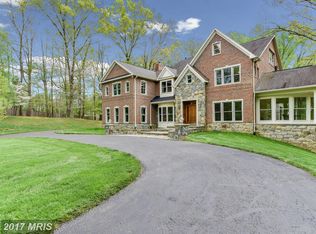
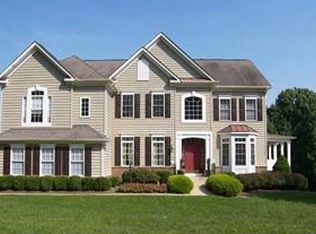
    BEST BARGAIN IN GOSHEN!! Backing to Goshen Branch Park, fully fenced lot, new pool/patio complex with hot tub, fire pit, children play set, ck tour for aerial views/3-D video, this private 3.3-acre estate offers endless panoramic views of unspoiled woods. Home has 6-BR's, 5.5-Baths,3- Master BR 1-each level, 2-Dining Rms, gourmet kitchen, fully finished Lower Level/lots of light,The Main Level has a formal Living Rm, Large Dining Rm can seat 12-16, a two story Foyer, two story Family Rm/fireplace, Powder Rm, a large true size Master Suite with walk-in closet, luxury Master Bath, sitting Rm, wet bar, over-sized Gourmet Kitchen with open Morning room for everyday meals and access to the deck, garage and pool area. The Upper Level features another full size Master Suite with walk-in closet, luxury Master Bath . You also have three more bedrooms which includes a bedroom with a private bathroom and two more bedrooms that share a bath. All in all you have 4-bedrooms and 3 full baths on this level. The Lower Level has an Exercise Rm, formal Game Room with a pool table, a Wet Bar area, a 2nd Family Rm with a Fireplace, and another Bedroom with a separate Sitting Room area. The Utility/Laundry Rm area is located on this level. Notice that this is a walkout level to new patio area. The owners purchased this home in 2009 and have renovated the backyard with a 6 ft privacy fence surrounding the backyard, a new in-ground swimming pool, new deck and enlarged patio area. Truly upgrading the property.

    This property is off market, which means it's not currently listed for sale or rent on Zillow. This may be different from what's available on other websites or public sources.
    Facts & features

    Interior

    Bedrooms & bathrooms
    • Bedrooms: 6
    • Bathrooms: 6
    • Full bathrooms: 5
    • 1/2 bathrooms: 1
    Heating
    • Forced air, Gas
    Cooling
    • Central
    Appliances
    • Included: Dishwasher, Microwave, Refrigerator
    Features
    • Upgraded Countertops, Floor Plan - Open, Window Treatments, Master Bath(s), Entry Level Bedroom, WhirlPool/HotTub, Crown Moldings, Built-Ins, Wet/Dry Bar, Chair Railings, Double/Dual Staircase, Dining Area, Kitchen - Gourmet, Kitchen - Eat-In, Family Room Off Kitchen, Breakfast Area, Kitchen - Island, Combination Kitchen/Living, Kitchen - Country, Attic
    • Flooring: Tile, Carpet, Hardwood
    • Basement: Finished
    • Has fireplace: Yes
    Interior area
    • Total interior livable area: 7,262 sqft

    Property

    Parking
    • Parking features: Garage - Attached
    Features
    • Exterior features: Stone, Vinyl
    Lot
    • Size: 3.3 Acres
    Details
    • Parcel number: 0103371850

    Construction

    Type & style
    • Home type: SingleFamily
    • Architectural style: Conventional
    Materials
    • Roof: Other
    Condition
    • Year built: 2002

    Community & HOA

    HOA
    • Has HOA: Yes
    • HOA fee: $100 monthly
    Location
    • Region: Gaithersburg

    Financial & listing details

    • Price per square foot: $210/sqft
    • Tax assessed value: $1,307,933
    • Annual tax amount: $14,430

    Price history

    DateEventPrice
    4/18/2019Sold$925,000-2.6%$127/sqft
    Source: Public Record Report a problem
    3/9/2019Pending sale$950,000$131/sqft
    Source: Long & Foster Real Estate, Inc. #1009999150 Report a problem
    10/26/2018Price change$950,000-9.5%$131/sqft
    Source: Long & Foster Real Estate, Inc. #1009999150 Report a problem
    8/21/2018Price change$1,050,000-4.5%$145/sqft
    Source: Long & Foster Real Estate, Inc. #MC10121466 Report a problem
    5/15/2018Listed for sale$1,099,990$151/sqft
    Source: Long & Foster Real Estate, Inc. #MC10121466 Report a problem
    5/9/2018Pending sale$1,099,990-8.3%$151/sqft
    Source: Long & Foster Real Estate, Inc. #MC10121466 Report a problem
    12/18/2017Price change$1,199,990-4%$165/sqft
    Source: Long & Foster Real Estate, Inc. #MC10121466 Report a problem
    8/13/2017Price change$1,250,000-3.8%$172/sqft
    Source: Long & Foster Real Estate, Inc. #MC9856356 Report a problem
    2/7/2017Listed for sale$1,300,000$179/sqft
    Source: Long & Foster Real Estate, Inc. #MC9856356 Report a problem
    6/9/2008Sold$1,300,000-9.7%$179/sqft
    Source: Public Record Report a problem
    4/5/2008Price change$1,440,000-4%$198/sqft
    Source: ListingDomains.com Report a problem
    4/1/2008Price change$1,500,000-14%$207/sqft
    Source: ListingDomains.com Report a problem
    1/31/2008Listed for sale$1,745,000+140.7%$240/sqft
    Source: NCI Report a problem
    3/5/2002Sold$724,971$100/sqft
    Source: Public Record Report a problem

    Public tax history

    YearProperty taxesTax assessment
    2025$14,430 +7.6%$1,307,933 +12.3%
    2024$13,410 +13.9%$1,164,867 +14%
    2023$11,773 +4.4%$1,021,800
    2022$11,276 +0.1%$1,021,800
    2021$11,265 -3.1%$1,021,800 -3.1%
    2020$11,631 +3.5%$1,054,300
    2019$11,234 -0.2%$1,054,300 +3.5%
    2018$11,254 -0.6%$1,018,767 +1.8%
    2017$11,320 +19.2%$1,001,000 +3.8%
    2016$9,500 $964,700 +3.9%
    2015$9,500 $928,400 +4.1%
    2014$9,500 $892,100
    2013-- $892,100
    2012-- $892,100 -3.3%
    2011-- $922,330
    2010-- $922,330
    2009-- $922,330 -11%
    2008-- $1,036,750 +12.5%
    2007-- $921,262 +14.3%
    2006-- $805,776 +16.7%
    2005-- $690,290 +8.1%
    2004-- $638,470
    2003-- $638,470 +19.4%
    2002-- $534,830
    Find assessor info on the county website

    Neighborhood: 20882

    Nearby schools

    GreatSchools rating
    Schools provided by the listing agent
    • Elementary: LAYTONSVILLE
    • Middle: GAITHERSBURG
    • High: GAITHERSBURG
    • District: MONTGOMERY COUNTY PUBLIC SCHOOLS

    Source: The MLS. This data may not be complete. We recommend contacting the local school district to confirm school assignments for this home.

    Get a cash offer in 3 minutes
    Find out how much your home could sell for in as little as 3 minutes with a no-obligation cash offer.
    Estimated market value
    $1,527,200
    Get a cash offer in 3 minutes
    Find out how much your home could sell for in as little as 3 minutes with a no-obligation cash offer.
    Estimated market value
    $1,527,200