Skip main navigation
Off market
  • $1,173,300

    9136 Goshen Valley Dr, Gaithersburg, MD 20882

    5beds
    5,917sqft
    SingleFamily
    Built in 1991
    2 Acres Lot
    $1,173,300 Zestimate®
    $198/sqft
    $6,150 Estimated rent

    Home value

    $1,173,300

    $1.11M - $1.24M

    $6,150/mo

    Zestimate® history
    Loading
    Loading...

    Owner options

    List your home for rent

    $6,150/mo

    Rent Zestimate®

    Find your next renter with Zillow Rental Manager. Plus, with online applications, you can quickly screen prospective tenants – for free.

    Learn more

    $6,150/mo

    Rent Zestimate®

    Refinance and save

    $7,442/mo

    Est. payment

    Refinancing to a lower rate could help reduce your monthly payments and save thousands over the life of the loan.

    See today's rates

    $7,442/mo

    Est. payment

    Explore your selling options

    Work with a Zillow partner agent

    Leverage their expertise and Zillow's premium Showcase listings to get your home seen by more buyers.

    Get started

    List with your own agent

    Get your home in front of millions of buyers by listing it on Zillow.

    Learn how to do it

    Sell it yourself

    Take full control of how buyers see your home on Zillow by listing For Sale by Owner (FSBO).

    List your home

    What's special

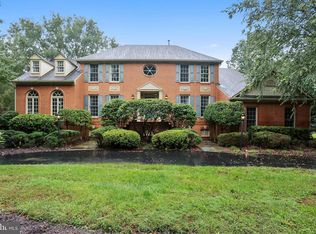
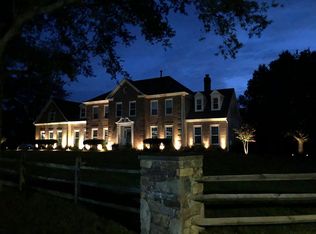
    For Security Reasons No Videoing, Tele-Conferencing, Zoom, etc of the property is permitted, no exceptions! New Price! Beautiful Expansive Elegant Colonial In Greenhills Farm! Upgraded trim package including multi-layered dentil crown molding, 2-piece chair railing and shadow boxes. 5 Bedrooms, 4.5 Baths, and 3-car side load garage with large apron for extra parking. Formal living and dining rooms, and main level office study. Off of the living room is a beautiful family room with matching hardwood floor, wood-burning fireplace, and large picture window that overlooks the beautiful backyard. Next to the family room is a large sunroom with a three panel French door that opens out to a screened-in porch. Updated gourmet center isle kitchen has 42" cabinetry, granite counters, planning desk, and stainless steel appliances. The breakfast area has French door that opens out to the spacious Trek deck. To the side of the kitchen is a large rear entrance hall with back stairs to the upper level, service door to the garage, and a laundry room. Upper level hallway has matching hardwood floors. Two primary bedrooms suites, one with a sitting room, both with private bathrooms. Finished walk-out lower level has a recreation room, den exercise room, full bath, storage and utility rooms, plus a workshop. The outdoors offer a spacious Trex deck and brick patio that is off of the recreation room, two sheds, and a fenced garden. One year home warranty!Lender letter and financial information sheet required when presenting the offer.Due to the Covid-19 Virus: ***Only One Agent and Two (2) Adults Are Allowed In The House At One Time and All Must Wear Masks***No Children Under The Age 18 Are Allowed In The House***All Of The Following Are Prohibited From Entering If Within The Last 14 Day They Have: ***Been Out of The Country***Feeling Sick of Have Been Exposed To Covid-19***Have or Recently Recovered From Covid-19***Tested Positive For Covid-19***Show Signs of Covid-19***

    This property is off market, which means it's not currently listed for sale or rent on Zillow. This may be different from what's available on other websites or public sources.
    Facts & features

    Interior

    Bedrooms & bathrooms
    • Bedrooms: 5
    • Bathrooms: 5
    • Full bathrooms: 4
    • 1/2 bathrooms: 1
    Heating
    • Forced air, Heat pump, Electric, Solar
    Cooling
    • Central
    Appliances
    • Included: Dishwasher, Dryer, Garbage disposal, Refrigerator, Washer
    Features
    • Flooring: Tile, Carpet, Hardwood
    • Basement: Finished
    • Has fireplace: Yes
    Interior area
    • Total interior livable area: 5,917 sqft

    Property

    Parking
    • Parking features: Garage - Attached
    Features
    • Exterior features: Brick
    Lot
    • Size: 2 Acres
    Details
    • Parcel number: 0102829273

    Construction

    Type & style
    • Home type: SingleFamily
    • Architectural style: Conventional
    Materials
    • Frame
    • Roof: Shake / Shingle
    Condition
    • Year built: 1991

    Community & HOA

    HOA
    • Has HOA: Yes
    • HOA fee: $360 monthly
    Location
    • Region: Gaithersburg

    Financial & listing details

    • Price per square foot: $198/sqft
    • Tax assessed value: $978,500
    • Annual tax amount: $11,025

    Price history

    DateEventPrice
    5/29/2023Listing removed--
    Source: Bright MLS #MDMC751656 Report a problem
    6/24/2021Sold$965,000+4.3%$163/sqft
    Source: Public Record Report a problem
    5/3/2021Pending sale$925,000$156/sqft
    Source: Bright MLS #MDMC751656 Report a problem
    4/28/2021Price change$925,000-5.1%$156/sqft
    Source: Bright MLS #MDMC751656 Report a problem
    4/15/2021Listed for sale$974,900+30%$165/sqft
    Source: Bright MLS #MDMC751656 Report a problem
    11/8/2018Sold$749,900$127/sqft
    Source: Public Record Report a problem
    9/18/2018Price change$749,900-4.5%$127/sqft
    Source: CENTURY 21 New Millennium #1002307502 Report a problem
    8/29/2018Listed for sale$784,900+17.1%$133/sqft
    Source: Century 21 New Millennium #1002307502 Report a problem
    7/13/2016Sold$670,000-4.3%$113/sqft
    Source: Public Record Report a problem
    4/8/2016Pending sale$700,000$118/sqft
    Source: W.C. & A.N. Miller, Realtors, A Long & Foster Co. #MC9575697 Report a problem
    3/12/2016Listed for sale$700,000-24.3%$118/sqft
    Source: W.C. & A.N. Miller, Realtors, A Long & Foster Co. #MC9575697 Report a problem
    5/12/2008Listing removed$925,000$156/sqft
    Source: Visual Tour #MC6422865 Report a problem
    4/28/2008Price change$925,000+6.9%$156/sqft
    Source: Visual Tour #MC6422865 Report a problem
    4/25/2008Listed for sale$865,000+5.5%$146/sqft
    Source: Visual Tour #MC6422865 Report a problem
    4/9/2008Sold$820,000-11.4%$139/sqft
    Source: Public Record Report a problem
    5/24/2007Listed for sale$925,000+37%$156/sqft
    Source: Visual Tour #MC6422865 Report a problem
    3/11/2003Sold$675,000+37.8%$114/sqft
    Source: Public Record Report a problem
    12/28/2000Sold$490,000$83/sqft
    Source: Public Record Report a problem

    Public tax history

    YearProperty taxesTax assessment
    2025$11,025 +8.4%$978,500 +10.8%
    2024$10,167 +12%$883,200 +12.1%
    2023$9,078 +6.1%$787,900 +1.6%
    2022$8,560 +1.7%$775,733 +1.6%
    2021$8,418 +1.6%$763,567 +1.6%
    2020$8,289 +2.8%$751,400
    2019$8,067 -0.2%$751,400 +2.7%
    2018$8,082 -1.2%$731,600 +1.4%
    2017$8,178 +7.6%$721,700 +1.3%
    2016$7,602 $712,300 +1.3%
    2015$7,602 $702,900 +1.4%
    2014$7,602 $693,500
    2013-- $693,500
    2012-- $693,500 -6.9%
    2011-- $745,110
    2010-- $745,110
    2009-- $745,110 -24.5%
    2008-- $987,410 +11.4%
    2007-- $886,166 +12.9%
    2006-- $784,923 +14.8%
    2005-- $683,680 +14.4%
    2004-- $597,522
    2003-- $597,522 +40.5%
    2002-- $425,210
    2001-- $425,210
    Find assessor info on the county website

    Neighborhood: 20882

    Nearby schools

    GreatSchools rating
    Schools provided by the listing agent
    • Elementary: LAYTONSVILLE
    • Middle: GAITHERSBURG
    • High: GAITHERSBURG
    • District: MONTGOMERY COUNTY PUBLIC SCHOO

    Source: The MLS. This data may not be complete. We recommend contacting the local school district to confirm school assignments for this home.

    Get a cash offer in 3 minutes
    Find out how much your home could sell for in as little as 3 minutes with a no-obligation cash offer.
    Estimated market value
    $1,173,300
    Get a cash offer in 3 minutes
    Find out how much your home could sell for in as little as 3 minutes with a no-obligation cash offer.
    Estimated market value
    $1,173,300