WOW! 100 feet on the St. Johns River with sweeping 180-degree views and direct Intracoastal and 5 minutes to the OCEAN --this exceptional luxury waterfront estate delivers the ultimate boating, fishing, and entertaining lifestyle.
Positioned on a prime stretch of riverfront, the property offers deep water access and a fully equipped dock system designed for serious boaters. Features include a concrete and vinyl bulkhead, composite dock with expansive 5-foot-wide walkway, and massive 14-inch Durosleeve vinyl encapsulated pilings for enhanced durability and long-term structural integrity.
The dock system is fully outfitted with composite decking, full electrical and plumbing, and showcases two covered boathouses: a 44' x 34' primary boathouse accommodating large center console vessels including Yellowfin-style boats, and a 16' x 18' secondary boathouse with a combined boat lift and jet ski lift. Additional features include a 30' x 10' floating dock, commercial-grade fish cleaning station commercial ice machine, and underwater fish lights, all topped with durable standing seam metal roofing. Boat to waterfront dining from Fernandina Beach to St. Augustine and reach the ocean in minutes with ease.
The home welcomes you through a custom mahogany front door into a stunning living space designed to maximize water views with an open-concept layout and a true wall of glass, creating seamless indoor-outdoor living. The main living area showcases custom-built shelving flanking a shiplap feature wall with a modern gas fireplace, accented by 100-year-old reclaimed wood beams and designer finishes. A luxury folding glass wall system (accordion-style glass doors) in the living room opens directly to the covered porch, creating true indoor-outdoor living and capturing breathtaking river views. Additional folding glass doors in the kitchen further extend the space to the outdoor living areas. The space also includes a fully equipped wet bar with custom cabinetry, floating wood shelves, tile backsplash, and built-in beverage refrigerator, whole-home surround sound system extending throughout the home, garages, and outdoor spaces, and a central vacuum system. The chef's kitchen is a true showpiece featuring a 48-inch Wolf professional gas range, Sub-Zero refrigerator/freezer system, custom wood cabinetry with soft-close drawers, elegant marble countertops, oversized marble island with designer lighting, and a hidden walk-in pantry, flowing effortlessly into the living and outdoor spaces for elevated entertaining.
Outdoor living is equally impressive with a resort-style setting that includes a custom sports pool (3.5' depth on both ends and 4.5' center), sun shelf/tanning ledge, waterfall feature, heated pool, 834 square feet of screened lanai with motorized power screens, a wood-burning outdoor fireplace with mounted TV on the patio, full pool bath, tongue-and-groove ceilings, summer kitchen with stainless finishes and wok burner, and a professionally housed Southern Pride smoker for elevated outdoor cooking and entertaining. Expansive paver entertaining areas and a custom 16' x 16' waterfront gazebo with integrated fire pit lounge are perfectly positioned to capture the full 180-degree river views.
The primary suite offers a private retreat featuring a luxurious bath and walk-in shower, along with a custom-built sauna for a true spa-like experience.
Additional features include a private office and a separate hidden security/safe room, a 6-car attached heated and cooled garage plus a detached 480 sq ft garage, totaling approximately 2,064 sq ft of garage space--all fully heated and cooled, attic trusses for additional storage, a fully paver driveway and paver backyard with the ability to drive from the front of the property to the rear, offering approximately six dedicated parking spaces near the dock, 3 bedrooms and 4.5 bathrooms (all en-suite), including one bedroom featuring custom-built bunk beds, smart home features, security system, energy-efficient construction, a tankless Rinnai water heater, four AC units for optimal climate control, a 500-pound propane gas tank, and a new septic tank.
The property is fully irrigated and beautifully landscaped with new landscaping, and is completely fenced with aluminum fencing, including gated access with keypad entry.
The residence is finished with a standing seam metal roof, offering superior durability and a high-end coastal aesthetic.
The home and garages are built with polyisocyanurate insulation, providing superior energy efficiency, temperature control, and long-term performance.
2025 Yellowfin 36' center console with triple 350 Yamaha engines, custom trailer, and less than 35 hours--available for purchase separately; not included in the sale of the property.
This is more than a home--it's a true St. Johns River lifestyle where you can wake up on the water, fish from your dock, boat to dinner, entertain in style, and enjoy breathtaking panoramic views.
Closed
$2,900,000
9136 HECKSCHER Drive, Jacksonville, FL 32226
3beds
3,385sqft
Single Family Residence
Built in 2001
0.91 Acres Lot
$2,899,000 Zestimate®
$857/sqft
$5,621 Estimated rent
Home value
$2,899,000
$2.75M - $3.04M
$5,621/mo
Zestimate® history
Owner options
List your home for rent
$5,621/mo
Rent Zestimate®
Find your next renter with Zillow Rental Manager. Plus, with online applications, you can quickly screen prospective tenants – for free.
$5,621/mo
Rent Zestimate®
Refinance and save
$20,208/mo
Est. payment
Refinancing to a lower rate could help reduce your monthly payments and save thousands over the life of the loan.
$20,208/mo
Est. payment
Explore your selling options
Work with a Zillow partner agent
Leverage their expertise and Zillow's premium Showcase listings to get your home seen by more buyers.
Get startedList with your own agent
Get your home in front of millions of buyers by listing it on Zillow.
Learn how to do itSell it yourself
Take full control of how buyers see your home on Zillow by listing For Sale by Owner (FSBO).
List your homeWhat's special
Modern gas fireplaceCommercial ice machineDesigner finishesHeated poolComposite deckingPrivate officeCommercial-grade fish cleaning station
Zillow last checked:
Listing updated:
Listed by:
DONNA S O'STEEN 904-571-8674,
WATSON REALTY CORP 904-446-4000
Bought with:
JUSTIN RANDALL WHITMER, 3543572
UNITED REAL ESTATE GALLERY
Source: realMLS,MLS#: 2137326
Facts & features
Interior
Bedrooms & bathrooms
- Bedrooms: 3
- Bathrooms: 5
- Full bathrooms: 4
- 1/2 bathrooms: 1
Heating
- Central, Heat Pump
Cooling
- Central Air, Multi Units
Appliances
- Included: Dishwasher, Dryer, Gas Oven, Gas Range, Gas Water Heater, Ice Maker, Microwave, Refrigerator, Tankless Water Heater, Washer, Water Softener Owned, Wine Cooler
- Laundry: Gas Dryer Hookup, Lower Level, Sink, Washer Hookup
Features
- Breakfast Bar, Built-in Features, Butler Pantry, Ceiling Fan(s), Central Vacuum, Entrance Foyer, Kitchen Island, Open Floorplan, Primary Bathroom -Tub with Separate Shower, Master Downstairs, Walk-In Closet(s), Wet Bar, Other
- Flooring: Tile, Wood
- Windows: Impact Windows
- Number of fireplaces: 2
- Fireplace features: Gas, Outside, Wood Burning
Interior area
- Total structure area: 5,924
- Total interior livable area: 3,385 sqft
Property
Parking
- Total spaces: 7
- Parking features: Additional Parking, Detached, Garage, Garage Door Opener, Other
- Garage spaces: 7
Features
- Levels: Two
- Stories: 2
- Patio & porch: Covered, Patio, Rear Porch, Screened
- Exterior features: Boat Lift, Dock, Fire Pit, Outdoor Kitchen
- Pool features: In Ground, Electric Heat, Fenced, Waterfall
- Fencing: Fenced,Full,Wrought Iron
- Has view: Yes
- View description: Intracoastal, River
- Has water view: Yes
- Water view: Intracoastal,River
- Waterfront features: Intracoastal, Navigable Water, Ocean Access, River Access, River Front
Lot
- Size: 0.91 Acres
- Features: Sprinklers In Front, Sprinklers In Rear
Details
- Additional structures: Gazebo, Outdoor Kitchen, Workshop
- Parcel number: 1608490000
- Zoning description: Residential
Construction
Type & style
- Home type: SingleFamily
- Architectural style: Traditional
- Property subtype: Single Family Residence
Materials
- Roof: Metal
Condition
- Updated/Remodeled
- New construction: No
- Year built: 2001
Utilities & green energy
- Sewer: Septic Tank
- Water: Shared Well
- Utilities for property: Cable Connected, Electricity Connected, Sewer Connected, Water Connected, Propane
Green energy
- Energy efficient items: Doors, Insulation, Windows
Community & HOA
Community
- Security: Security Gate, Security System Owned
- Subdivision: Section Land
HOA
- Has HOA: No
Location
- Region: Jacksonville
Financial & listing details
- Price per square foot: $857/sqft
- Tax assessed value: $1,174,631
- Annual tax amount: $16,407
- Date on market: 5/24/2026
- Listing terms: Cash,Conventional,FHA
Price history
| Date | Event | Price |
|---|---|---|
| 7/10/2026 | Sold | $2,900,000-6.5%$857/sqft |
Source:  realMLS #2137326 Report a problem realMLS #2137326 Report a problem | ||
| 5/24/2026 | Listed for sale | $3,100,000$916/sqft |
Source: realMLS #2137326 Report a problem | ||
| 5/24/2026 | Pending sale | $3,100,000$916/sqft |
Source: realMLS #2137326 Report a problem | ||
| 4/16/2026 | Listed for sale | $3,100,000+386.7%$916/sqft |
Source: realMLS #2137326 Report a problem | ||
| 11/19/2018 | Sold | $637,000-16.7%$188/sqft |
Source: realMLS #936693 Report a problem | ||
| 10/8/2018 | Pending sale | $765,000$226/sqft |
Source: KELLER WILLIAMS JACKSONVILLE #936693 Report a problem | ||
| 8/9/2018 | Price change | $765,000-14.9%$226/sqft |
Source: Keller Williams Jacksonville Realty #936693 Report a problem | ||
| 5/19/2018 | Price change | $899,000+12.5%$266/sqft |
Source: Keller Williams Jacksonville Realty #936693 Report a problem | ||
| 4/2/2018 | Price change | $799,000-11.1%$236/sqft |
Source: WATSON REALTY CORP #890592 Report a problem | ||
| 2/10/2018 | Listed for sale | $899,000$266/sqft |
Source: WATSON REALTY CORP #890592 Report a problem | ||
| 1/8/2018 | Listing removed | $899,000$266/sqft |
Source: Watson Realty Corp. #890592 Report a problem | ||
| 7/7/2017 | Listed for sale | $899,000+18.4%$266/sqft |
Source: WATSON REALTY CORP #890592 Report a problem | ||
| 6/1/2017 | Listing removed | $759,000$224/sqft |
Source: EXIT REAL ESTATE GALLERY #851286 Report a problem | ||
| 4/7/2017 | Price change | $759,000-0.1%$224/sqft |
Source: EXIT REAL ESTATE GALLERY #851286 Report a problem | ||
| 4/2/2017 | Price change | $760,000-1.3%$225/sqft |
Source: EXIT REAL ESTATE GALLERY #851286 Report a problem | ||
| 3/2/2017 | Price change | $770,000-3.8%$227/sqft |
Source: EXIT REAL ESTATE GALLERY #851286 Report a problem | ||
| 1/30/2017 | Price change | $800,000-4.8%$236/sqft |
Source: EXIT REAL ESTATE GALLERY #851286 Report a problem | ||
| 11/18/2016 | Price change | $840,000-1.2%$248/sqft |
Source: EXIT REAL ESTATE GALLERY #851286 Report a problem | ||
| 10/14/2016 | Listed for sale | $849,999+6.4%$251/sqft |
Source: EXIT REAL ESTATE GALLERY #851286 Report a problem | ||
| 9/1/2016 | Listing removed | $799,000$236/sqft |
Source: Watson Realty Corp. #66258 Report a problem | ||
| 5/5/2016 | Price change | $799,000-14.5%$236/sqft |
Source: Watson Realty Corp. #66258 Report a problem | ||
| 8/25/2015 | Price change | $935,000-1.6%$276/sqft |
Source: Watson Realty Corp. #66258 Report a problem | ||
| 6/12/2015 | Listed for sale | $950,000+1257.1%$281/sqft |
Source: WATSON REALTY CORP #777171 Report a problem | ||
| 1/3/1996 | Sold | $70,000$21/sqft |
Source: Public Record Report a problem | ||
Public tax history
| Year | Property taxes | Tax assessment |
|---|---|---|
| 2024 | $15,880 +2.6% | $916,465 +3% |
| 2023 | $15,482 +8.7% | $889,772 +3% |
| 2022 | $14,239 +0.3% | $863,857 +3% |
| 2021 | $14,190 +10% | $838,697 +16.7% |
| 2020 | $12,896 +24.5% | $718,689 +27% |
| 2019 | $10,355 +45.6% | $566,079 +34% |
| 2018 | $7,110 | $422,370 +2.1% |
| 2017 | $7,110 +1.1% | $413,683 +2.1% |
| 2016 | $7,034 +0.4% | $405,175 +0.7% |
| 2015 | $7,005 -1% | $402,359 +0.8% |
| 2014 | $7,077 | $399,166 -3.7% |
| 2013 | -- | $414,449 -4.1% |
| 2012 | -- | $432,227 -11.3% |
| 2011 | -- | $487,069 -34.1% |
| 2010 | -- | $738,763 +1.9% |
| 2009 | -- | $725,149 +25.7% |
| 2006 | -- | $576,730 +5% |
| 2005 | $10,199 | $549,055 +3.1% |
| 2004 | -- | $532,687 +18.2% |
| 2003 | $8,740 | $450,692 +1.1% |
| 2002 | -- | $445,752 +69.2% |
| 2001 | -- | $263,385 +52.9% |
| 2000 | -- | $172,293 +1.9% |
| 1999 | -- | $169,012 |
Find assessor info on the county website
Neighborhood: Fort George Island
Nearby homes
- $1,350,0003 bd3 ba2.3k sqft9120 Heckscher Dr, Jacksonville, FL 32226Sold

- $876,5003 bd2 ba2.2k sqft9140 Heckscher Dr, Jacksonville, FL 32226Off Market
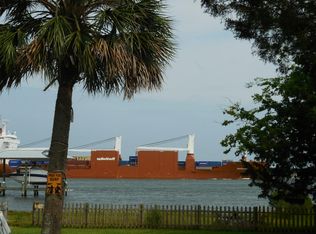
- $980,0004 bd2 ba2.8k sqft9150 Heckscher Dr, Jacksonville, FL 32226Off Market
- $1,530,3004 bd3 ba2.5k sqft9158 Heckscher Dr, Jacksonville, FL 32226Off Market
- $946,7003 bd2 ba1.4k sqft9102 Heckscher Dr, Jacksonville, FL 32226Off Market
- $---- sqft9141 Heckscher Dr, Jacksonville, FL 32226Off Market
- $1,501,5004 bd4 ba4k sqft9164 Heckscher Dr, Jacksonville, FL 32226Off Market
- $2,426,2006 bd6 ba5.5k sqft9080 Heckscher Dr, Jacksonville, FL 32226Off Market
Nearby schools
GreatSchools rating
- 6/10New Berlin Elementary SchoolGrades: K-5Distance: 9 mi
- 4/10Oceanway SchoolGrades: 6-8Distance: 12.5 mi
- 3/10First Coast High SchoolGrades: 9-12Distance: 11.8 mi
Schools provided by the listing agent
- Elementary: New Berlin
- Middle: Oceanway
- High: First Coast
Source: realMLS. This data may not be complete. We recommend contacting the local school district to confirm school assignments for this home.
Get a cash offer in 3 minutes
Find out how much your home could sell for in as little as 3 minutes with a no-obligation cash offer.
Estimated market value
$2,899,000
Get a cash offer in 3 minutes
Find out how much your home could sell for in as little as 3 minutes with a no-obligation cash offer.
Estimated market value
$2,899,000
- Florida
- Duval County
- Jacksonville
- 32226
- Fort George Island
- 9136 HECKSCHER Drive
Nearby cities
Nearby neighborhoods
Nearby zip codes
Other Jacksonville Topics
