Welcome to this beautiful 4 bedroom, 3 full bath home located in the much desired area of Oak Lawn. This 3 level home offers an abundance of amble living space and natural light throughout the home. On the main level you will find a formal living room and dining room area that leads into the kitchen, a cozy kitchen with plenty of cabinets will be perfect for all family gatherings. Adjacent to the kitchen is the family room with its wood burning fireplace that adds a classy and cozy setting. On the main floor you will find 2 of the 4 large bedrooms along with 2 bathrooms, Laundry hookup in the first floor bathroom. Hardwood floors and much desired amble closet and storage space found throughout the home. The upper level offers 2 generously sized bedrooms and a full bath. A full basement with heated floors is just waiting for your personal vision and touch to make this space a recreational haven for your family and friends and lots more storage in the crawl space. Walk out the sliding glass doors onto the deck and enjoy how beautiful and well maintained yard and all its gorgeous flowers fenced in the backyard, perfect for entertaining and enjoying those beautiful fall nights. A sprinkler system makes maintaining this yard easy. Roof replaced in 2022. Centrally located close to schools, restaurants, shopping, parks,hospital, entertainment and much more. Come and take a look, you will feel right at home!
Closed
$350,000
9136 Kedvale Ave, Oak Lawn, IL 60453
4beds
2,450sqft
Single Family Residence
Built in 1965
7,500 Square Feet Lot
$339,800 Zestimate®
$143/sqft
$3,687 Estimated rent
Home value
$339,800
$302,000 - $377,000
$3,687/mo
Zestimate® history
Owner options
List your home for rent
$3,687/mo
Rent Zestimate®
Find your next renter with Zillow Rental Manager. Plus, with online applications, you can quickly screen prospective tenants – for free.
$3,687/mo
Rent Zestimate®
Refinance and save
$2,504/mo
Est. payment
Refinancing to a lower rate could help reduce your monthly payments and save thousands over the life of the loan.
$2,504/mo
Est. payment
Explore your selling options
Work with a Zillow partner agent
Leverage their expertise and Zillow's premium Showcase listings to get your home seen by more buyers.
Get startedList with your own agent
Get your home in front of millions of buyers by listing it on Zillow.
Learn how to do itSell it yourself
Take full control of how buyers see your home on Zillow by listing For Sale by Owner (FSBO).
List your homeWhat's special
Zillow last checked:
Listing updated:
Listed by:
Gustavo Ruvalcaba 708-491-9432,
eXp Realty
Bought with:
Claudia Hernandez
RE/MAX Mi Casa
Source: MRED as distributed by MLS GRID,MLS#: 11887445
Facts & features
Interior
Bedrooms & bathrooms
- Bedrooms: 4
- Bathrooms: 3
- Full bathrooms: 3
Rooms
- Room types: No additional rooms
Primary bedroom
- Level: Main
- Area: 225 Square Feet
- Dimensions: 15X15
Bedroom 2
- Level: Main
- Area: 180 Square Feet
- Dimensions: 12X15
Bedroom 3
- Level: Second
- Area: 322 Square Feet
- Dimensions: 14X23
Bedroom 4
- Level: Main
- Area: 322 Square Feet
- Dimensions: 14X23
Dining room
- Level: Main
- Area: 132 Square Feet
- Dimensions: 11X12
Family room
- Level: Main
- Area: 288 Square Feet
- Dimensions: 18X16
Kitchen
- Level: Main
- Area: 165 Square Feet
- Dimensions: 15X11
Laundry
- Level: Basement
- Area: 21 Square Feet
- Dimensions: 3X7
Living room
- Level: Main
- Area: 285 Square Feet
- Dimensions: 15X19
Heating
- Radiant, Radiant Floor
Cooling
- Central Air
Appliances
- Included: Range, Microwave, Dishwasher, Refrigerator, Washer, Dryer
- Laundry: Main Level, Gas Dryer Hookup, In Bathroom
Features
- Flooring: Hardwood
- Basement: Unfinished,Full,Walk-Out Access
- Number of fireplaces: 1
- Fireplace features: Wood Burning, Family Room
Interior area
- Total structure area: 0
- Total interior livable area: 2,450 sqft
Property
Parking
- Total spaces: 2
- Parking features: Concrete, Garage Door Opener, Garage, On Site, Garage Owned, Attached
- Attached garage spaces: 2
- Has uncovered spaces: Yes
Accessibility
- Accessibility features: No Disability Access
Features
- Stories: 1.5
- Patio & porch: Deck
Lot
- Size: 7,500 Square Feet
Details
- Parcel number: 24034040260000
- Special conditions: None
Construction
Type & style
- Home type: SingleFamily
- Architectural style: Cape Cod
- Property subtype: Single Family Residence
Materials
- Brick
- Foundation: Brick/Mortar, Concrete Perimeter
- Roof: Asphalt
Condition
- New construction: No
- Year built: 1965
Utilities & green energy
- Sewer: Public Sewer
- Water: Public
Community & HOA
Community
- Features: Sidewalks, Street Lights, Street Paved
HOA
- Services included: None
Location
- Region: Oak Lawn
Financial & listing details
- Price per square foot: $143/sqft
- Annual tax amount: $1,777
- Date on market: 9/18/2023
- Listing terms: Conventional
- Ownership: Fee Simple
Price history
| Date | Event | Price |
|---|---|---|
| 10/30/2023 | Sold | $350,000+2.9%$143/sqft |
Source:  MRED as distributed by MLS GRID #11887445 Report a problem MRED as distributed by MLS GRID #11887445 Report a problem | ||
| 10/9/2023 | Contingent | $340,000$139/sqft |
Source: MRED as distributed by MLS GRID #11887445 Report a problem | ||
| 10/9/2023 | Listed for sale | $340,000$139/sqft |
Source: MRED as distributed by MLS GRID #11887445 Report a problem | ||
| 9/27/2023 | Contingent | $340,000$139/sqft |
Source: MRED as distributed by MLS GRID #11887445 Report a problem | ||
| 9/18/2023 | Listed for sale | $340,000$139/sqft |
Source: MRED as distributed by MLS GRID #11887445 Report a problem | ||
Public tax history
Tax history is unavailable.
Neighborhood: 60453
Nearby homes
- $350,0004 bd3 ba2.4k sqft9136 S Kedvale Ave, Oak Lawn, IL 60453Sold

- $373,5004 bd2 ba1.5k sqft9132 S Kedvale Ave, Oak Lawn, IL 60453Off Market
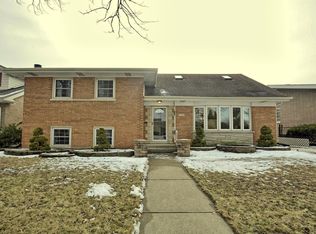
- $457,8005 bd3 ba3k sqft9140 S Kedvale Ave, Oak Lawn, IL 60453Off Market
- $364,9003 bd2 ba1.3k sqft9144 S Kedvale Ave, Oak Lawn, IL 60453Off Market
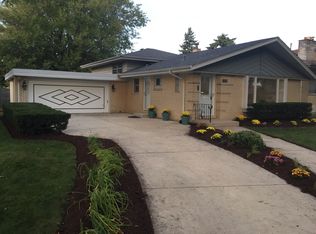
- $441,7004 bd3 ba2.9k sqft9201 S Keeler Ave, Oak Lawn, IL 60453Off Market
- $307,1404 bd2 ba2.4k sqft9128 S Kedvale Ave, Oak Lawn, IL 60453Off Market
- $219,6003 bd2 ba1.3k sqft9144 Kedvale Ave #0, Oak Lawn, IL 60453Off Market
- $390,9003 bd3 ba1.9k sqft9145 S Keeler Ave, Oak Lawn, IL 60453Off Market
Nearby schools
GreatSchools rating
- 8/10Hometown Elementary SchoolGrades: K-5Distance: 0.4 mi
- 8/10Oak Lawn-Hometown Middle SchoolGrades: 6-8Distance: 1.8 mi
- 3/10Oak Lawn Community High SchoolGrades: 9-12Distance: 2.2 mi
Schools provided by the listing agent
- District: 123
Source: MRED as distributed by MLS GRID. This data may not be complete. We recommend contacting the local school district to confirm school assignments for this home.
Get a cash offer in 3 minutes
Find out how much your home could sell for in as little as 3 minutes with a no-obligation cash offer.
Estimated market value
$339,800
Get a cash offer in 3 minutes
Find out how much your home could sell for in as little as 3 minutes with a no-obligation cash offer.
Estimated market value
$339,800
- Illinois
- Cook County
- Oak Lawn
- 60453
- 9136 Kedvale Ave
Nearby cities
Nearby zip codes
Other Oak Lawn Topics
