Skip main navigation
Sold for $300,000
  • $300,000

    9136 Kingsley Dr, Onsted, MI 49265

    3beds
    1,736sqft
    Single Family Residence
    Built in 1993
    0.4 Acres Lot
    $300,500 Zestimate®
    $173/sqft
    $2,261 Estimated rent

    Home value

    $300,500

    $261,000 - $343,000

    $2,261/mo

    Zestimate® history
    Loading
    Loading...

    Owner options

    List your home for rent

    $2,261/mo

    Rent Zestimate®

    Find your next renter with Zillow Rental Manager. Plus, with online applications, you can quickly screen prospective tenants – for free.

    Learn more

    $2,261/mo

    Rent Zestimate®

    Refinance and save

    $2,074/mo

    Est. payment

    Refinancing to a lower rate could help reduce your monthly payments and save thousands over the life of the loan.

    See today's rates

    $2,074/mo

    Est. payment

    Explore your selling options

    Work with a Zillow partner agent

    Leverage their expertise and Zillow's premium Showcase listings to get your home seen by more buyers.

    Get started

    List with your own agent

    Get your home in front of millions of buyers by listing it on Zillow.

    Learn how to do it

    Sell it yourself

    Take full control of how buyers see your home on Zillow by listing For Sale by Owner (FSBO).

    List your home

    What's special

    Wood-burning fireplaceFenced backyardSparkling waterFinished lower levelMature treesCharming neighborhoodLovely lake views
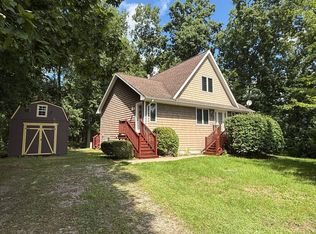
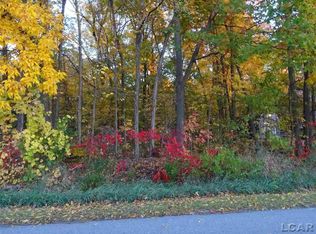
    Welcome to lake living in the all-sports Loch Erin community of the Irish Hills! Set in a charming neighborhood with lovely lake views, this move-in-ready home features an easy, open layout where the living room flows into the dining area and kitchen. Step onto the deck to take in the fenced backyard and sparkling water beyond. Two generous bedrooms—each with a walk-in closet—and a full bath complete the main level. The finished lower level adds great flex space with a cozy family room and wood-burning fireplace, a third bedroom, and a full bath with laundry. An attached two-car garage offers ample storage and houses the mechanicals, and there’s also a second 12x40 garage—perfect for lake toys and extra gear. Recent upgrades include a new furnace, A/C, water heater, whole-home humidifier, whole home generator and electronic air cleaner (2021), plus a new well pump (2022). The corner lot is dotted with mature trees that enhance privacy, and you’ll often spot local wildlife. Loch Erin offers 13 community parks around the lake, and the assigned dock location is conveniently nearby. Bring the pontoon and start enjoying lake life!

    Zillow last checked:

    Listing updated:

    Listed by:

    Danielle Stepp 517-392-3828,

    Foundation Realty, LLC-Tecumseh

    Bought with:

    Sherry Perry, 6501247497

    RE/MAX Dynamic

    Source: MiRealSource,MLS#: 50184956MLS LogoOriginating MLS: Lenawee County Association of REALTORS

    Facts & features

    Interior

    Bedrooms & bathrooms
    • Bedrooms: 3
    • Bathrooms: 2
    • Full bathrooms: 2
    Bedroom 1
    • Level: Upper
    • Area: 210
    • Dimensions: 14 x 15
    Bedroom 2
    • Level: Upper
    • Area: 154
    • Dimensions: 14 x 11
    Bedroom 3
    • Level: Lower
    • Area: 156
    • Dimensions: 12 x 13
    Bathroom 1
    • Level: Upper
    • Area: 60
    • Dimensions: 5 x 12
    Bathroom 2
    • Level: Lower
    • Area: 64
    • Dimensions: 8 x 8
    Dining room
    • Level: Upper
    • Area: 144
    • Dimensions: 12 x 12
    Family room
    • Level: Lower
    • Area: 195
    • Dimensions: 13 x 15
    Kitchen
    • Level: Upper
    • Area: 120
    • Dimensions: 10 x 12
    Living room
    • Level: Upper
    • Area: 285
    • Dimensions: 19 x 15
    Heating
    • Forced Air, Natural Gas
    Cooling
    • Ceiling Fan(s), Central Air
    Appliances
    • Included: Dishwasher, Disposal, Dryer, Microwave, Range/Oven, Refrigerator, Washer, Water Softener Owned, Gas Water Heater
    Features
    • Interior Balcony, Walk-In Closet(s), Radon Mitigation System, Pantry, Eat-in Kitchen
    • Windows: Window Treatments
    • Basement: Daylight,Finished,Concrete,Partial,Radon System
    • Number of fireplaces: 12
    • Fireplace features: Family Room, Wood Burning
    Interior area
    • Total structure area: 1,736
    • Total interior livable area: 1,736 sqft
    • Finished area above ground: 1,148
    • Finished area below ground: 588

    Property

    Parking
    • Total spaces: 4
    • Parking features: 3 or More Spaces, Garage, Attached, Detached, Electric in Garage, Garage Door Opener
    • Attached garage spaces: 4
    Features
    • Levels: Multi/Split,Bi-Level
    • Patio & porch: Deck, Porch
    • Fencing: Fenced
    • Has view: Yes
    • View description: Water, Lake
    • Has water view: Yes
    • Water view: Water,Lake
    • Waterfront features: All Sports Lake, Lake/River Access, Association Access
    • Body of water: Loch Erin
    • Frontage type: Road
    • Frontage length: 140
    Lot
    • Size: 0.40 Acres
    • Dimensions: 140 x 115 x 140 x 143
    • Features: Large Lot - 65+ Ft., Wooded, Subdivision, Platted
    Details
    • Additional structures: Second Garage
    • Parcel number: CAO560023000
    • Zoning description: Residential
    • Special conditions: Private

    Construction

    Type & style
    • Home type: SingleFamily
    • Property subtype: Single Family Residence
    Materials
    • Vinyl Siding, Vinyl Trim
    • Foundation: Slab, Concrete Perimeter
    Condition
    • Year built: 1993

    Utilities & green energy

    • Sewer: Public Sanitary
    • Water: Private Well
    • Utilities for property: Cable/Internet Avail.

    Community & neighborhood

    Security
    • Security features: Security System
    Location
    • Region: Onsted
    • Subdivision: Kingsley #1

    HOA & financial

    HOA
    • Has HOA: Yes
    • HOA fee: $175 annually
    • Association name: Loch Erin Property Owners Association

    Other

    Other facts
    • Listing agreement: Exclusive Right To Sell
    • Listing terms: Cash,Conventional,FHA,VA Loan
    • Road surface type: Paved

    Price history

    DateEventPrice
    9/9/2025Sold$300,000+3.5%$173/sqft
    Source: MiRealSource #50184956 Report a problem
    8/17/2025Contingent$289,900$167/sqft
    Source: MiRealSource #50184956 Report a problem
    8/12/2025Listed for sale$289,900+59.7%$167/sqft
    Source: MiRealSource #50184956 Report a problem
    1/11/2019Sold$181,500-4.4%$105/sqft
    Source: MiRealSource #31355054 Report a problem
    11/8/2018Listed for sale$189,900$109/sqft
    Source: Howard Hanna - Tecumseh #31355054 Report a problem
    10/30/2018Pending sale$189,900$109/sqft
    Source: Howard Hanna - Tecumseh #31355054 Report a problem
    10/13/2018Listed for sale$189,900$109/sqft
    Source: Howard Hanna - Tecumseh #31355054 Report a problem
    10/7/2018Pending sale$189,900$109/sqft
    Source: Howard Hanna - Tecumseh #31355054 Report a problem
    9/25/2018Listed for sale$189,900$109/sqft
    Source: Howard Hanna - Tecumseh #31355054 Report a problem
    9/14/2018Pending sale$189,900$109/sqft
    Source: Howard Hanna - Tecumseh #31355054 Report a problem
    8/27/2018Listed for sale$189,900$109/sqft
    Source: Howard Hanna - Tecumseh #31355054 Report a problem
    8/8/2018Pending sale$189,900$109/sqft
    Source: Howard Hanna - Tecumseh #31355054 Report a problem
    7/27/2018Listed for sale$189,900+138.6%$109/sqft
    Source: Howard Hanna Real Estate Services-Tecumseh #31355054 Report a problem
    10/9/2017Sold$79,575-6.4%$46/sqft
    Source: MiRealSource #31329292 Report a problem
    9/13/2017Pending sale$85,000$49/sqft
    Source: Howard Hanna - Adrian #31329292 Report a problem
    8/25/2017Price change$85,000-13.6%$49/sqft
    Source: Howard Hanna - Adrian #31329292 Report a problem
    4/22/2017Listed for sale--
    Source: Auction.com Report a problem
    9/26/2016Sold$98,400-27.1%$57/sqft
    Source: Public Record Report a problem
    5/16/2016Listing removed$135,000$78/sqft
    Source: Howard Hanna - Adrian #31275679 Report a problem
    2/9/2016Price change$135,000-6.9%$78/sqft
    Source: Howard Hanna - Adrian #31275679 Report a problem
    1/12/2016Price change$145,000-3.3%$84/sqft
    Source: Howard Hanna - Adrian #31275679 Report a problem
    9/1/2015Price change$150,000-11.8%$86/sqft
    Source: Xsell Realty #31251287 Report a problem
    8/7/2015Price change$169,999-4.5%$98/sqft
    Source: Xsell Realty #31251287 Report a problem
    6/20/2015Price change$178,000-0.6%$103/sqft
    Source: Owner Report a problem
    3/14/2015Listed for sale$179,000-9.6%$103/sqft
    Source: Owner Report a problem
    7/29/2005Sold$198,052$114/sqft
    Source: Public Record Report a problem

    Public tax history

    YearProperty taxesTax assessment
    2025$3,009 +4.7%--
    2024$2,875 +10.3%--
    2023$2,607 --
    2022-- $100,886 +8.3%
    2021$1,859 $93,196 +6%
    2020$1,859 -34.9%$87,949 +37.6%
    2019$2,855 $63,900 +0.1%
    2018-- $63,860 -2%
    2017$1,879 $65,163 +4.2%
    2016-- $62,508 -3%
    2014-- $64,439 +3.5%
    2013-- $62,272 +0.1%
    2012-- $62,200 -4.7%
    2011-- $65,300 -7.1%
    2010-- $70,300 -5.4%
    2009-- $74,300 -7.2%
    2008-- $80,100 -3.3%
    2006$778 -80.7%$82,800 +0.2%
    2005$4,021 +722.1%$82,600 +1.8%
    2004$489 $81,100 +3.2%
    2002-- $78,600 +11.2%
    2000$1,797 $70,700

    Find assessor info on the county website

    Neighborhood: 49265

    Nearby schools

    GreatSchools rating
    Schools provided by the listing agent
    • District: Onsted Community Schools

    Source: MiRealSource. This data may not be complete. We recommend contacting the local school district to confirm school assignments for this home.

    Get pre-qualified for a loan
    At Zillow Home Loans, we can pre-qualify you in as little as 5 minutes with no impact to your credit score.

    An equal housing lender. NMLS #10287.