Shall we start with the kitchen? It's not a kitchen — it's THE kitchen, with a walk-in pantry that will genuinely reorganize your life, and a Shades of Light pendant that makes the eat-in space feel like somewhere you actually want to linger. Gold-toned accessories throughout the home play off of that fixture — light and plumbing fixtures, the works — and it all lands beautifully. Every bathroom got a sassy refresh (you'll see what we mean). Brand-new carpet. A fireplace wall that carries a bold color-drenched treatment grounds the living area with warmth and personality. And the first-level primary suite? A huge walk-in closet and a nicely sized attached bath have been refreshed with real style — this was planned, so no after thought here. Speaking of the fireplace — it's gas, like the heat and hot water, which means cozy is always just a click away. The seller never lit it, but you just might! With gas service in place, you might even be able to convert to gas cooking. Just saying. The deck, located through the French doors in the Living Room, catches a peek of the lake. A cherry tree the owner planted herself does something magical every spring, and wow - if you want to deck it in lights and holiday baubles - go ahead. Regardless of the season, it's a show stopper! An added bonus, if you're a gardener, is you can get your hands in the dirt (although the board needs to approve your plant plans). Ample Visitor Parking is literally located just off the deck! Even better for your EZ townhouse life is the proximity of Gayton Crossing. It's so close, you can consider it your personal village: coffee, groceries, dinner, pharmacy, and everything in between, is just minutes from your door. Add the Tuckahoe YMCA, Maybeury Elementary, and Collegiate, and this address simply works. Refreshed. Updated. Gold-touched. Gas-powered. First-floor primary. Move-in ready. Why wait? You've found the dream!
Sold for $455,000
$455,000
9136 Lakeland Dr, Henrico, VA 23229
3beds
1,936sqft
Townhouse
Built in 1988
2,853 Square Feet Lot
$456,800 Zestimate®
$235/sqft
$2,431 Estimated rent
Home value
$456,800
$416,000 - $498,000
$2,431/mo
Zestimate® history
Owner options
List your home for rent
$2,431/mo
Rent Zestimate®
Find your next renter with Zillow Rental Manager. Plus, with online applications, you can quickly screen prospective tenants – for free.
$2,431/mo
Rent Zestimate®
Refinance and save
$3,142/mo
Est. payment
Refinancing to a lower rate could help reduce your monthly payments and save thousands over the life of the loan.
$3,142/mo
Est. payment
Explore your selling options
Work with a Zillow partner agent
Leverage their expertise and Zillow's premium Showcase listings to get your home seen by more buyers.
Get startedList with your own agent
Get your home in front of millions of buyers by listing it on Zillow.
Learn how to do itSell it yourself
Take full control of how buyers see your home on Zillow by listing For Sale by Owner (FSBO).
List your homeWhat's special
Zillow last checked:
Listing updated:
Listed by:
Leigh Hulcher 804-356-4874,
Napier REALTORS ERA
Bought with:
Mary Landrum, 0225196205
Joyner Fine Properties
Source: CVRMLS,MLS#: 2610417 Originating MLS: Central Virginia Regional MLS
Originating MLS: Central Virginia Regional MLSFacts & features
Interior
Bedrooms & bathrooms
- Bedrooms: 3
- Bathrooms: 3
- Full bathrooms: 3
Primary bedroom
- Description: NEW carpet, huge walk-in closet, NEW cfan
- Level: First
- Dimensions: 17.6 x 12.5
Primary bedroom
- Description: NEW carpet, walk-in closet, cfan
- Level: Second
- Dimensions: 16.2 x 15.8
Bedroom 3
- Description: NEW carpet, two closets, cfan
- Level: Second
- Dimensions: 16.0 x 15.1
Dining room
- Description: hardwood floors, gold tone statement chandelier
- Level: First
- Dimensions: 25.3 x 10.10
Other
- Description: Tub & Shower
- Level: First
Other
- Description: Tub & Shower
- Level: Second
Great room
- Description: hardwood, fp, open to Dining Room
- Level: First
- Dimensions: 20.9 x 16.0
Kitchen
- Description: wood flrs, walk-in pantry, eat-in w/ designer ligh
- Level: First
- Dimensions: 17.4 x 16.10
Laundry
- Description: very spacious Laundry room/mechanical closet
- Level: Second
- Dimensions: 16.9 x 7.8
Heating
- Forced Air, Natural Gas
Cooling
- Central Air
Appliances
- Included: Dryer, Dishwasher, Electric Cooking, Disposal, Gas Water Heater, Microwave, Refrigerator, Smooth Cooktop, Stove, Washer
- Laundry: Washer Hookup, Dryer Hookup
Features
- Ceiling Fan(s), Separate/Formal Dining Room, Eat-in Kitchen, Fireplace, Granite Counters, Bath in Primary Bedroom, Main Level Primary, Pantry, Walk-In Closet(s)
- Flooring: Carpet, Ceramic Tile, Wood
- Windows: Thermal Windows
- Basement: Crawl Space
- Attic: Access Only
- Number of fireplaces: 1
- Fireplace features: Gas
Interior area
- Total interior livable area: 1,936 sqft
- Finished area above ground: 1,936
- Finished area below ground: 0
Property
Parking
- Parking features: Assigned
Features
- Levels: Two
- Stories: 2
- Patio & porch: Rear Porch, Front Porch, Deck
- Exterior features: Deck
- Pool features: None
- Fencing: None
- Has view: Yes
- View description: Water
- Has water view: Yes
- Water view: Water
- Waterfront features: Lake, Walk to Water
Lot
- Size: 2,853 Square Feet
- Features: Corner Lot, Landscaped, Level
Details
- Parcel number: 7487429303
- Zoning description: RTH
Construction
Type & style
- Home type: Townhouse
- Architectural style: Contemporary,Two Story
- Property subtype: Townhouse
- Attached to another structure: Yes
Materials
- Brick, Clapboard, Drywall, Frame
- Roof: Shingle
Condition
- Resale
- New construction: No
- Year built: 1988
Utilities & green energy
- Sewer: Public Sewer
- Water: Public
Community & HOA
Community
- Features: Common Grounds/Area, Lake, Pond, Curbs, Gutter(s), Sidewalks
- Security: Security System
- Subdivision: Waterford Rhye
HOA
- Has HOA: Yes
- Amenities included: Landscaping
- Services included: Association Management, Common Areas, Maintenance Grounds, Maintenance Structure, Reserve Fund
- HOA fee: $386 monthly
Location
- Region: Henrico
Financial & listing details
- Price per square foot: $235/sqft
- Tax assessed value: $336,800
- Annual tax amount: $2,795
- Date on market: 5/7/2026
- Ownership: Individuals
- Ownership type: Sole Proprietor
Price history
| Date | Event | Price |
|---|---|---|
| 5/13/2026 | Sold | $455,000+9.6%$235/sqft |
Source:  CVRMLS #2610417 Report a problem CVRMLS #2610417 Report a problem | ||
| 4/27/2026 | Pending sale | $415,000$214/sqft |
Source: CVRMLS #2610417 Report a problem | ||
| 4/22/2026 | Listed for sale | $415,000+52%$214/sqft |
Source: CVRMLS #2610417 Report a problem | ||
| 3/27/2007 | Sold | $272,950$141/sqft |
Source: Public Record Report a problem | ||
Public tax history
| Year | Property taxes | Tax assessment |
|---|---|---|
| 2025 | $2,759 +3.2% | $332,400 +5.7% |
| 2024 | $2,674 +11% | $314,600 +11% |
| 2023 | $2,410 +6% | $283,500 +6% |
| 2022 | $2,273 -2.3% | $267,400 |
| 2021 | $2,326 +20.3% | $267,400 +5.9% |
| 2020 | $1,934 +3.2% | $252,400 +13.5% |
| 2019 | $1,875 | $222,300 +3.2% |
| 2018 | $1,875 +106.5% | $215,500 +3.3% |
| 2017 | $908 -47.6% | $208,700 +4.7% |
| 2016 | $1,734 +7.3% | $199,300 |
| 2015 | $1,616 | $199,300 +7.3% |
| 2014 | $1,616 | $185,700 |
| 2013 | -- | $185,700 |
| 2012 | -- | $185,700 -5.3% |
| 2011 | -- | $196,000 |
| 2010 | -- | $196,000 -15.7% |
| 2009 | -- | $232,500 |
Find assessor info on the county website
Neighborhood: 23229
Nearby homes
- $339,2002 bd2 ba1.6k sqft9138 Lakeland Dr, Henrico, VA 23229Off Market
- $336,1002 bd3 ba1.6k sqft9140 Lakeland Dr, Henrico, VA 23229Off Market
- $426,0003 bd3 ba2k sqft9142 Lakeland Dr, Henrico, VA 23229Off Market
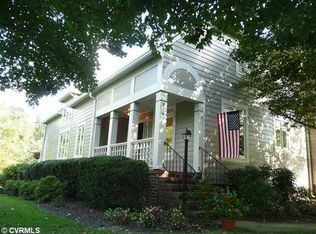
- $458,9003 bd4 ba2.1k sqft9142 Lakeland Dr #0, Henrico, VA 23229Off Market
- $399,2003 bd3 ba2k sqft9132 Lakeland Dr, Henrico, VA 23229Off Market
- $405,0003 bd4 ba2k sqft1110 Waterford Rhye Dr, Henrico, VA 23229Sold
- $351,9002 bd2 ba1.6k sqft9130 Lakeland Dr, Henrico, VA 23229Off Market
- $480,0003 bd3 ba1.9k sqft9146 Lakeland Dr, Henrico, VA 23229Sold
Nearby schools
GreatSchools rating
- 6/10Maybeury Elementary SchoolGrades: PK-5Distance: 0.2 mi
- 5/10Tuckahoe Middle SchoolGrades: 6-8Distance: 1.5 mi
- 3/10Freeman High SchoolGrades: 9-12Distance: 1.3 mi
Schools provided by the listing agent
- Elementary: Maybeury
- Middle: Tuckahoe
- High: Freeman
Source: CVRMLS. This data may not be complete. We recommend contacting the local school district to confirm school assignments for this home.
Get a cash offer in 3 minutes
Find out how much your home could sell for in as little as 3 minutes with a no-obligation cash offer.
Estimated market value
$456,800
Get a cash offer in 3 minutes
Find out how much your home could sell for in as little as 3 minutes with a no-obligation cash offer.
Estimated market value
$456,800
- Virginia
- Henrico County
- Henrico
- 23229
- 9136 Lakeland Dr
Nearby cities
Nearby neighborhoods
Nearby zip codes
Other Henrico Topics
