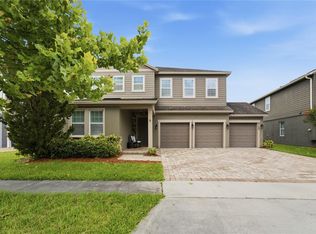
Buyer’s financial fell through! Welcome to this gorgeous two-story home featuring beautiful views of the WATER, nestled within desirable Latham Park in Winter Garden. Experience true peace and tranquility with this sublime move-in-ready home that shows like a model and it has a very convenient layout. Enjoy the views of the Disney's fireworks from the welcoming front porch and the peaceful location of this home within the community. The home features six bedrooms, five full bathrooms plus a powder room, and a three-car garage, sitting on a magnificently prime lot. The solid entry door and foyer create a refined entry, opening to the guest bedroom with its ensuite full bathroom (which can also be used as an office) followed by an elegant dining room. A beautiful contemporary gourmet kitchen with a GAS cooktop upgraded white 42" wood cabinets and immense stunning quartz countertops. Engineered hardwood floors embellish the entire first floor including the spacious family room that overlooks the water, a very cozy breakfast nook, and the screened lanai completing this beautiful first floor. The second floor boasts an oversized primary suite from where you can enjoy the calm water view. The primary bathroom is adorned with modern cabinetry, porcelain tile plank flooring, and a spacious walk-in closet. A comfortable loft/flex space and four additional bedrooms (one of them with an ensuite bathroom and two with walking closets) complete this stunning home. More special features in this home include HIGH ceilings, a security system, a long brick paver driveway, and a gas water heater. The amenities include a large community pool, covered outdoor pavilion, playground, fire pit, and recreational trail. Latham Park community is conveniently located minutes away from Disney Theme Parks, downtown Winter Garden, two new hospitals, all major highways, and A-rated schools. Schedule your private tour today!
Sold for $885,000
$885,000
9136 Merlon Dr, Winter Garden, FL 34787
6beds
3,880sqft
Single Family Residence
Built in 2019
5,761 Square Feet Lot
$926,800 Zestimate®
$228/sqft
$5,272 Estimated rent
Home value
$926,800
$871,000 - $982,000
$5,272/mo
Zestimate® history
Owner options
List your home for rent
$5,272/mo
Rent Zestimate®
Find your next renter with Zillow Rental Manager. Plus, with online applications, you can quickly screen prospective tenants – for free.
$5,272/mo
Rent Zestimate®
Refinance and save
$6,393/mo
Est. payment
Refinancing to a lower rate could help reduce your monthly payments and save thousands over the life of the loan.
$6,393/mo
Est. payment
Explore your selling options
Work with a Zillow partner agent
Leverage their expertise and Zillow's premium Showcase listings to get your home seen by more buyers.
Get startedList with your own agent
Get your home in front of millions of buyers by listing it on Zillow.
Learn how to do itSell it yourself
Take full control of how buyers see your home on Zillow by listing For Sale by Owner (FSBO).
List your homeWhat's special
High ceilingsDowntown winter gardenScreened lanaiMajor highwaysBeautiful contemporary gourmet kitchenModern cabinetryElegant dining room
Zillow last checked:
Listing updated:
Listed by:
Karen Ferrin Bueno 407-300-9120,
COLDWELL BANKER REALTY 407-352-1040
Bought with:
Daniel Hsieh, 3349446
KELLER WILLIAMS AT THE PARKS
Source: Stellar MLS,MLS#: O6165550 Originating MLS: Orlando Regional
Originating MLS: Orlando Regional
Facts & features
Interior
Bedrooms & bathrooms
- Bedrooms: 6
- Bathrooms: 6
- Full bathrooms: 5
- 1/2 bathrooms: 1
Rooms
- Room types: Utility Room, Loft
Primary bedroom
- Features: Walk-In Closet(s)
- Level: Second
- Dimensions: 20x14
Bedroom 2
- Features: Walk-In Closet(s)
- Level: Second
- Dimensions: 12x12
Bedroom 3
- Features: Walk-In Closet(s)
- Level: Second
- Dimensions: 12x12
Kitchen
- Level: First
- Dimensions: 13x23
Living room
- Level: First
- Dimensions: 18x19
Loft
- Level: Second
- Dimensions: 18x10
Heating
- Central
Cooling
- Central Air
Appliances
- Included: Oven, Cooktop, Dishwasher, Disposal, Microwave, Refrigerator
- Laundry: Laundry Room
Features
- Ceiling Fan(s), Eating Space In Kitchen, High Ceilings, Open Floorplan, PrimaryBedroom Upstairs, Thermostat, Walk-In Closet(s)
- Flooring: Carpet, Ceramic Tile, Engineered Hardwood
- Windows: Storm Window(s)
- Has fireplace: No
Interior area
- Total structure area: 5,040
- Total interior livable area: 3,880 sqft
Property
Parking
- Total spaces: 3
- Parking features: Tandem
- Attached garage spaces: 3
Features
- Levels: Two
- Stories: 2
- Patio & porch: Covered, Front Porch, Rear Porch, Screened
- Exterior features: Irrigation System, Sidewalk
- Has view: Yes
- View description: Water, Pond
- Has water view: Yes
- Water view: Water,Pond
Lot
- Size: 5,761 Square Feet
- Features: In County, Landscaped, Sidewalk
Details
- Parcel number: 042427540100850
- Zoning: P-D
- Special conditions: None
Construction
Type & style
- Home type: SingleFamily
- Property subtype: Single Family Residence
Materials
- Block, Stucco, Wood Frame
- Foundation: Slab
- Roof: Shingle
Condition
- New construction: No
- Year built: 2019
Utilities & green energy
- Sewer: Public Sewer
- Water: Public
- Utilities for property: Cable Available, Electricity Available, Public, Sprinkler Recycled, Street Lights, Water Available, Water Connected
Community & HOA
Community
- Features: Clubhouse, Community Mailbox, Deed Restrictions, Playground, Pool, Sidewalks
- Security: Smoke Detector(s)
- Pet fee: $0 monthly
- Subdivision: LATHAM PARK SOUTH
HOA
- Has HOA: Yes
- Amenities included: Clubhouse, Fence Restrictions, Playground, Pool
- Services included: Community Pool, Reserve Fund, Maintenance Grounds, Pool Maintenance
- HOA fee: $123 monthly
- HOA name: Don Asher / Laura Caprio
- HOA phone: 407-425-4561
Location
- Region: Winter Garden
Financial & listing details
- Price per square foot: $228/sqft
- Tax assessed value: $741,952
- Annual tax amount: $7,632
- Date on market: 12/21/2023
- Cumulative days on market: 47 days
- Listing terms: Cash,Conventional
- Ownership: Fee Simple
- Total actual rent: 0
- Electric utility on property: Yes
- Road surface type: Paved, Asphalt
Price history
| Date | Event | Price |
|---|---|---|
| 3/28/2024 | Sold | $885,000-1.7%$228/sqft |
Source:  Stellar MLS #O6165550 Report a problem Stellar MLS #O6165550 Report a problem | ||
| 2/12/2024 | Pending sale | $899,900$232/sqft |
Source: Stellar MLS #O6165550 Report a problem | ||
| 1/12/2024 | Price change | $899,900-5.1%$232/sqft |
Source: Stellar MLS #O6165550 Report a problem | ||
| 12/21/2023 | Listed for sale | $948,000+5.5%$244/sqft |
Source: Stellar MLS #O6165550 Report a problem | ||
| 9/24/2023 | Listing removed | -- |
Source: Stellar MLS #O6126304 Report a problem | ||
| 9/15/2023 | Price change | $899,000-3.8%$232/sqft |
Source: Stellar MLS #O6126304 Report a problem | ||
| 9/7/2023 | Price change | $934,900-1.6%$241/sqft |
Source: Stellar MLS #O6126304 Report a problem | ||
| 8/2/2023 | Price change | $949,900-4.5%$245/sqft |
Source: Stellar MLS #O6126304 Report a problem | ||
| 7/14/2023 | Listed for sale | $995,000+73.5%$256/sqft |
Source: Stellar MLS #O6126304 Report a problem | ||
| 12/30/2019 | Sold | $573,420$148/sqft |
Source: Public Record Report a problem | ||
Public tax history
| Year | Property taxes | Tax assessment |
|---|---|---|
| 2024 | $12,491 +63.7% | $741,952 +48.1% |
| 2023 | $7,633 +3.5% | $501,104 +3% |
| 2022 | $7,377 +1.5% | $486,509 +3% |
| 2021 | $7,269 +0.9% | $472,339 +1.4% |
| 2020 | $7,205 +383.5% | $465,818 +505% |
| 2019 | $1,490 +8.8% | $77,000 +10% |
| 2018 | $1,370 | $70,000 +100% |
| 2017 | $1,370 +65.3% | $35,000 |
| 2016 | $828 | $35,000 |
Find assessor info on the county website
Neighborhood: 34787
Nearby homes
- $621,600-- bd-- ba2.3k sqft9142 Merlon Dr, Winter Garden, FL 34787Off Market
- $870,100-- bd-- ba3.4k sqft9130 Merlon Dr, Winter Garden, FL 34787Off Market
- $842,400-- bd-- ba3.6k sqft9148 Merlon Dr, Winter Garden, FL 34787Off Market
- $960,0005 bd5 ba3.7k sqft9124 Merlon Dr, Winter Garden, FL 34787Sold
- $1,747,0005 bd4 ba7.6k sqft9124 Merlon Dr #9124, Winter Garden, FL 34787Off Market
- $831,9005 bd4 ba3.2k sqft9154 Merlon Dr, Winter Garden, FL 34787Off Market
- $839,6005 bd4 ba3.5k sqft9154 Merlon Dr, Winter Garden, FL 34797Off Market
- $780,1004 bd4 ba3k sqft9137 Merlon Dr, Winter Garden, FL 34787Off Market
Nearby schools
GreatSchools rating
- 8/10Panther Lake ElementaryGrades: PK-5Distance: 0.6 mi
- 9/10Hamlin Middle SchoolGrades: 6-8Distance: 3.5 mi
- 6/10Horizon High SchoolGrades: 9-12Distance: 1.1 mi
Schools provided by the listing agent
- High: Horizon High School
Source: Stellar MLS. This data may not be complete. We recommend contacting the local school district to confirm school assignments for this home.
Get a cash offer in 3 minutes
Find out how much your home could sell for in as little as 3 minutes with a no-obligation cash offer.
Estimated market value
$926,800
Get a cash offer in 3 minutes
Find out how much your home could sell for in as little as 3 minutes with a no-obligation cash offer.
Estimated market value
$926,800
- Florida
- Orange County
- Winter Garden
- 34787
- 9136 Merlon Dr
Nearby cities
Nearby neighborhoods
Nearby zip codes
Other Winter Garden Topics
