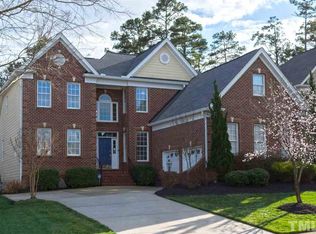
Gorgeous Executive Home on Golf Course in Prestigious Brier Creek. Nestled on the 13th hole of Brier Creek's prestigious golf course, this stunning executive residence offers the perfect blend of luxury, comfort, and location. Just minutes from RDU Airport, premier shopping, and top-rated restaurants, this home delivers both convenience and lifestyle.
Enjoy Comfort, Views, and Entertaining in Style
Relax in the charming breakfast nook with your favorite drink, watch TV, and unwind by the fire—or step outside onto the expansive deck to enjoy the fresh air and watch golfers pass by on the 13th hole.
This home is perfect for entertaining, with spacious gathering areas designed for comfort and connection. The stunning two-story family room features a cozy fireplace and large windows that frame beautiful backyard views and offer exceptional privacy.
Whether you're hosting guests or relaxing with loved ones, this home offers the perfect balance of warmth, elegance, and functionality.
🏡 Exterior Highlights:
Owners have replaced roof with skylights
Updated exterior lighting and custom shutters
All windows replaced with energy-efficient low-E windows
Deck makeover including new boards, center frame, stain, and paint
Brand new encapsulated stand up crawl space with dehumidifier system- basically your own workroom with storage.
Upgraded exterior door hardware and locks
🌟 Interior Upgrades Throughout:
Rooms feature new ceiling fans, ceiling lighting, and chandeliers
New door hardware throughout the home
Fresh paint on all walls and ceilings
Plush carpet installed across multiple living areas
🍽️ Gourmet Kitchen Remodel:
including cooktop, double oven, microwave.
Updated cabinetry and hardware
Elegant chandeliers
🛁 Spa-Inspired Master Bathroom Renovation:
Added freestanding soaking tub with modern plumbing
Replaced fixtures for tub, shower, and sinks
Updated vanity mirrors and cabinetry
Fresh wall and ceiling paint
🛠️ Well-Maintained & Move-In Ready:
Annual termite inspection with bond and bait stations
Quarterly pest control, including mosquito and wasp treatment
Irrigation system inspected twice yearly, winterized, and maintained
Yearly home washing and driveway/sidewalk pressure washing
Routine exterior caulking
This meticulously maintained and extensively upgraded home offers luxury living in one of Raleigh's most desirable communities. Don't miss your chance to own this turn-key property with premium golf course views and high-end finishes throughout.
Welcome to your little piece of paradise!
Sold for $899,000
$899,000
9136 Palm Bay Cir, Raleigh, NC 27617
4beds
3,204sqft
Single Family Residence
Built in 2004
10,454 Square Feet Lot
$879,600 Zestimate®
$281/sqft
$2,738 Estimated rent
Home value
$879,600
$827,000 - $932,000
$2,738/mo
Zestimate® history
Owner options
List your home for rent
$2,738/mo
Rent Zestimate®
Find your next renter with Zillow Rental Manager. Plus, with online applications, you can quickly screen prospective tenants – for free.
$2,738/mo
Rent Zestimate®
Refinance and save
$5,736/mo
Est. payment
Refinancing to a lower rate could help reduce your monthly payments and save thousands over the life of the loan.
$5,736/mo
Est. payment
Explore your selling options
Work with a Zillow partner agent
Leverage their expertise and Zillow's premium Showcase listings to get your home seen by more buyers.
Get startedList with your own agent
Get your home in front of millions of buyers by listing it on Zillow.
Learn how to do itSell it yourself
Take full control of how buyers see your home on Zillow by listing For Sale by Owner (FSBO).
List your homeWhat's special
Modern plumbingCozy fireplaceHigh-end finishesCustom shuttersGourmet kitchen remodelDeck makeoverCeiling fans
Zillow last checked:
Listing updated:
Listed by:
Jennifer Lange 919-601-2012,
Coldwell Banker HPW
Bought with:
Mark Steward, 274776
Keller Williams Realty
Source: Doorify MLS,MLS#: 10100783
Facts & features
Interior
Bedrooms & bathrooms
- Bedrooms: 4
- Bathrooms: 3
- Full bathrooms: 2
- 1/2 bathrooms: 1
- Main level bathrooms: 2
Primary bedroom
- Level: First
- Area: 239.4 Square Feet
- Dimensions: 18 x 13.3
Bedroom 2
- Level: Second
- Area: 156.6 Square Feet
- Dimensions: 13.5 x 11.6
Bedroom 3
- Level: Second
- Area: 148.5 Square Feet
- Dimensions: 11 x 13.5
Bedroom 4
- Description: Bedroom/Bonus
- Level: Second
- Area: 300 Square Feet
- Dimensions: 20 x 15
Primary bathroom
- Level: Main
- Area: 104 Square Feet
- Dimensions: 10 x 10.4
Breakfast room
- Level: Main
- Area: 150.29 Square Feet
- Dimensions: 13.3 x 11.3
Dining room
- Level: Main
- Area: 186.2 Square Feet
- Dimensions: 14 x 13.3
Family room
- Level: Main
- Area: 374.3 Square Feet
- Dimensions: 19 x 19.7
Kitchen
- Level: Main
- Area: 134.2 Square Feet
- Dimensions: 12.2 x 11
Laundry
- Level: Main
- Area: 51.7 Square Feet
- Dimensions: 9.4 x 5.5
Other
- Description: Sitting Room
- Level: Main
- Area: 117 Square Feet
- Dimensions: 13 x 9
Other
- Description: Flex
- Level: Second
- Area: 122 Square Feet
- Dimensions: 24.4 x 5
Other
- Description: Foyer
- Level: Main
- Area: 91.2 Square Feet
- Dimensions: 12 x 7.6
Other
- Description: Garage
- Level: Main
- Area: 454 Square Feet
- Dimensions: 22.7 x 20
Other
- Description: Deck
- Level: Main
- Area: 218.4 Square Feet
- Dimensions: 11.2 x 19.5
Other
- Description: Covered Porch
- Level: Main
- Area: 67.08 Square Feet
- Dimensions: 12.9 x 5.2
Heating
- Central
Cooling
- Central Air, Ceiling Fan(s)
Appliances
- Included: Convection Oven, Dishwasher, Electric Oven, Microwave, Stainless Steel Appliance(s)
- Laundry: Electric Dryer Hookup, Laundry Room, Washer Hookup
Features
- Built-in Features, Ceiling Fan(s), Chandelier, Crown Molding, Eat-in Kitchen, Granite Counters, High Ceilings, Kitchen Island, Primary Downstairs, Soaking Tub, Separate Shower, Bathtub/Shower Combination, Room Over Garage, Smooth Ceilings
- Flooring: Carpet, Hardwood, Tile
- Windows: Shutters, Skylight(s)
- Number of fireplaces: 2
- Fireplace features: Family Room, See Remarks
- Common walls with other units/homes: No One Above,No One Below
Interior area
- Total structure area: 3,204
- Total interior livable area: 3,204 sqft
- Finished area above ground: 3,204
- Finished area below ground: 0
Property
Parking
- Total spaces: 4
- Parking features: Attached, Covered, Driveway, Garage Faces Front, Garage, Off Street, On Street
- Garage spaces: 2
- Uncovered spaces: 2
- Details: Driveway
Features
- Levels: Two
- Stories: 2
- Entry location: Front door
- Patio & porch: Deck, Front Porch
- Exterior features: Private Yard, Rain Gutters
- Pool features: Community
- Fencing: None
- Has view: Yes
- View description: Golf Course, Neighborhood
Lot
- Size: 10,454 Square Feet
- Features: Back Yard, Cleared, Front Yard, Landscaped, On Golf Course, Partially Cleared
Details
- Parcel number: 0768173818
- Special conditions: Standard
- Other equipment: Dehumidifier, Irrigation Equipment
- Horse amenities: None
Construction
Type & style
- Home type: SingleFamily
- Architectural style: Traditional,Transitional
- Property subtype: Single Family Residence
Materials
- HardiPlank Type, Stone Veneer
- Foundation: Brick/Mortar
- Roof: Shingle
Condition
- Updated/Remodeled
- New construction: No
- Year built: 2004
- Major remodel year: 2004
Utilities & green energy
- Sewer: Public Sewer
- Water: Public
- Utilities for property: Electricity Connected, Natural Gas Connected, Sewer Connected, Water Connected
Community & HOA
Community
- Features: Pool, Sidewalks
- Subdivision: Brier Creek Country Club
HOA
- Has HOA: Yes
- Amenities included: Pool
- Services included: None
- HOA fee: $151 monthly
- HOA name: Brier Creek
- HOA phone: 919-321-4240
- Second HOA name: $2,500 Brier Creek Initiation fee one time
- Additional fee info: Second HOA Fee $900 Annually
Location
- Region: Raleigh
Financial & listing details
- Price per square foot: $281/sqft
- Tax assessed value: $824,905
- Annual tax amount: $7,184
- Date on market: 6/5/2025
- Listing agreement: Exclusive Right To Sell
- Listing terms: Cash,Conventional,Relocation Property,VA Loan
Price history
| Date | Event | Price |
|---|---|---|
| 7/15/2025 | Sold | $899,000$281/sqft |
Source:  Doorify MLS #10100783 Report a problem | ||
| 6/5/2025 | Pending sale | $899,000$281/sqft |
Source: Doorify MLS #10100783 Report a problem | ||
| 6/5/2025 | Listed for sale | $899,000+47.4%$281/sqft |
Source: Doorify MLS #10100783 Report a problem | ||
| 6/21/2021 | Sold | $610,000+48.2%$190/sqft |
Source: Public Record Report a problem | ||
| 1/20/2005 | Sold | $411,500$128/sqft |
Source: Public Record Report a problem | ||
Public tax history
| Year | Property taxes | Tax assessment |
|---|---|---|
| 2025 | $7,214 +0.4% | $824,905 |
| 2024 | $7,184 +19.8% | $824,905 +50.5% |
| 2023 | $5,996 +7.6% | $548,227 |
| 2022 | $5,571 +4% | $548,227 |
| 2021 | $5,354 | $548,227 |
| 2020 | -- | $548,227 +6.8% |
| 2019 | -- | $513,476 |
| 2018 | -- | $513,476 |
| 2017 | -- | $513,476 |
| 2016 | $5,251 -13.1% | $513,476 -11.7% |
| 2015 | $6,039 | $581,312 |
| 2014 | -- | $581,312 |
| 2013 | -- | $581,312 |
| 2012 | -- | $581,312 |
| 2011 | -- | $581,312 |
| 2010 | -- | $581,312 |
| 2009 | -- | $581,312 |
| 2008 | -- | -- |
| 2007 | -- | -- |
| 2006 | -- | -- |
| 2005 | -- | -- |
Find assessor info on the county website
Neighborhood: Northwest Raleigh
Nearby homes
- $871,4004 bd4 ba3.3k sqft9132 Palm Bay Cir, Raleigh, NC 27617Off Market
- $835,800-- bd3 ba3.3k sqft9140 Palm Bay Cir, Raleigh, NC 27617Off Market
- $857,4003 bd3 ba3.1k sqft9144 Palm Bay Cir, Raleigh, NC 27617Off Market
- $890,0004 bd3 ba3.3k sqft9128 Palm Bay Cir, Raleigh, NC 27617Sold

- $778,0004 bd3 ba3.1k sqft9137 Palm Bay Cir, Raleigh, NC 27617Off Market
- $738,6004 bd3 ba2.9k sqft9141 Palm Bay Cir, Raleigh, NC 27617Off Market
- $844,4004 bd4 ba3.2k sqft9148 Palm Bay Cir, Raleigh, NC 27617Off Market
- $921,7004 bd3 ba3.7k sqft9124 Palm Bay Cir, Raleigh, NC 27617Off Market
Nearby schools
GreatSchools rating
- 4/10Brier Creek ElementaryGrades: PK-5Distance: 1.1 mi
- 9/10Pine Hollow MiddleGrades: 6-8Distance: 3.4 mi
- 8/10Leesville Road HighGrades: 9-12Distance: 4.5 mi
Schools provided by the listing agent
- Elementary: Wake - Mills Park Elementary
- Middle: Wake - Pine Hollow Middle School
- High: Wake - Green Level High School
Source: Doorify MLS. This data may not be complete. We recommend contacting the local school district to confirm school assignments for this home.
Get a cash offer in 3 minutes
Find out how much your home could sell for in as little as 3 minutes with a no-obligation cash offer.
Estimated market value
$879,600
Get a cash offer in 3 minutes
Find out how much your home could sell for in as little as 3 minutes with a no-obligation cash offer.
Estimated market value
$879,600
- North Carolina
- Wake County
- Raleigh
- 27617
- Northwest Raleigh
- 9136 Palm Bay Cir
