Skip main navigation
Closed
  • $570,100

    9136 Pinehurst Rd, Woodbury, MN 55125

    4beds
    2,908sqft
    Single Family
    Built in 1990
    0.3 Acres Lot
    $570,200 Zestimate®
    $196/sqft
    $3,183 Estimated rent

    Home value

    $570,200

    $542,000 - $599,000

    $3,183/mo

    Zestimate® history
    Loading
    Loading...

    Owner options

    List your home for rent

    $3,183/mo

    Rent Zestimate®

    Find your next renter with Zillow Rental Manager. Plus, with online applications, you can quickly screen prospective tenants – for free.

    Learn more

    $3,183/mo

    Rent Zestimate®

    Refinance and save

    $3,835/mo

    Est. payment

    Refinancing to a lower rate could help reduce your monthly payments and save thousands over the life of the loan.

    See today's rates

    $3,835/mo

    Est. payment

    Explore your selling options

    Work with a Zillow partner agent

    Leverage their expertise and Zillow's premium Showcase listings to get your home seen by more buyers.

    Get started

    List with your own agent

    Get your home in front of millions of buyers by listing it on Zillow.

    Learn how to do it

    Sell it yourself

    Take full control of how buyers see your home on Zillow by listing For Sale by Owner (FSBO).

    List your home

    What's special

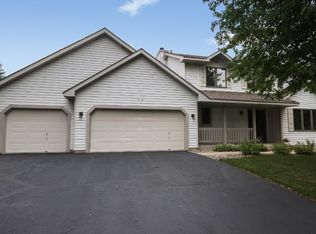
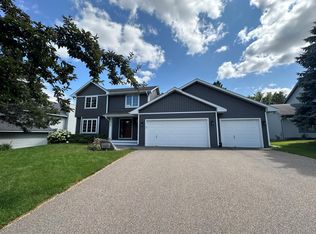
    Welcome to this charming two-story in the heart of Woodbury, set on a private .30-acre lot surrounded by mature maple trees. Thoughtfully updated throughout, this home offers a wonderful combination of comfortable living, outdoor entertaining and an exceptional garage setup. The main level features newer wide-plank faux wood flooring, two bay windows that bring in abundant natural light and an inviting gas fireplace with painted brick surround. The kitchen offers granite countertops, ample cabinetry and easy access to the spacious maintenance-free deck. A refreshed main-level bath features a new vanity with granite top. Upstairs, you’ll find four bedrooms on one level. The primary suite features dual closets and an private bath with tile flooring, tiled shower and dual-sink vanity. The additional upper-level bathroom has also been refreshed with an updated countertop. The lower level provides additional open living space with plenty of flexibility for a family room, recreation area and exercise room. The backyard is designed for both privacy and entertaining with a privacy fence, mature trees, large maintenance-free deck, patio, hot tub and gazebo. A standout feature is the impressive 4-car garage configuration—three attached garage stalls in front with pull-through access to an oversized rear garage measuring approximately 15' x 27'. All garage spaces are heated, making this an incredible setup for vehicles, hobbies, storage or a workshop. Extensive Updates: Roof, siding, windows and whole-house humidifier (2022); built-in holiday/decorative lighting (2024); garage doors, springs and rails (2024); dishwasher (2024); water heater (2025); washer and dryer (2025); gas fireplace conversion (2020); flooring (2018); and furnace (2017). A beautifully maintained and updated home offering a private setting, flexible living spaces and a garage setup that is truly hard to find in Woodbury. Conveniently located to parks, shops and dining.

    Zillow last checked:

    Listing updated:

    Listed by:

    Kimberly Ziton, CLHMS 612-987-6835,

    Keller Williams Premier Realty

    Bought with:

    David M Aronow

    Edina Realty, Inc.

    Reed N. Aronow

    Source: NorthstarMLS as distributed by MLS GRID,MLS#: 7126326MLS Logo

    Facts & features

    Interior

    Bedrooms & bathrooms
    • Bedrooms: 4
    • Bathrooms: 3
    • Full bathrooms: 2
    • 1/2 bathrooms: 1
    Bedroom
    • Level: Upper
    • Area: 196.56 Square Feet
    • Dimensions: 15.6x12.6
    Bedroom 2
    • Level: Upper
    • Area: 134.56 Square Feet
    • Dimensions: 11.6x11.6
    Bedroom 3
    • Level: Upper
    • Area: 127.2 Square Feet
    • Dimensions: 12x10.6
    Bedroom 4
    • Level: Upper
    • Area: 127.6 Square Feet
    • Dimensions: 11.6x11
    Other
    • Level: Lower
    • Area: 504 Square Feet
    • Dimensions: 36x14
    Deck
    • Level: Main
    • Area: 216 Square Feet
    • Dimensions: 18x12
    Dining room
    • Level: Main
    • Area: 171.36 Square Feet
    • Dimensions: 13.6x12.6
    Exercise room
    • Level: Lower
    • Area: 132 Square Feet
    • Dimensions: 12x11
    Family room
    • Level: Main
    • Area: 221 Square Feet
    • Dimensions: 17x13
    Informal dining room
    • Level: Main
    • Area: 100 Square Feet
    • Dimensions: 10x10
    Kitchen
    • Level: Main
    • Area: 149.6 Square Feet
    • Dimensions: 13.6x11
    Laundry
    • Level: Main
    • Area: 63 Square Feet
    • Dimensions: 9x7
    Living room
    • Level: Main
    • Area: 182 Square Feet
    • Dimensions: 14x13
    Heating
    • Forced Air, Fireplace(s)
    Cooling
    • Central Air
    Appliances
    • Included: Dishwasher, Disposal, Dryer, Microwave, Range, Refrigerator, Washer, Water Softener Owned
    • Laundry: Laundry Closet, Laundry Room, Main Level, Sink
    Features
    • Basement: Drain Tiled,Finished,Full,Sump Pump
    • Number of fireplaces: 1
    • Fireplace features: Brick, Gas
    Interior area
    • Total structure area: 3,136
    • Total interior livable area: 2,908 sqft
    • Finished area above ground: 2,078
    • Finished area below ground: 830

    Property

    Parking
    • Total spaces: 4
    • Parking features: Attached, Detached Garage, Asphalt, Garage Door Opener, Heated Garage
    • Attached garage spaces: 4
    • Has uncovered spaces: Yes
    Accessibility
    • Accessibility features: None
    Features
    • Levels: Two
    • Stories: 2
    • Patio & porch: Composite Decking, Deck, Patio
    • Pool features: None
    • Has spa: Yes
    • Spa features: Hot Tub
    • Fencing: Wood
    Lot
    • Size: 0.3 Acres
    • Dimensions: 144 x 90 x 147 x 90
    • Features: Tree Coverage - Medium
    Details
    • Additional structures: Garage(s), Gazebo
    • Foundation area: 1058
    • Parcel number: 1002821230013
    • Zoning description: Residential-Single Family

    Construction

    Type & style
    • Home type: SingleFamily
    • Property subtype: Single Family
    Materials
    • Foundation: Wood
    • Roof: Age 8 Years or Less,Asphalt
    Condition
    • New construction: No
    • Year built: 1990

    Utilities & green energy

    • Gas: Natural Gas
    • Sewer: City Sewer/Connected
    • Water: City Water/Connected

    Community & HOA

    HOA
    • Has HOA: No
    Location
    • Region: Woodbury

    Financial & listing details

    • Price per square foot: $196/sqft
    • Tax assessed value: $485,700
    • Annual tax amount: $5,290
    • Date on market: 8/14/2026
    • Cumulative days on market: 5 days
    • Road surface type: Paved

    Price history

    DateEventPrice
    9/28/2026Sold$570,100+0.2%$196/sqft
    Source: NorthstarMLS as distributed by MLS GRID #7126326 Report a problem
    8/27/2026Pending sale$569,000$196/sqft
    Source: NorthstarMLS as distributed by MLS GRID #7126326 Report a problem
    8/22/2026Listed for sale$569,000+50.5%$196/sqft
    Source: NorthstarMLS as distributed by MLS GRID #7126326 Report a problem
    8/30/2018Sold$378,000-1.8%$130/sqft
    Source: NorthstarMLS as distributed by MLS GRID #4955004 Report a problem
    7/9/2018Pending sale$384,900$132/sqft
    Source: Keller Williams Premier Realty #4955004 Report a problem
    6/15/2018Price change$384,900-1.3%$132/sqft
    Source: Keller Williams Premier Realty #4955004 Report a problem
    6/2/2018Price change$389,900-2.5%$134/sqft
    Source: Keller Williams Premier Realty #4955004 Report a problem
    5/18/2018Price change$399,900+0.2%$138/sqft
    Source: Keller Williams Premier Realty #4955004 Report a problem
    5/17/2018Listed for sale$399,000$137/sqft
    Source: Keller Williams Premier Realty #4955004 Report a problem

    Public tax history

    YearProperty taxesTax assessment
    2025$4,784 +1.7%$482,900 -6.1%
    2024$4,706 +15.9%$514,500 +14.4%
    2023$4,060 +4.5%$449,800 +21.1%
    2022$3,884 +6.3%$371,500 -0.9%
    2021$3,654 +1.4%$375,000 +4.6%
    2020$3,602 $358,500
    2019$3,602 $358,500 +5.1%
    2018$3,602 -1.3%$341,200 +5.9%
    2017$3,648 -2.6%$322,300 +7.2%
    2016$3,746 +0.2%$300,600 +2.5%
    2015$3,740 $293,400 +17.2%
    2013$3,740 +16.7%$250,300 +0.8%
    2012$3,204 $248,200 -6.7%
    2011$3,204 +6.7%$265,900 -13.1%
    2010$3,002 -1.3%$306,100
    2009$3,040 -0.8%--
    2008$3,064 +0.3%--
    2007$3,054 -0.5%--
    2006$3,070 +9.3%--
    2005$2,809 +3.7%--
    2004$2,709 -6.4%--
    2003$2,895 +25.7%--
    2002$2,304 -21.7%--
    2001$2,942 --
    Find assessor info on the county website

    Neighborhood: 55125

    Nearby schools

    GreatSchools rating
    Get a cash offer in 3 minutes
    Find out how much your home could sell for in as little as 3 minutes with a no-obligation cash offer.
    Estimated market value
    $570,200
    Get a cash offer in 3 minutes
    Find out how much your home could sell for in as little as 3 minutes with a no-obligation cash offer.
    Estimated market value
    $570,200