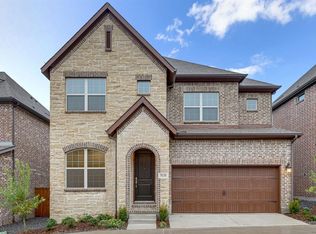
Best value in Lake Highlands priced below comparable homes for a fast sale. Located on a quiet cul-de-sac and zoned to highly sought after Merriman Park Elementary, this 2019 built home offers a rare combination of modern design, privacy, and low maintenance living.
A standout feature of this home is its unique setting with no rear neighbors, providing a permanent privacy buffer and open space behind the home, an increasingly rare find in this area.
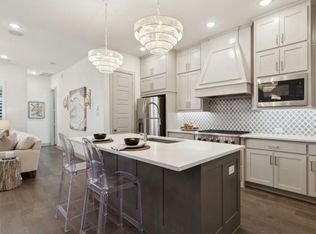
Inside, enjoy over 2,700 square feet of light filled, open concept living with soaring ceilings and a layout designed for both everyday comfort and entertaining. The chef’s kitchen is the centerpiece, featuring quartz countertops, premium Monogram appliances, double ovens, a large island, and abundant cabinetry.
Upstairs, a spacious game room offers flexible use as a media room, office, or additional living space. The oversized primary suite serves as a relaxing retreat with a spa style bath and a generous walk in closet.
The backyard is designed for easy upkeep and quiet enjoyment, ideal for those seeking a lock and leave lifestyle without sacrificing outdoor space.
Situated on a low traffic street, the home offers a quieter setting with convenient guest parking available along the cul de sac and nearby street access.
Homes at this price point in Lake Highlands, especially with this level of privacy and school zoning, are rarely available. Schedule your showing today before it is gone.
Sold
Price Unknown
9136 Rock Daisy Ct, Dallas, TX 75231
3beds
2,705sqft
Single Family Residence
Built in 2019
3,615 Square Feet Lot
$679,000 Zestimate®
$--/sqft
$4,709 Estimated rent
Home value
$679,000
$631,000 - $733,000
$4,709/mo
Zestimate® history
Owner options
List your home for rent
$4,709/mo
Rent Zestimate®
Find your next renter with Zillow Rental Manager. Plus, with online applications, you can quickly screen prospective tenants – for free.
$4,709/mo
Rent Zestimate®
Refinance and save
$1,700/mo
Est. payment
Refinancing to a lower rate could help reduce your monthly payments and save thousands over the life of the loan.
$1,700/mo
Est. payment
Explore your selling options
Work with a Zillow partner agent
Leverage their expertise and Zillow's premium Showcase listings to get your home seen by more buyers.
Get startedList with your own agent
Get your home in front of millions of buyers by listing it on Zillow.
Learn how to do itSell it yourself
Take full control of how buyers see your home on Zillow by listing For Sale by Owner (FSBO).
List your homeWhat's special
Low traffic streetQuartz countertopsPremium monogram appliancesQuiet cul-de-sacGenerous walk in closetSpa style bathSoaring ceilings
Zillow last checked:
Listing updated:
Listed by:
Alexandra Marler 0615134 214-883-1149,
Compass RE Texas, LLC 214-814-8100
Bought with:
Patricia Weiner, 0421601
Ebby Halliday, REALTORS
Source: NTREIS,MLS#: 21282268
Facts & features
Interior
Bedrooms & bathrooms
- Bedrooms: 3
- Bathrooms: 3
- Full bathrooms: 2
- 1/2 bathrooms: 1
Primary bedroom
- Features: Ceiling Fan(s), Dual Sinks, Sitting Area in Primary, Separate Shower, Walk-In Closet(s)
- Level: Second
- Dimensions: 17 x 17
Bedroom
- Level: Second
- Dimensions: 14 x 13
Bedroom
- Level: Second
- Dimensions: 12 x 12
Dining room
- Features: Built-in Features
- Level: First
- Dimensions: 17 x 12
Game room
- Level: Second
- Dimensions: 19 x 15
Living room
- Features: Fireplace
- Level: First
- Dimensions: 17 x 16
Office
- Level: First
- Dimensions: 13 x 10
Heating
- Central
Cooling
- Central Air
Appliances
- Included: Some Gas Appliances, Double Oven, Dishwasher, Gas Cooktop, Disposal, Microwave, Plumbed For Gas, Some Commercial Grade, Tankless Water Heater, Vented Exhaust Fan
Features
- Built-in Features, Chandelier, Decorative/Designer Lighting Fixtures, Eat-in Kitchen, Kitchen Island, Open Floorplan, Pantry, Vaulted Ceiling(s), Walk-In Closet(s)
- Flooring: Carpet, Wood
- Has basement: No
- Number of fireplaces: 1
- Fireplace features: Family Room, Gas, Gas Starter
Interior area
- Total interior livable area: 2,705 sqft
Property
Parking
- Total spaces: 2
- Parking features: Garage, Garage Door Opener
- Attached garage spaces: 2
Features
- Levels: Two
- Stories: 2
- Patio & porch: Covered, Deck
- Exterior features: Deck, Rain Gutters
- Pool features: None
- Fencing: Wood
Lot
- Size: 3,615 Square Feet
- Features: Interior Lot, Landscaped
Details
- Parcel number: 008135009A0110000
Construction
Type & style
- Home type: SingleFamily
- Architectural style: Traditional,Detached
- Property subtype: Single Family Residence
Materials
- Brick, Rock, Stone
- Foundation: Slab
- Roof: Composition
Condition
- Year built: 2019
Utilities & green energy
- Sewer: Public Sewer
- Water: Public
- Utilities for property: Sewer Available, Water Available
Community & HOA
Community
- Subdivision: Skillman Heights
HOA
- Has HOA: Yes
- Amenities included: Maintenance Front Yard
- Services included: Association Management, Maintenance Grounds
- HOA fee: $1,700 annually
- HOA name: Nmi
- HOA phone: 972-359-1548
Location
- Region: Dallas
Financial & listing details
- Tax assessed value: $730,540
- Annual tax amount: $17,116
- Date on market: 5/27/2026
- Cumulative days on market: 106 days
- Listing terms: Cash,Conventional
Price history
| Date | Event | Price |
|---|---|---|
| 7/1/2026 | Sold | -- |
Source: NTREIS #21282268 Report a problem | ||
| 6/5/2026 | Pending sale | $679,900$251/sqft |
Source: NTREIS #21282268 Report a problem | ||
| 5/30/2026 | Contingent | $679,900$251/sqft |
Source: NTREIS #21282268 Report a problem | ||
| 5/27/2026 | Listed for sale | $679,900-2.9%$251/sqft |
Source: NTREIS #21282268 Report a problem | ||
| 5/27/2026 | Listing removed | $699,900$259/sqft |
Source: NTREIS #21176098 Report a problem | ||
| 5/12/2026 | Price change | $699,900-2.1%$259/sqft |
Source: NTREIS #21176098 Report a problem | ||
| 4/24/2026 | Price change | $715,000-1.4%$264/sqft |
Source: NTREIS #21176098 Report a problem | ||
| 2/10/2026 | Listed for sale | $725,000-3.3%$268/sqft |
Source: NTREIS #21176098 Report a problem | ||
| 10/1/2025 | Listing removed | $750,000$277/sqft |
Source:  Coldwell Banker Apex, Realtors #21016224 Report a problem Coldwell Banker Apex, Realtors #21016224 Report a problem | ||
| 7/31/2025 | Listed for sale | $750,000$277/sqft |
Source: NTREIS #21016224 Report a problem | ||
| 7/31/2025 | Listing removed | $750,000$277/sqft |
Source: NTREIS #20908323 Report a problem | ||
| 5/17/2025 | Price change | $750,000-3.4%$277/sqft |
Source: NTREIS #20908323 Report a problem | ||
| 4/24/2025 | Listed for sale | $776,000+22.7%$287/sqft |
Source: NTREIS #20908323 Report a problem | ||
| 1/30/2020 | Sold | -- |
Source: Agent Provided Report a problem | ||
| 1/7/2020 | Pending sale | $632,373$234/sqft |
Source: David M. Weekley #14116246 Report a problem | ||
| 10/21/2019 | Price change | $632,373+1.2%$234/sqft |
Source: David M. Weekley #14116246 Report a problem | ||
| 10/9/2019 | Price change | $625,100+0%$231/sqft |
Source: David M. Weekley #14116246 Report a problem | ||
| 10/8/2019 | Price change | $624,900-9%$231/sqft |
Source: David M. Weekley #14116246 Report a problem | ||
| 10/1/2019 | Price change | $686,763+0.2%$254/sqft |
Source: David M. Weekley #14116246 Report a problem | ||
| 9/20/2019 | Price change | $685,319-2.8%$253/sqft |
Source: David M. Weekley #14116246 Report a problem | ||
| 8/20/2019 | Price change | $705,319+0.5%$261/sqft |
Source: David M. Weekley #14116246 Report a problem | ||
| 6/14/2019 | Listed for sale | $702,119$260/sqft |
Source: David M. Weekley #14116246 Report a problem | ||
Public tax history
| Year | Property taxes | Tax assessment |
|---|---|---|
| 2025 | $8,155 -0.3% | $730,540 +0% |
| 2024 | $8,180 +3.1% | $730,240 -4.3% |
| 2023 | $7,935 +5.5% | $762,920 |
| 2022 | $7,523 -11.6% | $762,920 +36.2% |
| 2021 | $8,510 -1.7% | $559,990 |
| 2020 | $8,658 +858.1% | $559,990 +862.5% |
| 2019 | $904 -0.6% | $58,180 |
| 2018 | $909 | $58,180 |
| 2017 | -- | -- |
Find assessor info on the county website
Neighborhood: 75231
Nearby homes
- $725,6003 bd3 ba2.7k sqft9130 Rock Daisy Ct, Dallas, TX 75231Off Market
- $4,9954 bd4 ba2.7k sqft9142 Rock Daisy Ct, Dallas, TX 75231For Rent
- $739,4003 bd2 ba2.4k sqft9129 Rock Daisy Ct, Dallas, TX 75231Off Market
- $--3 bd3 ba2.6k sqft9137 Rock Daisy Ct, Dallas, TX 75231Sold

- $788,7003 bd2 ba2.7k sqft9148 Rock Daisy Ct, Dallas, TX 75231Off Market
- $774,1003 bd2 ba2.6k sqft9124 Rock Daisy Ct, Dallas, TX 75231Off Market
- $100-- bd-- ba-- sqft9119 Rock Daisy Ct, Dallas, TX 75231Off Market
- $746,7003 bd3 ba2.6k sqft9143 Rock Daisy Ct, Dallas, TX 75231Off Market
Nearby schools
GreatSchools rating
- 8/10Merriman Park Elementary SchoolGrades: PK-5Distance: 0.4 mi
- 4/10Forest Meadow Junior High SchoolGrades: 6-8Distance: 1.2 mi
- 5/10Lake Highlands High SchoolGrades: 9-12Distance: 0.6 mi
Schools provided by the listing agent
- Elementary: Merriman Park
- Middle: Forest Meadow
- High: Lake Highlands
- District: Richardson ISD
Source: NTREIS. This data may not be complete. We recommend contacting the local school district to confirm school assignments for this home.
Get a cash offer in 3 minutes
Find out how much your home could sell for in as little as 3 minutes with a no-obligation cash offer.
Estimated market value
$679,000
Get a cash offer in 3 minutes
Find out how much your home could sell for in as little as 3 minutes with a no-obligation cash offer.
Estimated market value
$679,000
- Texas
- Dallas County
- Dallas
- 75231
- 9136 Rock Daisy Ct
Nearby cities
Nearby neighborhoods
Nearby zip codes
Other Dallas Topics
