Skip main navigation
Closed
  • $450,000

    9136 S Oakley Ave, Chicago, IL 60643

    2beds
    1,633sqft
    Single Family Residence
    Built in 1938
    6,599.34 Square Feet Lot
    $479,300 Zestimate®
    $276/sqft
    $2,689 Estimated rent

    Home value

    $479,300

    $427,000 - $537,000

    $2,689/mo

    Zestimate® history
    Loading
    Loading...

    Owner options

    List your home for rent

    $2,689/mo

    Rent Zestimate®

    Find your next renter with Zillow Rental Manager. Plus, with online applications, you can quickly screen prospective tenants – for free.

    Learn more

    $2,689/mo

    Rent Zestimate®

    Refinance and save

    $3,173/mo

    Est. payment

    Refinancing to a lower rate could help reduce your monthly payments and save thousands over the life of the loan.

    See today's rates

    $3,173/mo

    Est. payment

    Explore your selling options

    Work with a Zillow partner agent

    Leverage their expertise and Zillow's premium Showcase listings to get your home seen by more buyers.

    Get started

    List with your own agent

    Get your home in front of millions of buyers by listing it on Zillow.

    Learn how to do it

    Sell it yourself

    Take full control of how buyers see your home on Zillow by listing For Sale by Owner (FSBO).

    List your home

    What's special

    Farmhouse sinkSpacious bedroomsHeated upper levelExposed brick wallsCopper guttersNewer downspoutsAir conditioning
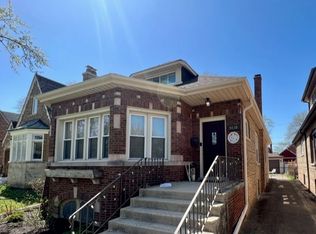
    Welcome to this CHARMINGLY RESTORED and THOUGHTFULLY UPDATED 2-bedroom, 1.5-bathroom (primed to become a 4-bedroom, 2.5-bathroom) home in the desirable Beverly neighborhood of Chicago! With freshly refinished floors and plaster walls, original "diamond" leaded glass windows (re-leaded and reinforced) and stunning woodwork throughout, this beautiful Tudor home perfectly blends classic elegance with modern updates. New windows brighten every room, including the basement, which is partially finished and features beautiful exposed brick walls. This lower level offers both a convenient half bath and laundry area, as well as a unique storage nook that can tastefully be used as a wine cellar. On the main floor, you'll find two spacious bedrooms, each offering ample natural light and cozy living space. The kitchen is a chef's dream, featuring crisp white cabinetry, a charming coffee nook and pantry, a farmhouse sink, and luxurious quartz countertops. Adjacent to the kitchen is a heated bonus room, perfect for an office, den, or hangout space. The heated upper level is a blank canvas, ready to be transformed into the primary suite of your dreams. With vaulted ceilings and roughed-in plumbing, it offers endless potential for expansion. The current owners have detailed plans available for future development, so the possibilities are yours to explore. This home also boasts several updates for peace of mind, including a newer boiler, air conditioning, hot water heater, plumbing, ductwork, and electrical system. The original copper gutters, leaf guards, and newer downspouts add to the home's character and durability. Outside, enjoy fresh, beautifully designed landscaping and a detached 2-car garage with a newer roof and overhead door. An added bonus: This home was purchased with a VA loan, which could potentially be assumed by another military family, making it a great opportunity for veterans looking to move into a wonderful new home. Located just steps away from shops, restaurants, parks, and major transportation, this home offers both comfort and convenience. Don't miss out on the opportunity to make this exceptional property your own!

    Zillow last checked:

    Listing updated:

    Listing courtesy of:

    Jake Wirtz 815-483-1928,

    Wirtz Real Estate Group Inc.

    Bought with:

    Nancy Hotchkiss

    Berkshire Hathaway HomeServices Chicago

    Source: MRED as distributed by MLS GRID,MLS#: 12320274MLS Logo

    Facts & features

    Interior

    Bedrooms & bathrooms
    • Bedrooms: 2
    • Bathrooms: 2
    • Full bathrooms: 1
    • 1/2 bathrooms: 1
    Primary bedroom
    • Features: Flooring (Hardwood)
    • Level: Main
    • Area: 168 Square Feet
    • Dimensions: 12X14
    Bedroom 2
    • Features: Flooring (Hardwood)
    • Level: Main
    • Area: 126 Square Feet
    • Dimensions: 9X14
    Dining room
    • Features: Flooring (Hardwood)
    • Level: Main
    • Area: 182 Square Feet
    • Dimensions: 14X13
    Family room
    • Features: Flooring (Hardwood)
    • Level: Main
    • Area: 184 Square Feet
    • Dimensions: 8X23
    Kitchen
    • Features: Kitchen (Eating Area-Breakfast Bar, Island, Pantry-Butler, Updated Kitchen), Flooring (Hardwood)
    • Level: Main
    • Area: 156 Square Feet
    • Dimensions: 12X13
    Living room
    • Features: Flooring (Hardwood)
    • Level: Main
    • Area: 289 Square Feet
    • Dimensions: 17X17
    Heating
    • Natural Gas, Forced Air
    Cooling
    • Central Air
    Features
    • Basement: Partially Finished,Full
    • Number of fireplaces: 1
    • Fireplace features: Wood Burning, Living Room
    Interior area
    • Total structure area: 1,633
    • Total interior livable area: 1,633 sqft

    Property

    Parking
    • Total spaces: 2
    • Parking features: Asphalt, Garage Door Opener, On Site, Garage Owned, Detached, Garage
    • Garage spaces: 2
    • Has uncovered spaces: Yes
    Accessibility
    • Accessibility features: No Disability Access
    Features
    • Stories: 1
    Lot
    • Size: 6,599 sqft
    • Dimensions: 50X135
    Details
    • Parcel number: 25063010270000
    • Special conditions: None

    Construction

    Type & style
    • Home type: SingleFamily
    • Architectural style: Tudor
    • Property subtype: Single Family Residence
    Materials
    • Brick
    • Foundation: Brick/Mortar, Concrete Perimeter
    • Roof: Asphalt
    Condition
    • New construction: No
    • Year built: 1938
    • Major remodel year: 2022
    Details
    • Builder model: ENGLISH TUDOR

    Utilities & green energy

    • Sewer: Public Sewer
    • Water: Lake Michigan

    Community & neighborhood

    Community
    • Community features: Curbs, Sidewalks, Street Lights, Street Paved
    Location
    • Region: Chicago
    • Subdivision: Beverly Hills

    HOA & financial

    HOA
    • Services included: None

    Other

    Other facts
    • Listing terms: VA
    • Ownership: Fee Simple

    Price history

    DateEventPrice
    5/8/2025Sold$450,000+9.8%$276/sqft
    Source: MRED as distributed by MLS GRID #12320274 Report a problem
    4/8/2025Contingent$410,000$251/sqft
    Source: MRED as distributed by MLS GRID #12320274 Report a problem
    4/4/2025Listed for sale$410,000+12.3%$251/sqft
    Source: MRED as distributed by MLS GRID #12320274 Report a problem
    1/17/2023Sold$365,000-7.6%$224/sqft
    Source: MRED as distributed by MLS GRID #11619565 Report a problem
    12/17/2022Pending sale$395,000$242/sqft
    Source: RE/MAX International #11619565 Report a problem
    12/17/2022Contingent$395,000$242/sqft
    Source: MRED as distributed by MLS GRID #11619565 Report a problem
    11/1/2022Price change$395,000-1.1%$242/sqft
    Source: MRED as distributed by MLS GRID #11619565 Report a problem
    10/12/2022Listed for sale$399,528$245/sqft
    Source: MRED as distributed by MLS GRID #11619565 Report a problem
    10/5/2022Pending sale$399,528$245/sqft
    Source: RE/MAX International #11619565 Report a problem
    10/5/2022Contingent$399,528$245/sqft
    Source: MRED as distributed by MLS GRID #11619565 Report a problem
    9/16/2022Listed for sale$399,528$245/sqft
    Source: MRED as distributed by MLS GRID #11619565 Report a problem
    9/14/2022Pending sale$399,528$245/sqft
    Source: RE/MAX International #11619565 Report a problem
    9/14/2022Contingent$399,528$245/sqft
    Source: MRED as distributed by MLS GRID #11619565 Report a problem
    9/1/2022Listed for sale$399,528+207.3%$245/sqft
    Source: MRED as distributed by MLS GRID #11619565 Report a problem
    8/15/2019Sold$130,000$80/sqft
    Source: Public Record Report a problem

    Public tax history

    YearProperty taxesTax assessment
    2024-- $38,000 +58.3%
    2023$3,814 +3.6%$24,000
    2022$3,681 +1.4%$24,000
    2021$3,631 -39.3%$24,000 -25.9%
    2020$5,986 +52%$32,388 -8%
    2019$3,938 +1.5%$35,205
    2018$3,878 -6.6%$35,205 +8.2%
    2017$4,151 -8%$32,541 -10.2%
    2016$4,512 +4%$36,253
    2015$4,337 +0.9%$36,253 +28.7%
    2014$4,300 -0.3%$28,174
    2013$4,314 +0.4%$28,174
    2012$4,298 +9.1%$28,174 -7.1%
    2011$3,938 +7.7%$30,326
    2010$3,658 +8.2%$30,326
    2009$3,381 +2.8%$30,326 -6%
    2008$3,289 +3.3%$32,275
    2007$3,185 +0.8%$32,275
    2006$3,161 -5.2%$32,275 +32.8%
    2005$3,333 +1.9%$24,295
    2004$3,272 +4.4%$24,295
    2003$3,132 -5.4%$24,295 +20.2%
    2002$3,310 +4.9%$20,218
    2001$3,156 +5.4%$20,218
    2000$2,993 +7.7%$20,218 +15.2%
    1999$2,779 $17,557

    Find assessor info on the county website

    Neighborhood: Beverly

    Nearby schools

    GreatSchools rating
    Schools provided by the listing agent
    • District: 299

    Source: MRED as distributed by MLS GRID. This data may not be complete. We recommend contacting the local school district to confirm school assignments for this home.

    Get a cash offer in 3 minutes
    Find out how much your home could sell for in as little as 3 minutes with a no-obligation cash offer.
    Estimated market value
    $479,300
    Get a cash offer in 3 minutes
    Find out how much your home could sell for in as little as 3 minutes with a no-obligation cash offer.
    Estimated market value
    $479,300