Welcome to 9136 Southern Grove Court, located in the highly sought after 55+ gated community of The Elms of Charleston! Nestled on a quiet cul-de-sac in the newer section of the neighborhood, this beautifully maintained home offers peaceful pond and wooded views from the Florida room and patio, creating the perfect setting to relax. Inside, you'll find a spacious and inviting floor plan featuring 2 bedrooms, 2 bathrooms, smooth ceilings throughout, and a vaulted ceiling that enhances the open living and dining areas. Fresh paint in the living room, dining room, hallway, and kitchen gives the home a bright, updated feel, while professionally cleaned carpets make it move-in ready. The kitchen features stone countertops, a center island, two pantries, and ample cabinet space,making meal preparation and entertaining a breeze. The spacious primary suite offers a private retreat with two walk-in closets, dual vanities, and a walk-in shower. A comfortable guest bedroom and full bath provide plenty of space for visitors. Additional features include gutters, crown molding throughout, a Florida room filled with natural light, and a patio overlooking the tranquil pond and wooded backdrop. Residents enjoy a vibrant lifestyle with community amenities, social activities, yard maintenance, a community pool, clubhouse, pickleball courts, walking trails. Located conveniently to shopping, dining, healthcare, and Charleston area attractions.
Active
Price cut: $11K (8/31)
$317,000
9136 Southern Grove Ct, North Charleston, SC 29406
2beds
1,460sqft
Single Family Residence
Built in 2010
8,276 Square Feet Lot
$314,700 Zestimate®
$217/sqft
$-- HOA
What's special
Professionally cleaned carpetsCrown molding throughoutAmple cabinet spaceSmooth ceilings throughout
- 67 days
- 219
- 21
Zillow last checked:
Listing updated:
Listed by:
RE/MAX Seaside
Source: CTMLS,MLS#: 26018969
Facts & features
Interior
Bedrooms & bathrooms
- Bedrooms: 2
- Bathrooms: 2
- Full bathrooms: 2
Rooms
- Room types: Living/Dining Combo, Sun Room, Eat-In-Kitchen, Pantry, Sun
Heating
- Heat Pump
Cooling
- Has cooling: Yes
Appliances
- Laundry: Washer Hookup
Features
- Ceiling - Cathedral/Vaulted, Ceiling - Smooth, Kitchen Island, Walk-In Closet(s), Eat-in Kitchen, Pantry
- Flooring: Carpet, Ceramic Tile, Luxury Vinyl
- Windows: Aluminum Frames, Window Treatments
- Has fireplace: No
Interior area
- Total structure area: 1,460
- Total interior livable area: 1,460 sqft
Property
Parking
- Total spaces: 1
- Parking features: Garage, Off Street
- Garage spaces: 1
Features
- Levels: One
- Stories: 1
- Patio & porch: Patio
- Exterior features: Rain Gutters
- Waterfront features: Pond
Lot
- Size: 8,276 Square Feet
- Features: 0 - .5 Acre, Cul-De-Sac
Details
- Parcel number: 4860100334
- Special conditions: 55+ Community
Construction
Type & style
- Home type: SingleFamily
- Architectural style: Ranch,Traditional
- Property subtype: Single Family Residence
Materials
- Stucco
- Foundation: Raised
- Roof: Asphalt
Condition
- New construction: No
- Year built: 2010
Utilities & green energy
- Sewer: Public Sewer
- Water: Public
- Utilities for property: Charleston Water Service, Dominion Energy
Community & HOA
Community
- Features: Clubhouse, Fitness Center, Lawn Maint Incl, Pool, Trash, Walk/Jog Trails
- Senior community: Yes
- Subdivision: Elms of Charleston
Location
- Region: North Charleston
Financial & listing details
- Price per square foot: $217/sqft
- Tax assessed value: $325,900
- Annual tax amount: $1,005
- Date on market: 7/2/2026
- Listing terms: Any,Cash,Conventional,FHA,VA Loan
Estimated market value
$314,700
$299,000 - $330,000
$2,099/mo
Price history
| Date | Event | Price |
|---|---|---|
| 8/31/2026 | Price change | $317,000-3.4%$217/sqft |
Source:  CTMLS #26018969 Report a problem CTMLS #26018969 Report a problem | ||
| 8/3/2026 | Price change | $328,000-2.1%$225/sqft |
Source: CTMLS #26018969 Report a problem | ||
| 7/2/2026 | Listed for sale | $335,000+116.1%$229/sqft |
Source: CTMLS #26018969 Report a problem | ||
| 7/15/2014 | Sold | $155,000-3.1%$106/sqft |
Source: CTMLS #1409916 Report a problem | ||
| 5/16/2014 | Price change | $159,990-3%$110/sqft |
Source: Infinity Realty #1409916 Report a problem | ||
| 4/14/2014 | Listed for sale | $164,990+13.8%$113/sqft |
Source: Infinity Realty #1409916 Report a problem | ||
| 12/15/2011 | Sold | $145,000-3.3%$99/sqft |
Source: Public Record Report a problem | ||
| 7/28/2011 | Listed for sale | $150,000-5.8%$103/sqft |
Source: Metro North #1115502 Report a problem | ||
| 6/21/2010 | Sold | $159,300+29%$109/sqft |
Source: Public Record Report a problem | ||
| 8/21/2009 | Sold | $123,497$85/sqft |
Source: Public Record Report a problem | ||
Public tax history
| Year | Property taxes | Tax assessment |
|---|---|---|
| 2025 | $1,005 +12.1% | $8,200 +59.8% |
| 2024 | $897 +1.6% | $5,130 |
| 2023 | $883 +5% | $5,130 |
| 2022 | $841 -3.5% | $5,130 |
| 2021 | $872 -2.3% | $5,130 |
| 2020 | $892 | $5,130 +22.1% |
| 2019 | $892 | $4,200 -32.3% |
| 2017 | $892 +26.3% | $6,200 |
| 2016 | $706 +3.2% | $6,200 |
| 2015 | $684 -4.1% | $6,200 |
| 2014 | $714 | -- |
| 2011 | $714 -22.1% | -- |
| 2010 | $916 +7.9% | $6,360 +94.5% |
| 2009 | $848 +7.6% | $3,270 |
| 2008 | $789 | $3,270 |
Find assessor info on the county website
Monthly payment
Est. payment
Payment breakdown
Explore the cost of this home by adjusting the details. Changes won't be saved.Climate risks
Neighborhood: 29406
Nearby schools
Schools provided by the listing agent
- Elementary: A. C. Corcoran
- Middle: Deer Park
- High: Stall
Source: CTMLS. This data may not be complete. We recommend contacting the local school district to confirm school assignments for this home.
- $340,0003 bd2 ba1.4k sqft9134 Southern Grove Ct, Charleston, SC 29406Off Market
- $308,2003 bd2 ba1.4k sqft55 Hanford Mls, North Charleston, SC 29406Off Market
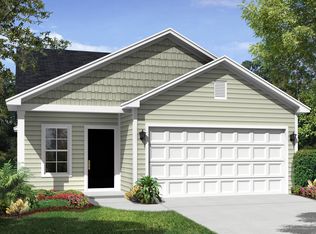
- $371,1003 bd2 ba2k sqft2672 Hanford Mills Ln, North Charleston, SC 29406Off Market
- $362,3003 bd2 ba1.8k sqft2674 Hanford Mills Ln, North Charleston, SC 29406Off Market
Similar homes
- $349,9003 bd2 ba1.4k sqft2658 Woodfield Ct, Charleston, SC 29406For Sale

 MLS ID #26021306, Jenny Aubrey. CTMLS
 - $295,0002 bd2 ba1.7k sqft9124 Woodcreek Ct, North Charleston, SC 29406For Sale
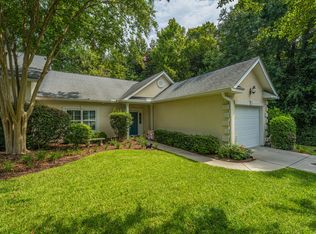 MLS ID #26023093, Veronica Rudick. CTMLS
 - $269,9002 bd2 ba1.4k sqft2422 Hansard Dr, North Charleston, SC 29406For Sale
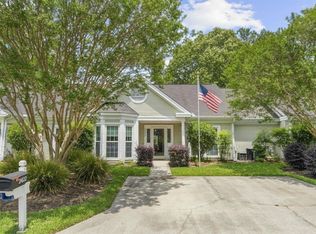 MLS ID #26013726, Jon Stroud. CTMLS
 - $234,9002 bd2 ba1.1k sqft2455 Deer Ridge Ln #C, Charleston, SC 29406For Sale
 MLS ID #26019238, Eliza Bailey. CTMLS
 - $315,0003 bd2 ba1.2k sqft303 E Pandora Dr, Goose Creek, SC 29445For SaleMLS ID #26019924, Bela Amato. CTMLS
- $350,0004 bd2 ba1.7k sqft204 Cane Break Ln, Goose Creek, SC 29445For SaleMLS ID #26019217, Kandi Mangual. CTMLS
- $289,5003 bd2 ba1.3k sqft4957 Trump St, North Charleston, SC 29420For SaleMLS ID #26019657, Mary Kathryn Nelson. CTMLS
- $359,9004 bd2 ba1.7k sqft129 Mockernut Dr, Ladson, SC 29456For SaleMLS ID #26012160, Tracy Hatchell. CTMLS
- $339,9003 bd3 ba1.3k sqft101 Ewell Ct, Summerville, SC 29486For SaleMLS ID #26024694, Suzy Torres. CTMLS
- $355,0003 bd2 ba1.4k sqft110 Rockdale Ln, Goose Creek, SC 29445For SaleMLS ID #26022968, Duval Acker. CTMLS
- $369,9003 bd2 ba1.9k sqft405 Sparkleberry Ln, Ladson, SC 29456For SaleMLS ID #26024068, Richard Lee. CTMLS
- $339,9003 bd3 ba1.7k sqft136 Saint Phillips Row, Summerville, SC 29485For SaleMLS ID #26019163, Jose Rey. CTMLS
- $361,0003 bd3 ba1.7k sqft3744 Blackjack Rd, Ladson, SC 29456For SaleMLS ID #26021829, Michelle Barnes. CTMLS
- $349,9003 bd3 ba1.7k sqft9661 Wilhammer Ct, Ladson, SC 29456For SaleMLS ID #26017599, Tara Krach. CTMLS
- $364,0003 bd3 ba1.7k sqft1109 Briar Rose Ln, Ladson, SC 29456For SaleMLS ID #26022217, Connie White. CTMLS
- $329,0003 bd2 ba1.6k sqft243 Oglethorpe Cir, Moncks Corner, SC 29461For SaleMLS ID #26021491, Kandi Mangual. CTMLS
- $339,5003 bd3 ba2k sqft8921 Skipping Rock Ln, Summerville, SC 29485For SaleMLS ID #25015369, Kristen Conley. CTMLS
- $295,0003 bd2 ba1.5k sqft113 Sawmill Dr, Summerville, SC 29483For SaleMLS ID #26021138, Kelly Snyder. CTMLS
- $375,0004 bd3 ba1.8k sqft104 Equinox Cir, Ladson, SC 29456For SaleMLS ID #26013901, Colleen Loonan. CTMLS
- $315,0003 bd3 ba1.6k sqft5561 Colonial Chatsworth Cir, North Charleston, SC 29418For SaleMLS ID #26021851, Nate Freeman. CTMLS
