Skip main navigation
Off market
  • $1,046,000

    9136 Stoney Mountain Dr, Chattanooga, TN 37421

    5beds
    6,655sqft
    SingleFamily
    Built in 1993
    1 Acres Lot
    $1,046,000 Zestimate®
    $157/sqft
    $4,677 Estimated rent

    Home value

    $1,046,000

    $952,000 - $1.16M

    $4,677/mo

    Zestimate® history
    Loading
    Loading...

    Owner options

    List your home for rent

    $4,677/mo

    Rent Zestimate®

    Find your next renter with Zillow Rental Manager. Plus, with online applications, you can quickly screen prospective tenants – for free.

    Learn more

    $4,677/mo

    Rent Zestimate®

    Refinance and save

    $4,927/mo

    Est. payment

    Refinancing to a lower rate could help reduce your monthly payments and save thousands over the life of the loan.

    See today's rates

    $4,927/mo

    Est. payment

    Explore your selling options

    Work with a Zillow partner agent

    Leverage their expertise and Zillow's premium Showcase listings to get your home seen by more buyers.

    Get started

    List with your own agent

    Get your home in front of millions of buyers by listing it on Zillow.

    Learn how to do it

    Sell it yourself

    Take full control of how buyers see your home on Zillow by listing For Sale by Owner (FSBO).

    List your home

    What's special

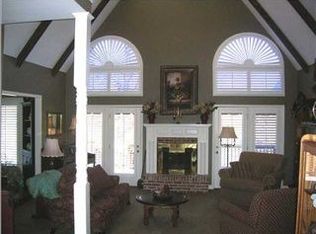
    Mountain Shadows...East Brainerd...Executive home with all amenities. Five Bedrooms with 5.5 baths in a spacious 6655 sq ft Three level home: Main Floor (2,522 sq. ft.) includes: Entry way with catwalk staircase to upstairs bedrooms Dining room with serving nook and utility closet Living room w/18’ceiling plus gas logs and double doors to rear deck Kitchen with new granite counter tops and all new stainless steel appliances Breakfast area with doorway to rear deck Master Bedroom with French doors to deck Master Bath with separate shower, Jacuzzi tub and his/her walk in closets Study/office next to ½ bath Laundry room with utility sink and enough room for 2nd fridge, washer and dryer Three car garage off kitchen area Second set of steps from kitchen to the upstairs level..... Second Floor (1,610 sq. ft.) includes: Three bedrooms with walk-in closets and private baths Family room or play room Overview of the living room from the catwalk..... Finished Basement (2,523 sq. ft.) includes: Large bedroom and dressing area with double 6’ sliding mirror doors Dressing area could be a 2nd study! Pool table room with pool light Large family/recreation room Exercise room/home theater Full size utility single car garage Extra storage space off the garage and under the stairs and between the rooms The exterior of the home features: Brick on three sides and Hardibacker on rear Concrete circular drive Two standard garage height doors and one oversize door Underground lawn sprinkler system for the entire yard Burglar & Fire alarm with central monitoring Large corner lot with plenty of privacy Small dog kennel..... Other home features: Hardwood flooring in all rooms on main level. Tile floors in all bath areas, carpeting on basement and second level. Two heat and air systems with HEPA Air Filtration System Two large hot water tanks Lots of windows, excellent insulation and lots of extra storage space Crown molding throughout main and upper level Tray ceilings in master bedroom and the lower level rooms 2019 Renovations include: new heat pump for 2nd level, new 50 year roof tiles, new carpet on 2nd level in all rooms, new master bath with walk in shower, renewed hard wood floors, new painting throughout. The home is located in an upscale neighborhood with clubhouse, tennis court and swimming pool and is close to the largest shopping mall in Tennessee (4.5 miles) and Interstate highways, for convenient access to downtown and all points of interest.

    This property is off market, which means it's not currently listed for sale or rent on Zillow. This may be different from what's available on other websites or public sources.
    Facts & features

    Interior

    Bedrooms & bathrooms
    • Bedrooms: 5
    • Bathrooms: 6
    • Full bathrooms: 5
    • 1/2 bathrooms: 1
    Heating
    • Forced air, Electric, Gas
    Cooling
    • Central
    Appliances
    • Included: Dishwasher, Garbage disposal, Microwave, Range / Oven, Refrigerator
    Features
    • Flooring: Tile, Carpet, Hardwood
    • Basement: Partially finished
    • Has fireplace: Yes
    Interior area
    • Total interior livable area: 6,655 sqft

    Property

    Parking
    • Total spaces: 3
    • Parking features: Garage - Attached, Off-street
    Features
    • Exterior features: Wood products, Brick
    • Has view: Yes
    • View description: Mountain
    Lot
    • Size: 1 Acres
    Details
    • Parcel number: 160GC001

    Construction

    Type & style
    • Home type: SingleFamily
    Materials
    • Roof: Composition
    Condition
    • Year built: 1993

    Community & HOA

    Community
    • Features: Fitness Center
    HOA
    • Has HOA: Yes
    • HOA fee: $25 monthly
    Location
    • Region: Chattanooga

    Financial & listing details

    • Price per square foot: $157/sqft
    • Tax assessed value: $999,900
    • Annual tax amount: $3,798

    Price history

    DateEventPrice
    3/24/2021Listing removed--
    Source: Owner Report a problem
    11/22/2019Sold$600,000-3.2%$90/sqft
    Source: Public Record Report a problem
    10/22/2019Listing removed$3,174
    Source: Owner Report a problem
    9/21/2019Listed for rent$3,174-9.3%
    Source: Owner Report a problem
    9/5/2019Listed for sale$620,000+20.4%$93/sqft
    Source: Owner Report a problem
    7/22/2019Listing removed$3,500$1/sqft
    Source: Owner Report a problem
    6/22/2019Listed for rent$3,500+45.8%$1/sqft
    Source: Owner Report a problem
    6/5/2012Listing removed$2,400
    Source: Owner Report a problem
    4/6/2012Listed for rent$2,400
    Source: Owner Report a problem
    8/30/2004Sold$515,000$77/sqft
    Source: Public Record Report a problem

    Public tax history

    YearProperty taxesTax assessment
    2025$3,798 +5.6%$249,975 +55.9%
    2024$3,596 $160,325
    2023$3,596 $160,325
    2022$3,596 +0.3%$160,325
    2021$3,587 -6.2%$160,325 +15.9%
    2020$3,824 $138,275
    2019$3,824 $138,275
    2018$3,824 -0.2%$138,275
    2017$3,833 +5%$138,275
    2016$3,649 --
    2015$3,649 $131,650
    2014$3,649 -7.8%--
    2013$3,959 $131,650 -8%
    2012$3,959 $143,175
    2011$3,959 $143,175
    2010$3,959 $143,175
    2009$3,959 $143,175 +13.4%
    2008-- $126,275
    2007-- $126,275
    2006-- $126,275
    2005-- $126,275 +19.7%
    2004-- $105,525
    2003-- $105,525
    2002-- $105,525
    2001-- $105,525 +12.2%
    2000-- $94,075
    Find assessor info on the county website

    Neighborhood: East Brainerd

    Nearby schools

    GreatSchools rating
    Get a cash offer in 3 minutes
    Find out how much your home could sell for in as little as 3 minutes with a no-obligation cash offer.
    Estimated market value
    $1,046,000
    Get a cash offer in 3 minutes
    Find out how much your home could sell for in as little as 3 minutes with a no-obligation cash offer.
    Estimated market value
    $1,046,000