Welcome home to your stunning 4-bedroom, 2-bath home overlooking the 15th hole of the golf course! Three bedrooms downstairs and one up. Enjoy year-round comfort in the all-season room, with heating and cooling, a perfect place to unwind. Newer windows, roof, engineered hardwood floors, 2 HVAC systems, this well-maintained home. Plantation shutters! Enjoy the quiet street, great schools, low taxes, a 2-car garage. Don't miss out on this perfect blend of luxury and tranquility! Open Sunday!
Sold for $260,000
$260,000
9136 Valkrie Ln, Arlington, TN 38002
4beds
1,624sqft
Single Family Residence
Built in 1991
7,840 Square Feet Lot
$276,800 Zestimate®
$160/sqft
$1,948 Estimated rent
Home value
$276,800
$263,000 - $291,000
$1,948/mo
Zestimate® history
Owner options
List your home for rent
$1,948/mo
Rent Zestimate®
Find your next renter with Zillow Rental Manager. Plus, with online applications, you can quickly screen prospective tenants – for free.
$1,948/mo
Rent Zestimate®
Refinance and save
$1,626/mo
Est. payment
Refinancing to a lower rate could help reduce your monthly payments and save thousands over the life of the loan.
$1,626/mo
Est. payment
Explore your selling options
Work with a Zillow partner agent
Leverage their expertise and Zillow's premium Showcase listings to get your home seen by more buyers.
Get startedList with your own agent
Get your home in front of millions of buyers by listing it on Zillow.
Learn how to do itSell it yourself
Take full control of how buyers see your home on Zillow by listing For Sale by Owner (FSBO).
List your homeWhat's special
Newer windowsGreat schoolsEngineered hardwood floorsQuiet street
Zillow last checked:
Listing updated:
Listed by:
Margie B O'Neal,
REMAX Experts
Bought with:
Gay S Young
eXp Realty, LLC
Source: MAAR,MLS#: 10165525
Facts & features
Interior
Bedrooms & bathrooms
- Bedrooms: 4
- Bathrooms: 2
- Full bathrooms: 2
Primary bedroom
- Features: Walk-In Closet(s), Hardwood Floor
- Level: First
- Area: 195
- Dimensions: 13 x 15
Bedroom 2
- Features: Shared Bath, Hardwood Floor
- Level: First
- Area: 110
- Dimensions: 10 x 11
Bedroom 3
- Features: Shared Bath, Hardwood Floor
- Level: First
- Area: 110
- Dimensions: 10 x 11
Bedroom 4
- Features: Carpet
- Level: Second
- Area: 240
- Dimensions: 12 x 20
Primary bathroom
- Features: Full Bath
Dining room
- Area: 90
- Dimensions: 9 x 10
Kitchen
- Features: Updated/Renovated Kitchen, Eat-in Kitchen, Pantry
- Area: 153
- Dimensions: 9 x 17
Living room
- Features: Great Room
- Dimensions: 0 x 0
Den
- Area: 330
- Dimensions: 15 x 22
Heating
- Central, Dual System
Cooling
- Central Air, Dual, 220 Wiring
Features
- 1 or More BR Down, Primary Down, Vaulted/Coffered Primary, Full Bath Down, High Ceilings
- Flooring: Wood Laminate Floors, Part Carpet, Tile, Vinyl
- Doors: Storm Door(s)
- Windows: Double Pane Windows
- Number of fireplaces: 1
- Fireplace features: In Den/Great Room, Gas Log
Interior area
- Total interior livable area: 1,624 sqft
Property
Parking
- Total spaces: 2
- Parking features: Garage Door Opener, Garage Faces Front
- Has garage: Yes
- Covered spaces: 2
Features
- Stories: 1.5
- Patio & porch: Porch
- Exterior features: Other (See REMARKS)
- Pool features: None
- Frontage type: Golf Course
Lot
- Size: 7,840 Square Feet
- Dimensions: 56 x 120
- Features: Level
Details
- Parcel number: L0159J C00029
Construction
Type & style
- Home type: SingleFamily
- Architectural style: Traditional
- Property subtype: Single Family Residence
Materials
- Brick Veneer, Vinyl Siding
Condition
- New construction: No
- Year built: 1991
Community & HOA
Community
- Security: Wrought Iron Security Drs
- Subdivision: Kimberly Trace
Location
- Region: Arlington
Financial & listing details
- Price per square foot: $160/sqft
- Tax assessed value: $255,800
- Annual tax amount: $1,875
- Price range: $260K - $260K
- Date on market: 2/8/2024
Price history
| Date | Event | Price |
|---|---|---|
| 3/12/2024 | Sold | $260,000+0%$160/sqft |
Source:  MAAR #10165525 Report a problem MAAR #10165525 Report a problem | ||
| 2/9/2024 | Pending sale | $259,900$160/sqft |
Source: MAAR #10165525 Report a problem | ||
| 2/8/2024 | Listed for sale | $259,900+133.1%$160/sqft |
Source: MAAR #10165525 Report a problem | ||
| 11/1/1996 | Sold | $111,500$69/sqft |
Source: Public Record Report a problem | ||
Public tax history
| Year | Property taxes | Tax assessment |
|---|---|---|
| 2025 | $2,321 +19.8% | $63,950 +51.1% |
| 2024 | $1,938 | $42,325 |
| 2023 | $1,938 | $42,325 |
| 2022 | -- | $42,325 |
| 2021 | -- | $42,325 +21.4% |
| 2020 | $432 | $34,850 |
| 2019 | $432 -69.4% | $34,850 |
| 2018 | $1,411 -24.4% | $34,850 |
| 2017 | $1,868 +338.5% | $34,850 +14.5% |
| 2016 | $426 | $30,425 |
| 2014 | -- | $30,425 |
| 2013 | -- | $30,425 -11.9% |
| 2012 | -- | $34,525 |
| 2011 | -- | $34,525 |
| 2010 | -- | $34,525 |
| 2009 | -- | $34,525 +7.7% |
| 2008 | -- | $32,050 |
| 2007 | -- | $32,050 |
| 2006 | -- | $32,050 |
| 2005 | -- | $32,050 +7.9% |
| 2004 | -- | $29,700 |
| 2003 | -- | $29,700 |
| 2002 | -- | $29,700 |
| 2001 | -- | $29,700 +7.9% |
| 2000 | -- | $27,525 |
Find assessor info on the county website
Neighborhood: 38002
Nearby homes
- $320,9003 bd2 ba1.8k sqft9142 Valkrie Ln, Arlington, TN 38002Off Market

- $304,0004 bd3 ba2.2k sqft9130 Valkrie Ln, Lakeland, TN 38002Off Market
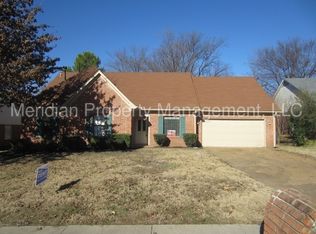
- $254,7003 bd2 ba1.4k sqft9148 Valkrie Ln, Arlington, TN 38002Off Market
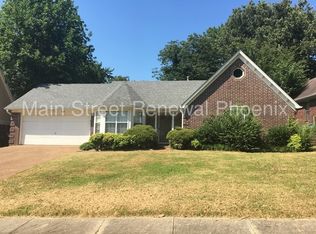
- $253,1003 bd2 ba1.4k sqft9122 Valkrie Ln, Arlington, TN 38002Off Market
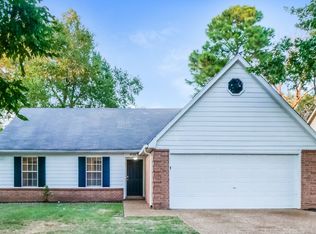
- $111,6003 bd2 ba1.4k sqft9139 Valkrie Ln, Lakeland, TN 38002Sold
- $323,0003 bd3 ba2.4k sqft9131 Valkrie Ln, Lakeland, TN 38002Off Market
- $236,0003 bd2 ba1.4k sqft9145 Valkrie Ln, Arlington, TN 38002Sold
- $270,1003 bd2 ba1.5k sqft9154 Valkrie Ln, Lakeland, TN 38002Off Market
Nearby schools
GreatSchools rating
- 9/10Lakeland Elementary SchoolGrades: PK-4Distance: 3.5 mi
- 7/10Lakeland Middle Preparatory SchoolGrades: 5-11Distance: 4 mi


Get pre-qualified for a loan
At Zillow Home Loans, we can pre-qualify you in as little as 5 minutes with no impact to your credit score.An equal housing lender. NMLS #10287.
Sell for more on Zillow
Get a Zillow Showcase℠ listing at no additional cost and you could sell for .
$276,800
2% more
+$5,536
With Zillow Showcase(estimated)
$282,336
- Tennessee
- Shelby County
- Lakeland
- 38002
- 9136 Valkrie Ln
Nearby cities
Nearby zip codes
Other Lakeland Topics
