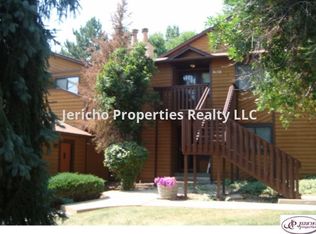
This is the condo you’ve been dreaming of! This charming 3-bedroom, 2-bathroom, single-level home offers the ultimate in convenience and comfort, with no stairs inside. Enjoy the added benefit of a detached garage, plus space for an additional car in the driveway, and a lovely fenced patio for outdoor relaxation. Experience low-maintenance living with an HOA that takes care of snow removal, exterior structure upkeep, grounds maintenance, and water. Plus, the community pool is just steps away! Inside, you’ll be greeted by elegant countertops in the kitchen, complemented by stainless steel appliances and soft-close drawers. A spacious pantry and high-quality shutters throughout enhance the home’s appeal. Relax in the living room with the warmth and charm of a wood-burning fireplace, adding to the room's inviting ambiance. The primary suite is a true retreat, featuring direct access to the fenced patio, an updated bathroom with a walk-in shower, and a generous walk-in closet. Two additional bedrooms and another full bath round out this inviting condo. For your convenience, the washer and dryer are included. Enjoy peace of mind with a newer HVAC system and an upgraded electric panel. Don't miss out on this exceptional opportunity to call Standley Shores home today!
Sold for $370,000
$370,000
9136 W 88th Circle, Westminster, CO 80021
3beds
1,225sqft
Condominium
Built in 1983
-- sqft lot
$360,700 Zestimate®
$302/sqft
$2,386 Estimated rent
Home value
$360,700
$343,000 - $379,000
$2,386/mo
Zestimate® history
Owner options
List your home for rent
$2,386/mo
Rent Zestimate®
Find your next renter with Zillow Rental Manager. Plus, with online applications, you can quickly screen prospective tenants – for free.
$2,386/mo
Rent Zestimate®
Refinance and save
$2,627/mo
Est. payment
Refinancing to a lower rate could help reduce your monthly payments and save thousands over the life of the loan.
$2,627/mo
Est. payment
Explore your selling options
Work with a Zillow partner agent
Leverage their expertise and Zillow's premium Showcase listings to get your home seen by more buyers.
Get startedList with your own agent
Get your home in front of millions of buyers by listing it on Zillow.
Learn how to do itSell it yourself
Take full control of how buyers see your home on Zillow by listing For Sale by Owner (FSBO).
List your homeWhat's special
Zillow last checked:
Listing updated:
Listed by:
Tanner Cole 303-929-0334 tanner@coluxerealty.com,
Coluxe Realty,
Tiffany Cole 303-503-8971,
Coluxe Realty
Bought with:
Donna Van Vleck, 040027806
Coldwell Banker Realty 24
Source: REcolorado as distributed by MLS GRID,MLS#: 6973898
Facts & features
Interior
Bedrooms & bathrooms
- Bedrooms: 3
- Bathrooms: 2
- Full bathrooms: 1
- 3/4 bathrooms: 1
- Main level bathrooms: 2
- Main level bedrooms: 3
Primary bedroom
- Description: Large Primary Bedroom With Access To Fenced Patio. Walk In Closet, En Suite Bath
- Level: Main
Bedroom
- Description: Spacious 2nd Bedroom
- Level: Main
Bedroom
- Description: Spacious 3rd Bedroom
- Level: Main
Primary bathroom
- Description: En Suite Primary Bathroom With Updated Shower
- Level: Main
Bathroom
- Description: Full Bath With Tub
- Level: Main
Dining room
- Description: Spacious Dining Room
- Level: Main
Kitchen
- Description: All Appliances Included, Stainless Steel Appliances, Soft Close Drawers, Pull Out Shelves In Lower Kitchen Cabinets, Pantry
- Level: Main
Laundry
- Description: Laundry Off Of Kitchen With Washer/Dryer Included
- Level: Main
Living room
- Description: Open Concept Living, Dining, Kitchen. Wood Burning Fireplace, High Quality Shutters Throughout Home
- Level: Main
Heating
- Forced Air
Cooling
- Central Air
Appliances
- Included: Dishwasher, Dryer, Gas Water Heater, Microwave, Oven, Refrigerator, Washer
- Laundry: In Unit
Features
- No Stairs, Open Floorplan, Pantry, Primary Suite, Walk-In Closet(s)
- Flooring: Carpet, Tile
- Basement: Crawl Space
- Number of fireplaces: 1
- Fireplace features: Living Room, Wood Burning
- Common walls with other units/homes: End Unit,No One Below,2+ Common Walls
Interior area
- Total structure area: 1,225
- Total interior livable area: 1,225 sqft
- Finished area above ground: 1,225
Property
Parking
- Total spaces: 2
- Parking features: Garage
- Garage spaces: 1
- Details: Off Street Spaces: 1
Features
- Levels: One
- Stories: 1
- Entry location: Exterior Access
- Patio & porch: Patio
- Exterior features: Lighting, Private Yard
Details
- Parcel number: 136588
- Zoning: Condo
- Special conditions: Standard
Construction
Type & style
- Home type: Condo
- Architectural style: Contemporary
- Property subtype: Condominium
- Attached to another structure: Yes
Materials
- Frame, Wood Siding
- Foundation: Concrete Perimeter
- Roof: Composition
Condition
- Year built: 1983
Utilities & green energy
- Electric: 110V
- Sewer: Public Sewer
- Water: Public
- Utilities for property: Cable Available, Electricity Connected, Natural Gas Connected, Phone Available
Community & neighborhood
Security
- Security features: Smoke Detector(s)
Location
- Region: Westminster
- Subdivision: Standley Shores Condos
HOA & financial
HOA
- Has HOA: Yes
- HOA fee: $469 monthly
- Amenities included: Park, Pool
- Services included: Maintenance Grounds, Maintenance Structure, Recycling, Sewer, Snow Removal, Trash, Water
- Association name: Standley Shores Condos, Hammersmith Mgmt Inc
- Association phone: 303-980-0700
Other
Other facts
- Listing terms: Cash,Conventional,VA Loan
- Ownership: Individual
- Road surface type: Paved
Price history
| Date | Event | Price |
|---|---|---|
| 10/3/2024 | Sold | $370,000+19.4%$302/sqft |
Source:  REcolorado as distributed by MLS GRID #6973898 Report a problem REcolorado as distributed by MLS GRID #6973898 Report a problem | ||
| 8/1/2018 | Sold | $310,000-1.6%$253/sqft |
Source: Public Record Report a problem | ||
| 7/1/2018 | Pending sale | $315,000$257/sqft |
Source: RE/MAX Mountain Vista Properties #3500346 Report a problem | ||
| 6/24/2018 | Price change | $315,000-1.3%$257/sqft |
Source: RE/MAX Mountain Vista Properties #3500346 Report a problem | ||
| 5/3/2018 | Listed for sale | $319,000$260/sqft |
Source: Owner Report a problem | ||
Public tax history
| Year | Property taxes | Tax assessment |
|---|---|---|
| 2025 | $1,961 0% | $24,213 -6% |
| 2024 | $1,962 +5.6% | $25,769 |
| 2023 | $1,859 -1.5% | $25,769 +7.8% |
| 2022 | $1,886 +29.8% | $23,904 -2.8% |
| 2021 | $1,453 | $24,592 +29.1% |
| 2020 | $1,453 +1.6% | $19,047 |
| 2019 | $1,430 +22.4% | $19,047 +26.6% |
| 2018 | $1,167 | $15,040 |
| 2017 | $1,167 +19.3% | $15,040 +16.8% |
| 2016 | $978 +100% | $12,880 |
| 2015 | $489 -36% | $12,880 +35.5% |
| 2014 | $764 -2.9% | $9,505 |
| 2013 | $786 +2.5% | $9,505 -4.2% |
| 2012 | $767 -7.5% | $9,919 |
| 2011 | $829 +0.1% | $9,919 -8.2% |
| 2010 | $828 -8.9% | $10,800 |
| 2009 | $909 +0.2% | $10,800 -8.7% |
| 2008 | $907 -2.4% | $11,830 |
| 2007 | $929 0% | $11,830 -1.2% |
| 2006 | $929 -6.7% | $11,970 -4.2% |
| 2005 | $996 +10.7% | $12,500 |
| 2004 | $900 +6.1% | $12,500 |
| 2003 | $848 +1.8% | $12,500 +7.9% |
| 2002 | $833 +3.8% | $11,590 +15.4% |
| 2001 | $802 -1.1% | $10,040 |
| 2000 | $811 | $10,040 |
Find assessor info on the county website
Neighborhood: 80021
Nearby schools
GreatSchools rating
- 8/10Weber Elementary SchoolGrades: PK-5Distance: 0.8 mi
- 4/10Moore Middle SchoolGrades: 6-8Distance: 0.6 mi
- 6/10Pomona High SchoolGrades: 6-12Distance: 0.8 mi
Schools provided by the listing agent
- Elementary: Weber
- Middle: Moore
- High: Pomona
- District: Jefferson County R-1
Source: REcolorado as distributed by MLS GRID. This data may not be complete. We recommend contacting the local school district to confirm school assignments for this home.
Get a cash offer in 3 minutes
Find out how much your home could sell for in as little as 3 minutes with a no-obligation cash offer.
Estimated market value
$360,700
Get a cash offer in 3 minutes
Find out how much your home could sell for in as little as 3 minutes with a no-obligation cash offer.
Estimated market value
$360,700
- Colorado
- Jefferson County
- Westminster
- 80021
- 9136 W 88th Circle
Nearby cities
Nearby zip codes
Other Westminster Topics
