Skip main navigation
Closed
  • $305,000

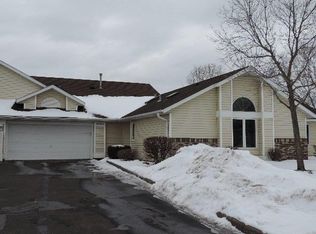
    9136 Windsor Ter N, Brooklyn Park, MN 55443

    2beds
    1,411sqft
    (TH) Quad/4 Corners
    Built in 1996
    3,920 Square Feet Lot
    $305,000 Zestimate®
    $216/sqft
    $2,198 Estimated rent

    Home value

    $305,000

    $284,000 - $326,000

    $2,198/mo

    Zestimate® history
    Loading
    Loading...

    Owner options

    List your home for rent

    $2,198/mo

    Rent Zestimate®

    Find your next renter with Zillow Rental Manager. Plus, with online applications, you can quickly screen prospective tenants – for free.

    Learn more

    $2,198/mo

    Rent Zestimate®

    Refinance and save

    $2,273/mo

    Est. payment

    Refinancing to a lower rate could help reduce your monthly payments and save thousands over the life of the loan.

    See today's rates

    $2,273/mo

    Est. payment

    Explore your selling options

    Work with a Zillow partner agent

    Leverage their expertise and Zillow's premium Showcase listings to get your home seen by more buyers.

    Get started

    List with your own agent

    Get your home in front of millions of buyers by listing it on Zillow.

    Learn how to do it

    Sell it yourself

    Take full control of how buyers see your home on Zillow by listing For Sale by Owner (FSBO).

    List your home

    What's special

    Completely reimagined one-level living! This stunning 2-bedroom, 2-bath patio home has been professionally renovated from top to bottom and offers nearly 1,500 square feet of beautifully finished living space. The open-concept floor plan features soaring vaulted ceilings, abundant natural light, luxury flooring throughout, a gorgeous gas fireplace, and an impressive designer kitchen complete with quartz countertops, stainless steel appliances, stylish cabinetry, and an oversized center island perfect for entertaining. The spacious primary suite offers a large walk-in closet and a beautifully remodeled ensuite bath featuring a zero-entry walk-in shower with elegant tile finishes. A second bedroom and full bath provide comfortable accommodations for guests or a home office. Enjoy peace of mind with a brand-new furnace, central air conditioner, and water heater, allowing you to move in with confidence. The oversized two-car garage provides excellent storage, while the private patio offers the perfect place to relax or entertain. Located in a desirable community with convenient access to shopping, restaurants, parks, golf, trails, and major highways, this home combines stylish updates with easy, maintenance-free living.

    Zillow last checked:

    Listing updated:

    Listed by:

    Bre Berry 612-554-8711,

    Coldwell Banker Realty

    Bought with:

    Adam Hippe

    Real Broker, LLC

    Source: NorthstarMLS as distributed by MLS GRID,MLS#: 7102468MLS Logo

    Facts & features

    Interior

    Bedrooms & bathrooms
    • Bedrooms: 2
    • Bathrooms: 2
    • Full bathrooms: 1
    • 3/4 bathrooms: 1
    Bedroom
    • Level: Main
    • Area: 168 Square Feet
    • Dimensions: 14x12
    Bedroom 2
    • Level: Main
    • Area: 110 Square Feet
    • Dimensions: 11x10
    Dining room
    • Level: Main
    • Area: 110 Square Feet
    • Dimensions: 11x10
    Family room
    • Level: Main
    • Area: 234 Square Feet
    • Dimensions: 18x13
    Garage
    • Level: Main
    • Area: 516.56 Square Feet
    • Dimensions: 23'9"x 21'9"
    Kitchen
    • Level: Main
    • Area: 154 Square Feet
    • Dimensions: 14x11
    Laundry
    • Level: Main
    • Area: 72 Square Feet
    • Dimensions: 9x8
    Living room
    • Level: Main
    • Area: 192 Square Feet
    • Dimensions: 16x12
    Patio
    • Level: Main
    • Area: 240.93 Square Feet
    • Dimensions: 17'5"x 13'10"
    Utility room
    • Level: Main
    • Area: 72 Square Feet
    • Dimensions: 9x8
    Heating
    • Forced Air
    Cooling
    • Central Air
    Appliances
    • Included: Dishwasher, Range, Refrigerator
    Features
    • Basement: None
    • Number of fireplaces: 1
    Interior area
    • Total structure area: 1,411
    • Total interior livable area: 1,411 sqft
    • Finished area above ground: 1,411
    • Finished area below ground: 0

    Property

    Parking
    • Total spaces: 2
    • Parking features: Attached
    • Attached garage spaces: 2
    Accessibility
    • Accessibility features: None
    Features
    • Levels: One
    • Stories: 1
    Lot
    • Size: 3,920 Square Feet
    • Dimensions: 56 x 73
    Details
    • Foundation area: 1412
    • Parcel number: 1411921220067
    • Zoning description: Residential-Single Family

    Construction

    Type & style
    • Home type: Townhouse
    • Property subtype: (TH) Quad/4 Corners
    • Attached to another structure: Yes
    Condition
    • New construction: No
    • Year built: 1996

    Utilities & green energy

    • Gas: Electric, Natural Gas
    • Sewer: City Sewer/Connected
    • Water: City Water/Connected

    Community & HOA

    Community
    • Subdivision: Glen Echo Villas Of Edinburgh 3rd
    HOA
    • Has HOA: Yes
    • Services included: Hazard Insurance, Lawn Care, Snow Removal
    • HOA fee: $294 monthly
    • HOA name: Rowcal
    • HOA phone: 651-362-1570
    Location
    • Region: Brooklyn Park

    Financial & listing details

    • Price per square foot: $216/sqft
    • Tax assessed value: $283,900
    • Annual tax amount: $3,670
    • Date on market: 7/29/2026
    • Cumulative days on market: 8 days

    Price history

    DateEventPrice
    7/31/2026Sold$305,000+1.7%$216/sqft
    Source: NorthstarMLS as distributed by MLS GRID #7102468 Report a problem
    7/29/2026Pending sale$300,000$213/sqft
    Source: NorthstarMLS as distributed by MLS GRID #7102468 Report a problem
    7/13/2026Listing removed$300,000$213/sqft
    Source: NorthstarMLS as distributed by MLS GRID #7102468 Report a problem
    7/5/2026Listed for sale$300,000+53.8%$213/sqft
    Source: NorthstarMLS as distributed by MLS GRID #7102468 Report a problem
    3/18/2026Sold$195,000-20.4%$138/sqft
    Source: NorthstarMLS as distributed by MLS GRID #6753170 Report a problem
    2/23/2026Pending sale$244,900$174/sqft
    Source: NorthstarMLS as distributed by MLS GRID #6753170 Report a problem
    1/7/2026Price change$244,900-12.5%$174/sqft
    Source: NorthstarMLS as distributed by MLS GRID #6753170 Report a problem
    1/2/2026Listed for sale$279,900-2.7%$198/sqft
    Source: NorthstarMLS as distributed by MLS GRID #6753170 Report a problem
    2/16/2024Sold$287,727+129.2%$204/sqft
    Source: Public Record Report a problem
    12/17/1996Sold$125,532$89/sqft
    Source: Public Record Report a problem

    Public tax history

    YearProperty taxesTax assessment
    2025$3,670 -3.9%$283,900 +3.6%
    2024$3,819 +5.7%$274,100 -4.2%
    2023$3,615 +11.1%$286,200 +2.5%
    2022$3,254 +6.8%$279,100 +22.7%
    2021$3,046 +6.7%$227,500 -1.6%
    2020$2,854 -6.3%$231,100 +7%
    2019$3,046 +6.7%$215,900 +6%
    2018$2,854 +14.2%$203,600 +22.2%
    2017$2,499 +11.6%$166,600 +5.9%
    2016$2,240 +3.6%$157,300 +1.5%
    2015$2,163 -0.1%$155,000 +14.9%
    2014$2,164 +4.5%$134,900 -1.2%
    2013$2,071 -5.9%$136,500 -8.9%
    2012$2,200 -5.3%$149,900 -6.5%
    2011$2,323 -2.3%$160,300 -10%
    2010$2,377 -10.8%$178,100 -17%
    2009$2,664 +11.2%$214,500 +4.2%
    2006$2,396 +12.8%$205,900 +15%
    2005$2,125 +5.7%$179,100 +10.3%
    2004$2,011 -6.6%$162,400 +6.6%
    2002$2,153 -60.5%$152,400
    2001$5,456 --
    Find assessor info on the county website

    Neighborhood: Edinburgh

    Nearby schools

    GreatSchools rating
    Get a cash offer in 3 minutes
    Find out how much your home could sell for in as little as 3 minutes with a no-obligation cash offer.
    Estimated market value
    $305,000
    Get a cash offer in 3 minutes
    Find out how much your home could sell for in as little as 3 minutes with a no-obligation cash offer.
    Estimated market value
    $305,000