Skip main navigation
Closed
  • $385,000

    9137 11th Ave S, Bloomington, MN 55420

    4beds
    2,004sqft
    Single Family
    Built in 1954
    0.28 Acres Lot
    $391,800 Zestimate®
    $192/sqft
    $2,790 Estimated rent

    Home value

    $391,800

    $372,000 - $411,000

    $2,790/mo

    Zestimate® history
    Loading
    Loading...

    Owner options

    List your home for rent

    $2,790/mo

    Rent Zestimate®

    Find your next renter with Zillow Rental Manager. Plus, with online applications, you can quickly screen prospective tenants – for free.

    Learn more

    $2,790/mo

    Rent Zestimate®

    Refinance and save

    $2,419/mo

    Est. payment

    Refinancing to a lower rate could help reduce your monthly payments and save thousands over the life of the loan.

    See today's rates

    $2,419/mo

    Est. payment

    Explore your selling options

    Work with a Zillow partner agent

    Leverage their expertise and Zillow's premium Showcase listings to get your home seen by more buyers.

    Get started

    List with your own agent

    Get your home in front of millions of buyers by listing it on Zillow.

    Learn how to do it

    Sell it yourself

    Take full control of how buyers see your home on Zillow by listing For Sale by Owner (FSBO).

    List your home

    What's special

    Wood flooringCustom brick gas fireplaceHuge pull-out pantryBackyard relaxationSpacious one-level ramblerLarge windowsFormal dining room
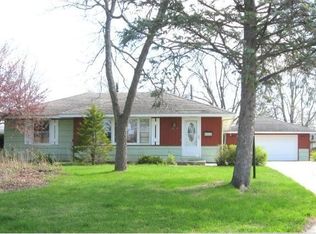
    Discover this spacious one-level rambler nestled in a quiet neighborhood on an oversized .28-acre lot! This home has been lovingly maintained over the years and features beautiful upgrades throughout. Step outside to enjoy backyard relaxation—perfect for gardening, grilling, or unwinding on the patio, with privacy fencing around most of the yard. Inside, you’ll be welcomed by a stunning vaulted family room filled with natural light from large windows and a sliding glass door leading to the patio. A custom brick gas fireplace anchors this inviting space. The remodeled kitchen boasts new cabinets, counters, stainless steel appliances, and a huge pull-out pantry—ideal for storage and entertaining. The formal dining room shines with a bay window and wood flooring. With three bedrooms on the main level and a fourth with egress in the basement, this home offers exceptional functionality. The garage includes a spacious workshop and extra storage. You’ll appreciate the craftsmanship throughout—custom wood trim, updated bathrooms, and more! Roof replaced-2013, furnace/AC-2014, and water heater-2014. Relax on the front deck and greet neighbors, and take advantage of the convenient location near schools, parks, river trails, shopping, dining, and easy freeway access. This home has been cherished and cared for—ready for its next chapter!

    Zillow last checked:

    Listing updated:

    Listed by:

    Nancy L Walker 612-799-2768,

    Coldwell Banker Realty - Southwest Regional,

    Julie Diedrich 612-812-4466

    Bought with:

    Scott S Skjei

    Edina Realty, Inc.

    Michele R Skjei

    Source: NorthstarMLS as distributed by MLS GRID,MLS#: 7091469MLS Logo

    Facts & features

    Interior

    Bedrooms & bathrooms
    • Bedrooms: 4
    • Bathrooms: 2
    • Full bathrooms: 1
    • 3/4 bathrooms: 1
    Bedroom
    • Level: Main
    • Area: 133 Square Feet
    • Dimensions: 14x9.5
    Bedroom 2
    • Level: Main
    • Area: 110 Square Feet
    • Dimensions: 11x10
    Bedroom 3
    • Level: Main
    • Area: 121.5 Square Feet
    • Dimensions: 13.5x9
    Bedroom 4
    • Level: Basement
    • Area: 99 Square Feet
    • Dimensions: 11x9
    Deck
    • Level: Main
    • Area: 170 Square Feet
    • Dimensions: 17x10
    Dining room
    • Level: Main
    • Area: 281.75 Square Feet
    • Dimensions: 24.5x11.5
    Family room
    • Level: Main
    • Area: 238 Square Feet
    • Dimensions: 17x14
    Family room
    • Level: Basement
    • Area: 532 Square Feet
    • Dimensions: 28x19
    Flex room
    • Level: Basement
    • Area: 90 Square Feet
    • Dimensions: 10x9
    Kitchen
    • Level: Main
    • Area: 112 Square Feet
    • Dimensions: 14x8
    Patio
    • Level: Main
    • Area: 399 Square Feet
    • Dimensions: 21x19
    Heating
    • Forced Air
    Cooling
    • Central Air
    Appliances
    • Included: Cooktop, Dishwasher, Disposal, Dryer, Gas Water Heater, Microwave, Range, Refrigerator, Stainless Steel Appliance(s), Washer
    • Laundry: In Basement, Laundry Room
    Features
    • Basement: Block,Daylight,Finished,Full,Storage Space
    • Number of fireplaces: 1
    • Fireplace features: Family Room, Gas, Insert
    Interior area
    • Total structure area: 2,396
    • Total interior livable area: 2,004 sqft
    • Finished area above ground: 1,384
    • Finished area below ground: 620

    Property

    Parking
    • Total spaces: 2
    • Parking features: Detached Garage, Concrete, Garage Door Opener, Storage
    • Garage spaces: 2
    • Has uncovered spaces: Yes
    • Details: Garage Dimensions (32x20)
    Accessibility
    • Accessibility features: Grab Bars In Bathroom
    Features
    • Levels: One
    • Stories: 1
    • Patio & porch: Deck, Patio
    • Pool features: None
    • Fencing: Partial,Privacy,Wood
    Lot
    • Size: 0.28 Acres
    • Dimensions: 153 x 79 x 153 x 79
    • Features: Near Public Transit, Tree Coverage - Medium
    Details
    • Additional structures: Storage Shed
    • Foundation area: 1376
    • Parcel number: 1102724310019
    • Zoning description: Residential-Single Family

    Construction

    Type & style
    • Home type: SingleFamily
    • Property subtype: Single Family
    Materials
    • Block
    • Roof: Age Over 8 Years,Asphalt,Pitched
    Condition
    • New construction: No
    • Year built: 1954

    Utilities & green energy

    • Electric: 100 Amp Service, Power Company: Xcel Energy
    • Gas: Natural Gas
    • Sewer: City Sewer/Connected
    • Water: City Water/Connected

    Community & neighborhood

    Location
    • Region: Bloomington

    HOA & financial

    HOA
    • Has HOA: No

    Other

    Other facts
    • Road surface type: Paved

    Price history

    DateEventPrice
    7/13/2026Sold$385,000$192/sqft
    Source: NorthstarMLS as distributed by MLS GRID #7091469 Report a problem
    6/26/2026Pending sale$385,000$192/sqft
    Source: NorthstarMLS as distributed by MLS GRID #7091469 Report a problem
    6/12/2026Listed for sale$385,000$192/sqft
    Source: NorthstarMLS as distributed by MLS GRID #7091469 Report a problem

    Public tax history

    YearProperty taxesTax assessment
    2025$4,137 +6.8%$336,300 +0.4%
    2024$3,872 +2.6%$335,000 +1.5%
    2023$3,774 +9.5%$330,100 +0.2%
    2022$3,447 +10.6%$329,600 +17.4%
    2021$3,116 -3%$280,700 +8.5%
    2020$3,212 +3.1%$258,700 -0.2%
    2019$3,116 -3%$259,100 +2.7%
    2018$3,212 +7.7%$252,200 +22.5%
    2017$2,983 +16.4%$205,900 -4%
    2016$2,564 -9.7%$214,500 +6%
    2015$2,840 +2.8%$202,300 +15.7%
    2014$2,762 +7.2%$174,900 -5.8%
    2013$2,575 -2.4%$185,600 -7.2%
    2012$2,638 +1.1%$200,000 -2.1%
    2011$2,610 -2.7%$204,200 -9.3%
    2010$2,681 +4.1%$225,100 -3.6%
    2009$2,574 +6.8%$233,400 +2.6%
    2006$2,411 +6.7%$227,500 +9.3%
    2005$2,259 +6.5%$208,100 +10.6%
    2004$2,122 +15.5%$188,200 +12%
    2002$1,837 -37.3%$168,100
    2001$2,929 --

    Find assessor info on the county website

    Neighborhood: 55420

    Nearby schools

    GreatSchools rating
    Get a cash offer in 3 minutes
    Find out how much your home could sell for in as little as 3 minutes with a no-obligation cash offer.
    Estimated market value
    $391,800
    Get a cash offer in 3 minutes
    Find out how much your home could sell for in as little as 3 minutes with a no-obligation cash offer.
    Estimated market value
    $391,800