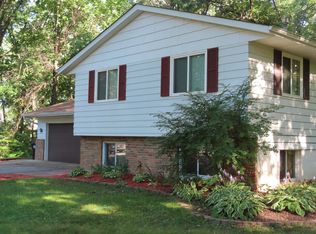
Welcome to your dream home, where outdoor living meets modern comfort! This charming 3-bedroom gem is perfect for those who love to entertain. Imagine hosting unforgettable bonfire nights in your private, expansive backyard, or relaxing with friends and family by the 9 foot deep pool. This home has been meticulously maintained. Nestled in a vibrant community, you're just steps away from parks, scenic walking paths, schools, trendy shops, and popular restaurants. The extra one car garage/shed in the back offers plenty of storage for your gear and hobbies. This home truly has it all - the perfect blend of convenience, space, and lifestyle! New A/C, new refrigerator, & new dryer.
Closed
$380,000
9137 168th Ave NE, Columbus, MN 55025
3beds
1,900sqft
Single Family Residence
Built in 1972
0.8 Acres Lot
$401,700 Zestimate®
$200/sqft
$2,676 Estimated rent
Home value
$401,700
$378,000 - $426,000
$2,676/mo
Zestimate® history
Owner options
List your home for rent
$2,676/mo
Rent Zestimate®
Find your next renter with Zillow Rental Manager. Plus, with online applications, you can quickly screen prospective tenants – for free.
$2,676/mo
Rent Zestimate®
Refinance and save
$2,361/mo
Est. payment
Refinancing to a lower rate could help reduce your monthly payments and save thousands over the life of the loan.
$2,361/mo
Est. payment
Explore your selling options
Work with a Zillow partner agent
Leverage their expertise and Zillow's premium Showcase listings to get your home seen by more buyers.
Get startedList with your own agent
Get your home in front of millions of buyers by listing it on Zillow.
Learn how to do itSell it yourself
Take full control of how buyers see your home on Zillow by listing For Sale by Owner (FSBO).
List your homeWhat's special
Zillow last checked:
Listing updated:
Listed by:
Jeremy Schulenburg, CDPE 952-300-7978,
RE/MAX Results
Bought with:
Andrew Skwiot
RE/MAX Results
Source: NorthstarMLS as distributed by MLS GRID,MLS#: 6576206
Facts & features
Interior
Bedrooms & bathrooms
- Bedrooms: 3
- Bathrooms: 2
- Full bathrooms: 1
- 3/4 bathrooms: 1
Bedroom
- Level: Main
- Area: 132 Square Feet
- Dimensions: 12x11
Bedroom 2
- Level: Main
- Area: 154 Square Feet
- Dimensions: 14x11
Bedroom 3
- Level: Lower
- Area: 132 Square Feet
- Dimensions: 12x11
Deck
- Level: Main
- Area: 120 Square Feet
- Dimensions: 12x10
Dining room
- Level: Main
- Area: 110 Square Feet
- Dimensions: 11x10
Kitchen
- Level: Main
- Area: 88 Square Feet
- Dimensions: 11x8
Living room
- Level: Main
- Area: 208 Square Feet
- Dimensions: 16x13
Living room
- Level: Lower
- Area: 598 Square Feet
- Dimensions: 26x23
Patio
- Level: Lower
- Area: 170 Square Feet
- Dimensions: 17x10
Patio
- Level: Lower
- Area: 144 Square Feet
- Dimensions: 12x12
Heating
- Forced Air
Cooling
- Central Air
Appliances
- Included: Dishwasher, Dryer, Gas Water Heater, Microwave, Range, Refrigerator, Washer
Features
- Basement: Daylight,Walk-Out Access
- Number of fireplaces: 1
- Fireplace features: Wood Burning
Interior area
- Total structure area: 1,900
- Total interior livable area: 1,900 sqft
- Finished area above ground: 1,000
- Finished area below ground: 900
Property
Parking
- Total spaces: 2
- Parking features: Attached, Asphalt, Insulated Garage
- Attached garage spaces: 2
- Details: Garage Dimensions (20x21)
Accessibility
- Accessibility features: None
Features
- Levels: Multi/Split
- Has private pool: Yes
- Pool features: In Ground, Heated, Outdoor Pool
- Fencing: Wood
Lot
- Size: 0.8 Acres
- Dimensions: 182 x 260 x 185 x 190
Details
- Additional structures: Garage(s)
- Foundation area: 994
- Parcel number: 123222320010
- Zoning description: Residential-Single Family
Construction
Type & style
- Home type: SingleFamily
- Property subtype: Single Family Residence
Materials
- Roof: Age Over 8 Years
Condition
- New construction: No
- Year built: 1972
Utilities & green energy
- Gas: Natural Gas
- Sewer: Private Sewer, Tank with Drainage Field
- Water: Drilled, Well
Community & HOA
Community
- Subdivision: Birch Estates
HOA
- Has HOA: No
Location
- Region: Columbus
Financial & listing details
- Price per square foot: $200/sqft
- Tax assessed value: $376,200
- Annual tax amount: $3,807
- Date on market: 10/15/2024
- Cumulative days on market: 34 days
- Road surface type: Paved
Price history
| Date | Event | Price |
|---|---|---|
| 11/27/2024 | Sold | $380,000+1.4%$200/sqft |
Source:  NorthstarMLS as distributed by MLS GRID #6576206 Report a problem NorthstarMLS as distributed by MLS GRID #6576206 Report a problem | ||
| 11/19/2024 | Pending sale | $374,900$197/sqft |
Source: NorthstarMLS as distributed by MLS GRID #6576206 Report a problem | ||
| 10/28/2024 | Price change | $374,900-3.8%$197/sqft |
Source: NorthstarMLS as distributed by MLS GRID #6576206 Report a problem | ||
| 10/16/2024 | Listed for sale | $389,900+99.9%$205/sqft |
Source: NorthstarMLS as distributed by MLS GRID #6576206 Report a problem | ||
| 10/30/2014 | Sold | $195,000-4.4%$103/sqft |
Source:  Lake Superior Area Realtors as distributed by MLS GRID #2219571 Report a problem Lake Superior Area Realtors as distributed by MLS GRID #2219571 Report a problem | ||
| 9/19/2014 | Price change | $204,000-2.8%$107/sqft |
Source: Keller Williams North Suburban-MN #4515398 Report a problem | ||
| 8/9/2014 | Listed for sale | $209,900$110/sqft |
Source: KELLER WILLIAMS Premier Realty - Chain of Lakes Group #4515398 Report a problem | ||
Public tax history
| Year | Property taxes | Tax assessment |
|---|---|---|
| 2025 | $3,917 +2.9% | $376,200 +9.2% |
| 2024 | $3,807 -0.7% | $344,542 -3.3% |
| 2023 | $3,833 +8.5% | $356,141 +4.5% |
| 2022 | $3,533 +6.3% | $340,772 +21.1% |
| 2021 | $3,323 -7.3% | $281,476 -0.6% |
| 2019 | $3,583 +7% | $283,300 +12.2% |
| 2018 | $3,350 +12.9% | $252,600 +7.4% |
| 2017 | $2,967 +7% | $235,300 +15.7% |
| 2016 | $2,774 +4.9% | $203,400 |
| 2015 | $2,645 +15.8% | $203,400 +15.5% |
| 2014 | $2,283 +3% | $176,100 |
| 2013 | $2,217 -0.4% | -- |
| 2012 | $2,226 +5.4% | -- |
| 2011 | $2,112 +1.2% | -- |
| 2010 | $2,087 -7.1% | -- |
| 2008 | $2,246 +13.1% | -- |
| 2007 | $1,986 -0.7% | -- |
| 2006 | $2,000 +6.9% | -- |
| 2005 | $1,871 +3.6% | -- |
| 2004 | $1,806 +1.6% | -- |
| 2003 | $1,778 +13.5% | -- |
| 2002 | $1,566 -11% | -- |
| 2001 | $1,760 | -- |
Find assessor info on the county website
Neighborhood: 55025
Nearby homes
- $376,0003 bd1 ba1.2k sqft9161 168th Ave NE, Columbus, MN 55025Off Market
- $416,4003 bd3 ba2.1k sqft9131 168th Ave NE, Columbus, MN 55025Off Market
- $342,7003 bd1 ba1.2k sqft16827 Kettle River Blvd NE, Columbus, MN 55025Off Market
- $484,9003 bd2 ba2k sqft9160 168th Ave NE, Columbus, MN 55025Off Market
- $433,0004 bd2 ba1.7k sqft9134 168th Ave NE, Columbus, MN 55025Off Market
- $353,0004 bd1 ba946 sqft9109 168th Ave NE, Columbus, MN 55025Off Market
- $258,9004 bd2 ba1.9k sqft9211 168th Ave NE, Columbus, MN 55025Sold
- $424,4004 bd2 ba2k sqft9124 168th Ave NE, Columbus, MN 55025Off Market
Nearby schools
GreatSchools rating
- 8/10Columbus Elementary SchoolGrades: PK-6Distance: 0.9 mi
- 7/10Forest Lake Area Middle SchoolGrades: 7-8Distance: 3.2 mi
- 7/10Forest Lake Senior High SchoolGrades: 9-12Distance: 2.9 mi
Get a cash offer in 3 minutes
Find out how much your home could sell for in as little as 3 minutes with a no-obligation cash offer.
Estimated market value
$401,700
Get a cash offer in 3 minutes
Find out how much your home could sell for in as little as 3 minutes with a no-obligation cash offer.
Estimated market value
$401,700
- Minnesota
- Anoka County
- Columbus
- 55025
- 9137 168th Ave NE
Nearby cities
Nearby zip codes
Other Columbus Topics
