Beautifully Updated Duplex offering Style, Space, and Comfort in a Fantastic Location! This move-in ready home features Tasteful Modern Finishes Throughout and an Impressive list of Recent Upgrades that make it truly stand out. Step inside to find A Bright and Inviting Layout with Freshly Painted with Contemporary Grey and White Tones, Durable Plank Flooring throughout, A Large Formal Living Room and a Stunning Brand-New Kitchen (2026) featuring Crisp White Cabinetry, Stainless Steel Appliances, and Excellent Prep and Amble Storage Space. The Adjoining Dining area offers Flexibility and Convenience for Everyday meals or Entertaining, complete with a Breakfast Bar for Casual Seating. The Spacious Family room opens through a New Patio Door (2026) to the Backyard-Perfect for Relaxing, Entertaining, or Enjoying Outdoor Space. The Patio Concrete has also been Resurfaced for Added Appeal and Functionality. Upper Level offers 3 Generously Sized Bedrooms, each with excellent closet/storage space. Both Bathrooms were Beautifully Updated in 2020 with Modern Finishes and Thoughtful Design. The Finished Lower Level adds Valuable Living Space with a Large Recreation Room, Closets, Additional Storage, and a High-end Washer and Dryer Major improvements include: Brand-new kitchen (2026), Interior Fully Painted (2026), New Patio Door (2026), Furnace (2021), A/C replaced (2021) Roof (2010). Major Renovation Completed in 2020: Updated Bathrooms (2020), Engineered flooring throughout, Custom Three-Pane Windows replaced (2020), Fiberglass Front Door replaced (2020), Updated outdoor storage shed, Resurfaced concrete patio (2026). Additional features include: Off-Street Parking and 2 Car Parking Driveway,, Backyard Storage Shed for Tools and Equipment, and a Highly Convenient Location close to Shopping, Dining, Parks, and Commuter access. A beautifully maintained and thoughtfully updated home-move right in and enjoy
Closed
$390,000
9137 Barberry Ln #9137, Des Plaines, IL 60016
3beds
1,501sqft
Duplex, Single Family Residence
Built in 1965
-- sqft lot
$390,400 Zestimate®
$260/sqft
$2,760 Estimated rent
Home value
$390,400
$355,000 - $429,000
$2,760/mo
Zestimate® history
Owner options
List your home for rent
$2,760/mo
Rent Zestimate®
Find your next renter with Zillow Rental Manager. Plus, with online applications, you can quickly screen prospective tenants – for free.
$2,760/mo
Rent Zestimate®
Refinance and save
$2,778/mo
Est. payment
Refinancing to a lower rate could help reduce your monthly payments and save thousands over the life of the loan.
$2,778/mo
Est. payment
Explore your selling options
Work with a Zillow partner agent
Leverage their expertise and Zillow's premium Showcase listings to get your home seen by more buyers.
Get startedList with your own agent
Get your home in front of millions of buyers by listing it on Zillow.
Learn how to do itSell it yourself
Take full control of how buyers see your home on Zillow by listing For Sale by Owner (FSBO).
List your homeWhat's special
Tasteful modern finishes throughoutSpacious family roomBright and inviting layoutAdditional storageStunning brand-new kitchenAdjoining dining areaCrisp white cabinetry
Zillow last checked:
Listing updated:
Listed by:
Rose Daniel 847-373-9924,
HomeSmart Connect LLC
Bought with:
Bhavin Patel
Brick Stone International Inc.
Source: MRED as distributed by MLS GRID,MLS#: 12657323
Facts & features
Interior
Bedrooms & bathrooms
- Bedrooms: 3
- Bathrooms: 2
- Full bathrooms: 1
- 1/2 bathrooms: 1
Rooms
- Room types: Recreation Room
Primary bedroom
- Features: Flooring (Wood Laminate)
- Level: Third
- Area: 156 Square Feet
- Dimensions: 13X12
Bedroom 2
- Features: Flooring (Wood Laminate)
- Level: Third
- Area: 117 Square Feet
- Dimensions: 13X9
Bedroom 3
- Features: Flooring (Wood Laminate)
- Level: Third
- Area: 117 Square Feet
- Dimensions: 13X9
Dining room
- Features: Flooring (Wood Laminate)
- Level: Main
- Area: 110 Square Feet
- Dimensions: 11X10
Family room
- Features: Flooring (Wood Laminate)
- Level: Main
- Area: 180 Square Feet
- Dimensions: 18X10
Kitchen
- Features: Kitchen (Eating Area-Breakfast Bar, Island), Flooring (Wood Laminate)
- Level: Main
- Area: 110 Square Feet
- Dimensions: 11X10
Laundry
- Level: Lower
- Area: 72 Square Feet
- Dimensions: 6X12
Living room
- Features: Flooring (Wood Laminate)
- Level: Second
- Area: 204 Square Feet
- Dimensions: 17X12
Recreation room
- Level: Lower
- Area: 150 Square Feet
- Dimensions: 10X15
Heating
- Natural Gas, Forced Air
Cooling
- Central Air
Appliances
- Included: Range, Microwave, Dishwasher, Refrigerator, Washer, Dryer, Stainless Steel Appliance(s)
- Laundry: Washer Hookup, In Unit, Sink
Features
- Cathedral Ceiling(s)
- Windows: Screens
- Basement: Finished,Partial
- Common walls with other units/homes: End Unit
Interior area
- Total structure area: 0
- Total interior livable area: 1,501 sqft
Property
Parking
- Total spaces: 2
- Parking features: Asphalt, Off Street, Yes, Owned
Accessibility
- Accessibility features: No Disability Access
Features
- Patio & porch: Patio
- Fencing: Fenced
Lot
- Size: 3,003 Square Feet
- Dimensions: 33X91
Details
- Additional structures: Outbuilding
- Parcel number: 09152150160000
- Special conditions: None
Construction
Type & style
- Home type: MultiFamily
- Property subtype: Duplex, Single Family Residence
Materials
- Brick
- Foundation: Concrete Perimeter
- Roof: Asphalt
Condition
- New construction: No
- Year built: 1965
Utilities & green energy
- Sewer: Public Sewer
- Water: Public
Community & HOA
HOA
- Services included: None
Location
- Region: Des Plaines
Financial & listing details
- Price per square foot: $260/sqft
- Annual tax amount: $6,362
- Date on market: 5/29/2026
- Listing terms: Conventional
- Ownership: Fee Simple
Price history
| Date | Event | Price |
|---|---|---|
| 7/30/2026 | Sold | $390,000-2.3%$260/sqft |
Source:  MRED as distributed by MLS GRID #12657323 Report a problem MRED as distributed by MLS GRID #12657323 Report a problem | ||
| 6/21/2026 | Contingent | $399,000$266/sqft |
Source: MRED as distributed by MLS GRID #12657323 Report a problem | ||
| 5/29/2026 | Listed for sale | $399,000$266/sqft |
Source: MRED as distributed by MLS GRID #12657323 Report a problem | ||
| 12/1/2025 | Listing removed | $2,500$2/sqft |
Source: MRED as distributed by MLS GRID #12431012 Report a problem | ||
| 10/31/2025 | Listed for rent | $2,500$2/sqft |
Source: MRED as distributed by MLS GRID #12431012 Report a problem | ||
| 10/6/2025 | Listing removed | $2,500$2/sqft |
Source: MRED as distributed by MLS GRID #12431012 Report a problem | ||
| 8/30/2025 | Price change | $2,500-3.8%$2/sqft |
Source: MRED as distributed by MLS GRID #12431012 Report a problem | ||
| 7/28/2025 | Listed for rent | $2,600+6.1%$2/sqft |
Source: MRED as distributed by MLS GRID #12431012 Report a problem | ||
| 10/26/2024 | Listing removed | $2,450$2/sqft |
Source: MRED as distributed by MLS GRID #12145581 Report a problem | ||
| 9/5/2024 | Price change | $2,450-5.8%$2/sqft |
Source: MRED as distributed by MLS GRID #12145581 Report a problem | ||
| 8/28/2024 | Listed for rent | $2,600$2/sqft |
Source: MRED as distributed by MLS GRID #12145581 Report a problem | ||
Public tax history
Tax history is unavailable.
Neighborhood: 60016
Nearby homes
- $390,7003 bd2 ba1.5k sqft9137 Barberry Ln, Des Plaines, IL 60016Off Market
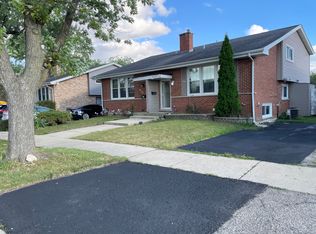
- $324,1003 bd1 ba1.4k sqft9141 Barberry Ln, Des Plaines, IL 60016Off Market
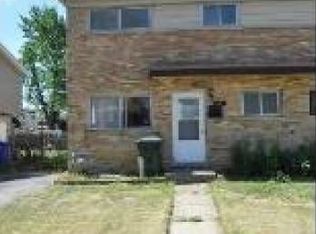
- $364,5003 bd1 ba1.5k sqft9133 Barberry Ln, Des Plaines, IL 60016Off Market
- $337,8003 bd1 ba1.4k sqft9155 Barberry Ln, Des Plaines, IL 60016Off Market
- $339,8003 bd1 ba1.5k sqft9129 Barberry Ln, Des Plaines, IL 60016Off Market
- $356,5003 bd1 ba1.7k sqft9251 Twin Oaks Ln, Des Plaines, IL 60016Off Market
- $381,0004 bd1 ba1.7k sqft9252 Maple Ln, Des Plaines, IL 60016Off Market
- $339,5003 bd1 ba1.5k sqft9125 Barberry Ln, Des Plaines, IL 60016Off Market
- $415,1004 bd3 ba1.7k sqft9247 Twin Oaks Ln, Des Plaines, IL 60016Off Market
Nearby schools
GreatSchools rating
- 6/10Mark Twain Elementary SchoolGrades: K-5Distance: 0.3 mi
- 7/10Gemini Middle SchoolGrades: 6-8Distance: 0.8 mi
- 10/10Maine East High SchoolGrades: 9-12Distance: 0.8 mi
Schools provided by the listing agent
- District: 63
Source: MRED as distributed by MLS GRID. This data may not be complete. We recommend contacting the local school district to confirm school assignments for this home.
Get a cash offer in 3 minutes
Find out how much your home could sell for in as little as 3 minutes with a no-obligation cash offer.
Estimated market value
$390,400
Get a cash offer in 3 minutes
Find out how much your home could sell for in as little as 3 minutes with a no-obligation cash offer.
Estimated market value
$390,400
- Illinois
- Cook County
- Des Plaines
- 60016
- 9137 Barberry Ln Unit 9137
Nearby cities
Nearby zip codes
Other Des Plaines Topics
