Skip main navigation
Off market
  • $342,000

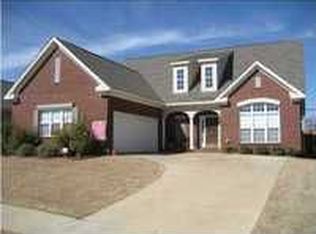
    9137 Berrington Pl, Montgomery, AL 36117

    4beds
    2,561sqft
    SingleFamily
    Built in 2004
    8,298 Square Feet Lot
    $342,000 Zestimate®
    $134/sqft
    $2,380 Estimated rent

    Home value

    $342,000

    $325,000 - $359,000

    $2,380/mo

    Zestimate® history
    Loading
    Loading...

    Owner options

    List your home for rent

    $2,380/mo

    Rent Zestimate®

    Find your next renter with Zillow Rental Manager. Plus, with online applications, you can quickly screen prospective tenants – for free.

    Learn more

    $2,380/mo

    Rent Zestimate®

    Refinance and save

    $1,643/mo

    Est. payment

    Refinancing to a lower rate could help reduce your monthly payments and save thousands over the life of the loan.

    See today's rates

    $1,643/mo

    Est. payment

    Explore your selling options

    Work with a Zillow partner agent

    Leverage their expertise and Zillow's premium Showcase listings to get your home seen by more buyers.

    Get started

    List with your own agent

    Get your home in front of millions of buyers by listing it on Zillow.

    Learn how to do it

    Sell it yourself

    Take full control of how buyers see your home on Zillow by listing For Sale by Owner (FSBO).

    List your home

    What's special

    MOVE IN READY! FULLY REPAINTED (2019), NEW CARPET (2019) in 3 bedrooms, NEW TOILET(2019), NEW VANITY(2019),AND NEW THERMOSTAT(2019). Incredibly well-designed custom built home in Berrington POD of Deer Creek. This 4 bed, 2/1 bath home offers large greatroom with fireplace. Beamed ceiling in the dining room. Designer touches that makes this home stand out more with beautiful crown moldings throughout, fireplace with terra cotta mantel imported from Italy, Built-In Bench, Built-In Desk with Bookshelves. There is window in Kitchen so you can look out of the window over the kitchen sink as you wash up! The master bedroom suite is located on the main level and has access to the covered patio. His and Her walk-in closets, Seperate vanities, a jetted tub and a tiled separate shower make the master bath extra special. Also 2 generous size bedrooms are on the main level with a shared bath.(NEW TOILET AND NEW VANITY installed). The laundry room has tons of cabinets, a deep sink and room for an extra ref/freezer. The main level also offers a powder room with pedestal sink and tile floor. Upstairs you'll see a huge bonus room that could also make a great media room or playroom for kids. Over-sized covered patio with Ceiling Fans , Gas line for outdoor grill and fully fenced. There's also an irrigation system to keep everything lush and green. Extended Driveway for Additional Parking and Side loading Two Car Garage. There is a large pool, splash area for the little ones, weight & fitness room, club house, tennis courts and playground a bike ride away. Deer Creek is 5 minutes from all East Montgomery has to offer; shopping, restaurants, cinema, mall and more. Make an appointment to see it today!

    This property is off market, which means it's not currently listed for sale or rent on Zillow. This may be different from what's available on other websites or public sources.

    Facts & features

    Interior

    Bedrooms & bathrooms
    • Bedrooms: 4
    • Bathrooms: 3
    • Full bathrooms: 2
    • 1/2 bathrooms: 1
    Heating
    • Forced air, Electric, Gas
    Cooling
    • Central
    Appliances
    • Included: Dishwasher, Garbage disposal, Microwave, Range / Oven
    • Laundry: Washer Hookup, Dryer Connection
    Features
    • Jetted Tub, Breakfast Bar, Double Vanity, Security System, Walk-In Closet(s), High Ceilings, Dryer Connection, Separate Shower, Ceiling(s) Trey, Disposal, Cable TV Access Available, Washer Connection, Double Paned Windows, Insulated Doors, Pull Down Stairs to Attic
    • Flooring: Tile, Carpet, Laminate
    • Doors: Insulated Doors
    • Basement: Slab
    • Has fireplace: Yes
    • Fireplace features: 1, Gas Ventless
    Interior area
    • Structure area source: Tax Records
    • Total interior livable area: 2,561 sqft

    Property

    Parking
    • Parking features: Garage - Attached
    Features
    • Patio & porch: Covered
    • Exterior features: Stucco
    • Pool features: Community
    • Fencing: Fenced, Privacy
    Lot
    • Size: 8,298 Square Feet
    • Features: Cul-de-Sac
    Details
    • Parcel number: 0908273000014062

    Construction

    Type & style
    • Home type: SingleFamily
    Materials
    • Wood
    • Foundation: Slab
    • Roof: Asphalt
    Condition
    • Year built: 2004

    Utilities & green energy

    • Sewer: Public Sewer
    • Water: Public
    • Utilities for property: Cable Available, Natural Gas Connected
    Green energy
    • Energy efficient items: Double Paned Windows, Insulated Doors

    Community & HOA

    Community
    • Security: Security System
    HOA
    • Has HOA: Yes
    • HOA fee: $63 monthly
    Location
    • Region: Montgomery

    Financial & listing details

    • Price per square foot: $134/sqft
    • Tax assessed value: $375,200
    • Annual tax amount: $1,561

    Price history

    DateEventPrice
    4/14/2020Sold$231,970-7.2%$91/sqft
    Source: Public Record Report a problem
    1/18/2020Pending sale$249,900$98/sqft
    Source: Scott Koo Realty #461013 Report a problem
    9/11/2019Listed for sale$249,900-3.5%$98/sqft
    Source: Scott Koo Realty #461013 Report a problem
    8/12/2017Listing removed$1,745$1/sqft
    Source: Owner Report a problem
    8/2/2017Price change$1,745-3.1%$1/sqft
    Source: Owner Report a problem
    7/1/2017Price change$1,800+3.2%$1/sqft
    Source: Scott Koo Realty #418807 Report a problem
    5/6/2017Price change$1,745-3.1%$1/sqft
    Source: Owner Report a problem
    3/14/2017Listed for rent$1,800$1/sqft
    Source: Owner Report a problem
    4/23/2016Listing removed$259,000$101/sqft
    Source: Woori Realty Inc. #402146 Report a problem
    4/1/2016Listed for sale$259,000-7.2%$101/sqft
    Source: Woori Realty Inc. #402146 Report a problem
    7/22/2005Sold$279,200$109/sqft
    Source: Public Record Report a problem

    Public tax history

    YearProperty taxesTax assessment
    2025$1,561 -8.5%$37,520 +4.2%
    2024$1,705 +1.9%$36,000 +1.9%
    2023$1,673 +57.6%$35,340 +17%
    2022$1,061 +9.7%$30,200
    2021$968 -48.9%--
    2020$1,894 +1.6%$51,880
    2019$1,864 +0.4%--
    2018$1,857 +108.1%$50,880 +1.6%
    2017$892 $50,100 +99.4%
    2014$892 +1.8%$25,130 -1.4%
    2013$877 $25,490
    2011-- --
    Find assessor info on the county website

    Neighborhood: 36117

    Nearby schools

    GreatSchools rating
    Schools provided by the listing agent
    • Elementary: Blount Elementary School
    • Middle: Carr Middle School/
    • High: Park Crossing High School

    Source: The MLS. This data may not be complete. We recommend contacting the local school district to confirm school assignments for this home.

    Get pre-qualified for a loan
    At Zillow Home Loans, we can pre-qualify you in as little as 5 minutes with no impact to your credit score.

    An equal housing lender. NMLS #10287.

    Sell for more on Zillow
    Get a Zillow Showcase℠ listing at no additional cost and you could sell for .
    $342,000
    2% more
    +$6,840
    With Zillow Showcase(estimated)
    $348,840